Skip main navigation
Sold
  • Price Unknown

    15423 Juniper Ln, Basehor, KS 66007

    3beds
    1,526sqft
    Single Family Residence
    Built in 2006
    9,520 Square Feet Lot
    $399,000 Zestimate®
    $--/sqft
    $2,047 Estimated rent

    Home value

    $399,000

    Estimated sales range

    Not available

    $2,047/mo

    Zestimate® history
    Loading
    Loading...

    Owner options

    List your home for rent

    $2,047/mo

    Rent Zestimate®

    Find your next renter with Zillow Rental Manager. Plus, with online applications, you can quickly screen prospective tenants – for free.

    Learn more

    $2,047/mo

    Rent Zestimate®

    Refinance and save

    $100/mo

    Est. payment

    Refinancing to a lower rate could help reduce your monthly payments and save thousands over the life of the loan.

    See today's rates

    $100/mo

    Est. payment

    Explore your selling options

    Work with a Zillow partner agent

    Leverage their expertise and Zillow's premium Showcase listings to get your home seen by more buyers.

    Get started

    List with your own agent

    Get your home in front of millions of buyers by listing it on Zillow.

    Learn how to do it

    Sell it yourself

    Take full control of how buyers see your home on Zillow by listing For Sale by Owner (FSBO).

    List your home

    What's special

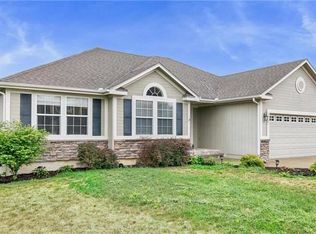
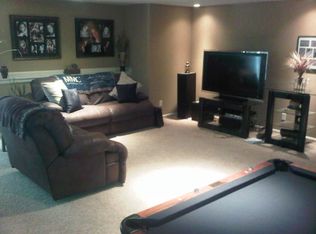
    New Carpet • Roof 2021 • Walkout Basement • One-Level Living Move-in ready home in Pinehurst South with 3 bedrooms, 2 full baths, and 1,526 sq ft of living space. All bedrooms and laundry are on the main floor for true single-level living. The primary suite includes dual closets, dual sinks, jetted tub, and separate shower. Two additional bedrooms and a full bath complete the main level, providing options for guest rooms, office, or hobby use. The great room features a vaulted ceiling and fireplace with open flow into the dining area and kitchen. Brand-new carpet has just been installed, and hardwood floors add warmth. The kitchen is equipped with stainless steel appliances, wood cabinetry, ample counter space, and the refrigerator remains. Laundry is located on the main level, and both washer and dryer stay with the home. The unfinished walkout basement is spacious and bright, with large windows that bring in natural light. This lower level is ideal for storage now and can easily become a future family room, recreation area, or additional living space. Outdoor living includes a backyard with access from both levels, elevated views, and an in-ground sprinkler system for easy lawn care. Recent updates include a newer roof (2021) for peace of mind. Additional features include a two-car attached garage, landscaped lot, and modest HOA dues of $100 annually. Nearby amenities include Basehor Community Library (1.2 mi), Basehor City Park (1.3 mi), Glenwood Ridge Elementary, Basehor-Linwood Middle, and Basehor-Linwood High School (all within 1.7 mi), and Tomahawk Park (1.6 mi). Restaurants, coffee, gym, and a local winery are close by. Major shopping and entertainment are available at the Legends Outlets and Kansas Speedway, just 7 miles away. Book a showing and experience the flow, the comfort, and the possibilities of 15423 Juniper Lane.

    Zillow last checked:

    Listing updated:

    Listing Provided by:

    Scott Strevell 913-269-4269,

    Keller Williams Realty Partners Inc.,

    KC HOMES365 TEAM 913-258-2000,

    Keller Williams Realty Partners Inc.

    Bought with:

    Rich Steffen, SP00231986

    EXP Realty LLC

    Source: Heartland MLS as distributed by MLS GRID,MLS#: 2576322MLS Logo

    Facts & features

    Interior

    Bedrooms & bathrooms
    • Bedrooms: 3
    • Bathrooms: 2
    • Full bathrooms: 2
    Primary bedroom
    • Features: Carpet, Ceiling Fan(s), Walk-In Closet(s)
    • Level: Main
    • Dimensions: 16.7 x 12
    Bedroom 2
    • Features: Carpet, Ceiling Fan(s)
    • Level: Main
    • Dimensions: 13.7 x 10.4
    Bedroom 3
    • Features: Carpet, Ceiling Fan(s)
    • Level: Main
    • Dimensions: 12.1 x 11.1
    Primary bathroom
    • Features: Double Vanity, Separate Shower And Tub
    • Level: Main
    Bathroom 2
    • Features: Shower Over Tub
    • Level: Main
    Breakfast room
    • Features: All Drapes/Curtains, Wood Floor
    • Level: Main
    • Dimensions: 10.7 x 8.8
    Great room
    • Features: Carpet, Ceiling Fan(s), Fireplace
    • Level: Main
    • Dimensions: 20.8 x 15.7
    Kitchen
    • Features: Pantry, Wood Floor
    • Level: Main
    • Dimensions: 13.11 x 10.7
    Laundry
    • Features: Built-in Features
    • Level: Main
    Heating
    • Forced Air
    Cooling
    • Electric
    Appliances
    • Included: Dishwasher, Disposal, Dryer, Microwave, Refrigerator, Gas Range, Stainless Steel Appliance(s), Washer, Water Softener
    • Laundry: Laundry Room, Main Level
    Features
    • Ceiling Fan(s), Pantry, Walk-In Closet(s)
    • Flooring: Carpet, Tile, Wood
    • Basement: Concrete,Full,Unfinished,Walk-Out Access
    • Number of fireplaces: 1
    • Fireplace features: Great Room
    Interior area
    • Total structure area: 1,526
    • Total interior livable area: 1,526 sqft
    • Finished area above ground: 1,526
    • Finished area below ground: 0

    Property

    Parking
    • Total spaces: 2
    • Parking features: Attached
    • Attached garage spaces: 2
    Features
    • Patio & porch: Deck
    • Spa features: Bath
    Lot
    • Size: 9,520 sqft
    Details
    • Parcel number: 1811100000004.430

    Construction

    Type & style
    • Home type: SingleFamily
    • Architectural style: Traditional
    • Property subtype: Single Family Residence
    Materials
    • Frame
    • Roof: Composition
    Condition
    • Year built: 2006

    Utilities & green energy

    • Sewer: Public Sewer
    • Water: Public

    Community & neighborhood

    Location
    • Region: Basehor
    • Subdivision: Pinehurst South

    HOA & financial

    HOA
    • Has HOA: Yes
    • HOA fee: $100 annually
    • Association name: Pinehurst South HOA

    Other

    Other facts
    • Listing terms: Cash,Conventional,FHA,VA Loan
    • Ownership: Private

    Price history

    DateEventPrice
    11/19/2025Sold--
    Source: Heartland MLS as distributed by MLS GRID #2576322 Report a problem
    10/18/2025Pending sale$389,900$256/sqft
    Source: Heartland MLS as distributed by MLS GRID #2576322 Report a problem
    10/9/2025Price change$389,900-4.8%$256/sqft
    Source: Heartland MLS as distributed by MLS GRID #2576322 Report a problem
    10/2/2025Price change$409,500-2.5%$268/sqft
    Source: Heartland MLS as distributed by MLS GRID #2576322 Report a problem
    9/26/2025Listed for sale$420,000$275/sqft
    Source: Heartland MLS as distributed by MLS GRID #2576322 Report a problem

    Public tax history

    YearProperty taxesTax assessment
    2025$6,022 -5.8%$42,044 +3%
    2024$6,393 +7.5%$40,819 +4.4%
    2023$5,947 +5.1%$39,099 +10.7%
    2022$5,661 +9.5%$35,328 +10.8%
    2021$5,169 +6.7%$31,878 +9.5%
    2020$4,844 +1%$29,118
    2019$4,797 +7.6%$29,118 +9.7%
    2018$4,458 +4.4%$26,535 +5.6%
    2017$4,271 +3.5%$25,120 +3.6%
    2016$4,126 $24,242
    2015$4,126 +8.5%$24,242 +5.5%
    2014$3,803 $22,989
    2013-- $22,989
    2012-- $22,989
    2011-- --
    2010-- $23,184
    2009-- $23,184
    2008-- $23,184
    2007-- $23,184 +438%
    2006-- $4,309

    Find assessor info on the county website

    Neighborhood: 66007

    Nearby schools

    GreatSchools rating
    Schools provided by the listing agent
    • Elementary: Glenwood Ridge
    • Middle: Basehor-Linwood
    • High: Basehor-Linwood

    Source: Heartland MLS as distributed by MLS GRID. This data may not be complete. We recommend contacting the local school district to confirm school assignments for this home.

    Get a cash offer in 3 minutes
    Find out how much your home could sell for in as little as 3 minutes with a no-obligation cash offer.
    Estimated market value
    $399,000
    Get a cash offer in 3 minutes
    Find out how much your home could sell for in as little as 3 minutes with a no-obligation cash offer.
    Estimated market value
    $399,000