The unit is a tri-level townhouse located in the heart of Whittier, behind the Whittwood Town Center in the beautiful Ravello gated-community. A formal entry to the living section with high ceilings. Sunny and bright that provides a very comfortable feelings of the home. Elegant wood floor throughout the unit. The kitchen opens to the family room. It has granite countertops, modern cabinets, and stainless-steel appliances. A separate dining area adjacent to the kitchen allows for formal and everyday dining. The primary bedrooms are all up stair on the 3rd floor. The Master bedroom has an en-suite bathroom that offers double sink vanity, separate step-in shower, and sunk-in tub with a walk-in closet. Two additional bedrooms served by a bath with a tub are just down the hallway from the primary bedroom. Convenient upstairs laundry room. Direct access to the attached two-car garage. Central air and heat. Community amenities include a children's playground, gated pool & spa, and plenty of guest parking. Walking distance to many restaurants & shopping including Chick-fil-A, CVS, PetSmart, Target, Kohl's, 24-Hour Fitness, and more.
Sold for $750,000
Listed by: Golden Springs Realty Corp. • Charles Jiang • Contact: 626-374-5259
Bought with: Real Brokerage Technologies
$750,000
15424 Ashley Ct, Whittier, CA 90603
3beds
1,770sqft
Townhouse
Built in 2010
0.38 Acres Lot
$749,300 Zestimate®
$424/sqft
$3,947 Estimated rent
Home value
$749,300
$712,000 - $787,000
$3,947/mo
Zestimate® history
Owner options
List your home for rent
$3,947/mo
Rent Zestimate®
Find your next renter with Zillow Rental Manager. Plus, with online applications, you can quickly screen prospective tenants – for free.
$3,947/mo
Rent Zestimate®
Refinance and save
$5,030/mo
Est. payment
Refinancing to a lower rate could help reduce your monthly payments and save thousands over the life of the loan.
$5,030/mo
Est. payment
Explore your selling options
Work with a Zillow partner agent
Leverage their expertise and Zillow's premium Showcase listings to get your home seen by more buyers.
Get startedList with your own agent
Get your home in front of millions of buyers by listing it on Zillow.
Learn how to do itSell it yourself
Take full control of how buyers see your home on Zillow by listing For Sale by Owner (FSBO).
List your homeWhat's special
Gated poolBeautiful ravello gated-communityModern cabinetsEn-suite bathroomTri-level townhouseWalk-in closetDouble sink vanity
Zillow last checked:
Listing updated:
Listed by:
Charles Jiang DRE #01273417 626-374-5259,
Golden Springs Realty Corp.
Bought with:
SAM LEE, DRE #02102508
Real Brokerage Technologies
Source: CRMLS,MLS#: TR23103527 Originating MLS: California Regional MLS
Originating MLS: California Regional MLSFacts & features
Interior
Bedrooms & bathrooms
- Bedrooms: 3
- Bathrooms: 3
- Full bathrooms: 2
- 1/2 bathrooms: 1
Rooms
- Room types: Bedroom, Entry/Foyer, Family Room, Living Room
Bedroom
- Features: All Bedrooms Up
Bathroom
- Features: Bathtub
Kitchen
- Features: Granite Counters
Heating
- Central, Forced Air
Cooling
- Central Air
Appliances
- Included: Gas Range, Microwave
- Laundry: Laundry Room
Features
- Balcony, Eat-in Kitchen, High Ceilings, Open Floorplan, All Bedrooms Up
- Flooring: Laminate
- Windows: Blinds, Shutters
- Has fireplace: No
- Fireplace features: None
- Common walls with other units/homes: 2+ Common Walls
Interior area
- Total interior livable area: 1,770 sqft
Property
Parking
- Total spaces: 2
- Parking features: Garage - Attached
- Attached garage spaces: 2
Accessibility
- Accessibility features: Accessible Doors
Features
- Levels: Three Or More
- Stories: 3
- Entry location: living Room
- Pool features: Community, In Ground, Association
- Has spa: Yes
- Spa features: Community, In Ground
- Has view: Yes
- View description: None
Lot
- Size: 0.38 Acres
- Features: 16-20 Units/Acre, Paved
Details
- Parcel number: 8230028177
- Zoning: WHC2
- Special conditions: Standard
Construction
Type & style
- Home type: Townhouse
- Property subtype: Townhouse
- Attached to another structure: Yes
Materials
- Drywall, Concrete
- Foundation: Slab
- Roof: Tile
Condition
- Turnkey
- New construction: No
- Year built: 2010
Utilities & green energy
- Sewer: Public Sewer
- Water: Public
- Utilities for property: Natural Gas Connected, Sewer Connected, Water Connected
Community & HOA
Community
- Features: Urban, Pool
- Security: Security Guard
HOA
- Has HOA: Yes
- Amenities included: Playground, Pool
- HOA fee: $285 monthly
- HOA name: Crummack Husby
- HOA phone: 949-367-9430
Location
- Region: Whittier
Financial & listing details
- Price per square foot: $424/sqft
- Tax assessed value: $765,000
- Annual tax amount: $9,467
- Date on market: 6/15/2023
- Cumulative days on market: 19 days
- Listing terms: Cash,Cash to New Loan
Price history
| Date | Event | Price |
|---|---|---|
| 9/7/2023 | Sold | $750,000$424/sqft |
Source:  CRMLS #TR23103527 Report a problem CRMLS #TR23103527 Report a problem | ||
| 9/4/2023 | Pending sale | $750,000+57.9%$424/sqft |
Source: CRMLS #TR23103527 Report a problem | ||
| 3/24/2021 | Listing removed | -- |
Source: Owner Report a problem | ||
| 8/17/2015 | Listing removed | $2,100$1/sqft |
Source: Owner Report a problem | ||
| 8/14/2015 | Price change | $2,100-2.3%$1/sqft |
Source: Owner Report a problem | ||
| 8/5/2015 | Listed for rent | $2,150$1/sqft |
Source: Joshua Lending Inc. #TR15171198 Report a problem | ||
| 7/31/2015 | Sold | $475,000$268/sqft |
Source: Public Record Report a problem | ||
| 7/10/2015 | Pending sale | $475,000$268/sqft |
Source: Joshua Lending Inc. #TR15142507 Report a problem | ||
| 7/2/2015 | Listed for sale | $475,000+7%$268/sqft |
Source: Joshua Lending Inc. #TR15142507 Report a problem | ||
| 6/30/2010 | Sold | $444,000$251/sqft |
Source: Public Record Report a problem | ||
Public tax history
| Year | Property taxes | Tax assessment |
|---|---|---|
| 2025 | $9,467 +7.5% | $765,000 +2% |
| 2024 | $8,803 +35.7% | $750,000 +38.8% |
| 2023 | $6,487 +1.7% | $540,464 +2% |
| 2022 | $6,377 +0.7% | $529,867 +2% |
| 2021 | $6,332 +0.3% | $519,478 +1% |
| 2020 | $6,312 | $514,152 +2% |
| 2019 | $6,312 +4.9% | $504,072 +2% |
| 2018 | $6,015 | $494,189 +2% |
| 2017 | $6,015 +2.7% | $484,500 +2% |
| 2016 | $5,855 +4.2% | $475,000 +5.6% |
| 2015 | $5,621 +11.1% | $450,000 +7.1% |
| 2014 | $5,058 | $420,000 +19.7% |
| 2012 | -- | $351,000 -21.5% |
| 2011 | -- | $447,343 +174.8% |
| 2010 | -- | $162,770 |
| 2009 | -- | $162,770 |
Find assessor info on the county website
Neighborhood: 90603
Nearby homes
- $729,0003 bd3 ba1.5k sqft15415 Ashley Ct, Whittier, CA 90603For Sale

- $720,0003 bd3 ba1.5k sqft15303 Ashley Ct, Whittier, CA 90603Sold

- $765,0003 bd3 ba1.6k sqft15309 Ashley Ct, Whittier, CA 90603Sold
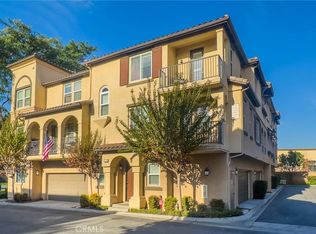
- $749,7003 bd3 ba1.5k sqft15301 Ashley Ct, Whittier, CA 90603Off Market

- $725,7003 bd3 ba1.7k sqft15431 Ashley Ct, Whittier, CA 90603Off Market
- $730,7003 bd3 ba1.6k sqft15421 Ashley Ct, Whittier, CA 90603Off Market
- $726,1003 bd3 ba1.7k sqft15305 Ashley Ct, Whittier, CA 90603Off Market
- $704,3003 bd3 ba1.5k sqft15427 Ashley Ct, Whittier, CA 90603Off Market
Nearby schools
GreatSchools rating
- 7/10Leffingwell Elementary SchoolGrades: K-5Distance: 0.4 mi
- 9/10Granada Middle SchoolGrades: 6-8Distance: 1.2 mi
- 9/10La Serna High SchoolGrades: 9-12Distance: 0.8 mi
Get a cash offer in 3 minutes
Find out how much your home could sell for in as little as 3 minutes with a no-obligation cash offer.
Estimated market value
$749,300
Get a cash offer in 3 minutes
Find out how much your home could sell for in as little as 3 minutes with a no-obligation cash offer.
Estimated market value
$749,300
- California
- Los Angeles County
- Whittier
- 90603
- 15424 Ashley Ct
Nearby cities
Nearby neighborhoods
Nearby zip codes
Other Whittier Topics
