Welcome to your dream home, a stunning 2024-built residence located just minutes from Walt Disney World. This beautifully designed property offers the perfect combination of modern elegance, thoughtful layout, and an unbeatable location. Featuring 3 spacious bedrooms and 2 stylish bathrooms, the home’s open-concept floor plan is enhanced by soaring 10-foot ceilings, creating an airy and inviting atmosphere throughout. At the heart of the home is a chef-inspired kitchen, complete with 42-inch upper cabinets, a gas stove, and elegant finishes that are sure to impress culinary enthusiasts. Every detail has been considered to ensure comfort and convenience. The home comes fully equipped with premium appliances, including a washer, dryer, refrigerator, and tasteful window coverings, making it truly move-in ready. Step outside to enjoy the covered outdoor lanai, an ideal retreat for relaxing, entertaining, or enjoying Florida’s beautiful weather. The rear-load 2-car garage offers ample storage and easy access. Located in a quiet, welcoming neighborhood, this home is perfect for families, professionals, or vacation homeowners seeking proximity to world-class attractions, shopping, dining, and entertainment. Whether you're investing, relocating, or simply looking to enjoy the Florida lifestyle, this 2024 built gem near Disney delivers luxury, comfort, and location in one exceptional package. Don’t miss the opportunity to make it yours!
Sold for $445,000
$445,000
15424 ENCHANTED MELODY WAY, WINTER GARDEN, FL 34787
3beds
1,534sqft
Single Family Residence
Built in 2024
4,006 Square Feet Lot
$447,800 Zestimate®
$290/sqft
$2,705 Estimated rent
Home value
$447,800
$412,000 - $488,000
$2,705/mo
Zestimate® history
Owner options
List your home for rent
$2,705/mo
Rent Zestimate®
Find your next renter with Zillow Rental Manager. Plus, with online applications, you can quickly screen prospective tenants – for free.
$2,705/mo
Rent Zestimate®
Refinance and save
$3,301/mo
Est. payment
Refinancing to a lower rate could help reduce your monthly payments and save thousands over the life of the loan.
$3,301/mo
Est. payment
Explore your selling options
Work with a Zillow partner agent
Leverage their expertise and Zillow's premium Showcase listings to get your home seen by more buyers.
Get startedList with your own agent
Get your home in front of millions of buyers by listing it on Zillow.
Learn how to do itSell it yourself
Take full control of how buyers see your home on Zillow by listing For Sale by Owner (FSBO).
List your homeWhat's special
Modern eleganceGas stoveOpen-concept floor planPremium appliancesChef-inspired kitchenCovered outdoor lanai
Zillow last checked:
Listing updated:
Listed by:
Elle Probst 407-414-1903,
EXP REALTY LLC 888-883-8509
Bought with:
Non-Member Agent
STELLAR NON-MEMBER OFFICE
Source: Stellar MLS,MLS#: O6332299 Originating MLS: Sarasota - Manatee
Originating MLS: Sarasota - Manatee
Facts & features
Interior
Bedrooms & bathrooms
- Bedrooms: 3
- Bathrooms: 2
- Full bathrooms: 2
Primary bedroom
- Features: Walk-In Closet(s)
- Level: First
- Area: 208 Square Feet
- Dimensions: 16x13
Bedroom 2
- Features: Built-in Closet
- Level: First
- Area: 100 Square Feet
- Dimensions: 10x10
Bedroom 3
- Features: Built-in Closet
- Level: First
- Area: 100 Square Feet
- Dimensions: 10x10
Dinette
- Level: First
- Area: 143 Square Feet
- Dimensions: 13x11
Great room
- Level: First
- Area: 143 Square Feet
- Dimensions: 13x11
Kitchen
- Level: First
- Area: 208 Square Feet
- Dimensions: 16x13
Heating
- Central
Cooling
- Central Air
Appliances
- Included: Dishwasher, Disposal, Dryer, Microwave, Range, Refrigerator, Washer
- Laundry: Inside
Features
- Built-in Features, Coffered Ceiling(s), Kitchen/Family Room Combo, Open Floorplan
- Flooring: Carpet, Tile
- Doors: Sliding Doors
- Has fireplace: No
Interior area
- Total structure area: 2,255
- Total interior livable area: 1,534 sqft
Property
Parking
- Total spaces: 2
- Parking features: Garage - Attached
- Attached garage spaces: 2
Features
- Levels: One
- Stories: 1
- Exterior features: Irrigation System
Lot
- Size: 4,006 Square Feet
Details
- Parcel number: 292427638301010
- Zoning: P-D
- Special conditions: None
Construction
Type & style
- Home type: SingleFamily
- Property subtype: Single Family Residence
Materials
- Block, Stucco
- Foundation: Slab
- Roof: Shingle
Condition
- New construction: No
- Year built: 2024
Utilities & green energy
- Sewer: Public Sewer
- Water: Public
- Utilities for property: BB/HS Internet Available, Cable Available
Community & HOA
Community
- Pet fee: $0 monthly
- Subdivision: OSPREY RANCH-PH 1
HOA
- Has HOA: Yes
- HOA fee: $95 monthly
- HOA name: Access Property Management Company
- HOA phone: 407-480-4200
Location
- Region: Winter Garden
Financial & listing details
- Price per square foot: $290/sqft
- Annual tax amount: $2,162
- Date on market: 8/1/2025
- Cumulative days on market: 546 days
- Listing terms: Cash,Conventional,FHA,VA Loan
- Ownership: Fee Simple
- Total actual rent: 0
- Road surface type: Paved
Price history
| Date | Event | Price |
|---|---|---|
| 2/27/2026 | Sold | $445,000-5.3%$290/sqft |
Source:  Stellar MLS #O6332299 Report a problem Stellar MLS #O6332299 Report a problem | ||
| 1/29/2026 | Pending sale | $470,000$306/sqft |
Source: Stellar MLS #O6332299 Report a problem | ||
| 12/8/2025 | Price change | $470,000-1.1%$306/sqft |
Source: Stellar MLS #O6332299 Report a problem | ||
| 9/18/2025 | Price change | $475,000-3.1%$310/sqft |
Source: Stellar MLS #O6332299 Report a problem | ||
| 8/1/2025 | Listed for sale | $490,000-3.4%$319/sqft |
Source: Stellar MLS #O6332299 Report a problem | ||
| 8/1/2025 | Listing removed | $507,500$331/sqft |
Source: Stellar MLS #S5109394 Report a problem | ||
| 6/27/2025 | Price change | $507,500-1%$331/sqft |
Source: Stellar MLS #S5109394 Report a problem | ||
| 10/11/2024 | Price change | $512,500-2.4%$334/sqft |
Source: Stellar MLS #S5109394 Report a problem | ||
| 9/25/2024 | Price change | $524,999-2.6%$342/sqft |
Source: Stellar MLS #S5109394 Report a problem | ||
| 8/12/2024 | Price change | $539,000-1.8%$351/sqft |
Source: Stellar MLS #S5109394 Report a problem | ||
| 7/30/2024 | Listed for sale | $549,000+16.8%$358/sqft |
Source: Stellar MLS #S5109394 Report a problem | ||
| 4/5/2024 | Listing removed | $469,990$306/sqft |
Source:  K. Hovnanian Companies, LLC Report a problem K. Hovnanian Companies, LLC Report a problem | ||
| 3/20/2024 | Listed for sale | $469,990-9.6%$306/sqft |
Source: K. Hovnanian Companies, LLC Report a problem | ||
| 12/6/2023 | Listing removed | -- |
Source: K. Hovnanian Companies, LLC Report a problem | ||
| 7/28/2023 | Listed for sale | $519,990$339/sqft |
Source: K. Hovnanian Companies, LLC Report a problem | ||
Public tax history
Tax history is unavailable.
Neighborhood: 34787
Nearby homes
- $100,0004 bd3 ba2.4k sqft15430 Enchanted Melody Way, Winter Garden, FL 34787Off Market
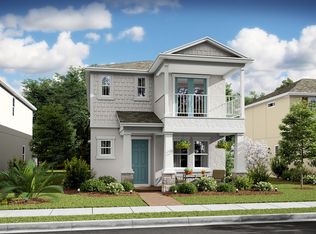
- $100,0003 bd3 ba2.4k sqft15436 Enchanted Melody Way, Winter Garden, FL 34787Off Market

- $100,000-- bd-- ba-- sqft15442 Enchanted Melody Way, Winter Garden, FL 34787Off Market
- $600,0004 bd3 ba2.4k sqft12826 Lavender Bloom Aly #155, Winter Garden, FL 34787Sold
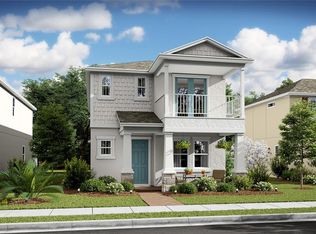
- $100,000-- bd-- ba-- sqft15400 Enchanted Melody Way, Winter Garden, FL 34787Off Market
- $469,9123 bd2 ba1.5k sqft15424 Enchanted Melody Ln #101, Winter Garden, FL 34787Sold
- $570,0004 bd3 ba2.5k sqft15125 Blue Peacock Ln, Winter Garden, FL 34787Sold
- $651,5004 bd4 ba2.7k sqft15137 Blue Peacock Ln, Winter Garden, FL 34787Off Market
Nearby schools
GreatSchools rating
- 6/10Water Spring ElementaryGrades: PK-5Distance: 2.3 mi
- 9/10Water Spring Middle School-0482Grades: 6-8Distance: 2.4 mi
- 6/10Horizon High SchoolGrades: 9-12Distance: 3.3 mi
Schools provided by the listing agent
- Elementary: Water Spring Elementary
- Middle: Water Spring Middle
- High: Horizon High School
Source: Stellar MLS. This data may not be complete. We recommend contacting the local school district to confirm school assignments for this home.
Get a cash offer in 3 minutes
Find out how much your home could sell for in as little as 3 minutes with a no-obligation cash offer.
Estimated market value
$447,800
Get a cash offer in 3 minutes
Find out how much your home could sell for in as little as 3 minutes with a no-obligation cash offer.
Estimated market value
$447,800
- Florida
- Orange County
- Winter Garden
- 34787
- 15424 ENCHANTED MELODY WAY
Nearby cities
Nearby neighborhoods
Nearby zip codes
Other Winter Garden Topics
