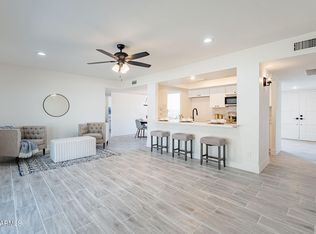
Seek no further! This gorgeous single-level home with pool awaits you in the sought-after Deerview community. With charming curb appeal, a well-manicured landscape, and a 2-car garage, this property truly stands out. Inside, enjoy bright, airy living areas featuring tile flooring, abundant natural light, and neutral colors that create a timeless feel. The nicely sized kitchen offers ample cabinetry and built-in appliances, perfect for everyday living and entertaining. The primary bedroom includes a private bathroom, closet space, and a private exit to the backyard. For added convenience, the laundry area is located in the garage. Step outside to your very own backyard oasis with a covered patio for relaxation, a spa, and a sparkling pool for a refreshing time! Welcome Home!
Sold for $399,000
$399,000
15424 N 55TH Drive, Glendale, AZ 85306
4beds
2baths
1,502sqft
Single Family Residence
Built in 1974
6,804 Square Feet Lot
$396,600 Zestimate®
$266/sqft
$2,288 Estimated rent
Home value
$396,600
$361,000 - $436,000
$2,288/mo
Zestimate® history
Owner options
List your home for rent
$2,288/mo
Rent Zestimate®
Find your next renter with Zillow Rental Manager. Plus, with online applications, you can quickly screen prospective tenants – for free.
$2,288/mo
Rent Zestimate®
Refinance and save
$2,317/mo
Est. payment
Refinancing to a lower rate could help reduce your monthly payments and save thousands over the life of the loan.
$2,317/mo
Est. payment
Explore your selling options
Work with a Zillow partner agent
Leverage their expertise and Zillow's premium Showcase listings to get your home seen by more buyers.
Get startedList with your own agent
Get your home in front of millions of buyers by listing it on Zillow.
Learn how to do itSell it yourself
Take full control of how buyers see your home on Zillow by listing For Sale by Owner (FSBO).
List your homeWhat's special
Sparkling poolCovered patioNicely sized kitchenWell-manicured landscapeCharming curb appealAbundant natural lightSingle-level home
Zillow last checked:
Listing updated:
Listed by:
Carin S Nguyen 623-223-1663,
Real Broker,
Douglas Palmer 310-403-0626,
Real Broker
Bought with:
Mario M Quijada, SA704846000
A.Z. & Associates
Source: ARMLS,MLS#: 6909121
Facts & features
Interior
Bedrooms & bathrooms
- Bedrooms: 4
- Bathrooms: 2
Heating
- Electric
Cooling
- Central Air
Appliances
- Included: Dryer, Washer, Reverse Osmosis, Refrigerator, Dishwasher, Disposal
Features
- Eat-in Kitchen, 3/4 Bath Master Bdrm, Laminate Counters
- Flooring: Carpet, Laminate
- Windows: Wood Frames
- Has basement: No
- Has fireplace: No
- Furnished: Yes
Interior area
- Total structure area: 1,502
- Total interior livable area: 1,502 sqft
Property
Parking
- Total spaces: 2
- Parking features: Garage Door Opener, Direct Access
- Garage spaces: 2
Features
- Stories: 1
- Exterior features: Storage
- Has private pool: Yes
- Pool features: Outdoor Pool
- Has spa: Yes
- Spa features: Private
- Fencing: Block
Lot
- Size: 6,804 Square Feet
- Features: East/West Exposure, Natural Desert Back, Gravel/Stone Front, Grass Back, Irrigation Front, Irrigation Back
Details
- Parcel number: 23101224
Construction
Type & style
- Home type: SingleFamily
- Property subtype: Single Family Residence
Materials
- Brick Veneer, Synthetic Stucco, Wood Siding, Wood Frame, Painted
- Roof: Composition
Condition
- Year built: 1974
Utilities & green energy
- Sewer: Public Sewer
- Water: City Water
Community & HOA
Community
- Subdivision: DEERVIEW UNIT 18
HOA
- Has HOA: No
- Services included: No Fees
Location
- Region: Glendale
Financial & listing details
- Price per square foot: $266/sqft
- Tax assessed value: $327,500
- Annual tax amount: $1,091
- Date on market: 2/25/2026
- Cumulative days on market: 46 days
- Listing terms: Cash,Conventional,FHA,VA Loan
- Ownership: Fee Simple
Price history
| Date | Event | Price |
|---|---|---|
| 10/15/2025 | Sold | $399,000$266/sqft |
Source:  ARMLS #6909121 Report a problem ARMLS #6909121 Report a problem | ||
| 10/6/2025 | Pending sale | $399,000$266/sqft |
Source: ARMLS #6909121 Report a problem | ||
| 8/21/2025 | Listed for sale | $399,000$266/sqft |
Source: ARMLS #6909121 Report a problem | ||
Public tax history
| Year | Property taxes | Tax assessment |
|---|---|---|
| 2025 | $1,090 +2.3% | $32,750 -4.5% |
| 2024 | $1,066 -2.2% | $34,280 +164% |
| 2023 | $1,090 -1.2% | $12,986 -39.6% |
| 2022 | $1,103 -8.2% | $21,510 +9.7% |
| 2021 | $1,202 +2.9% | $19,610 +3.2% |
| 2020 | $1,169 +2.4% | $19,000 +12.9% |
| 2019 | $1,141 | $16,830 +9.5% |
| 2018 | $1,141 -0.7% | $15,370 +13.8% |
| 2017 | $1,149 +7.3% | $13,510 +3.1% |
| 2016 | $1,071 +8.4% | $13,100 +3.6% |
| 2015 | $988 | $12,650 +44.1% |
| 2014 | -- | $8,780 +15.4% |
| 2013 | -- | $7,610 -7.4% |
| 2012 | -- | $8,220 -9.2% |
| 2011 | -- | $9,050 -29% |
| 2010 | -- | $12,750 -23.3% |
| 2009 | -- | $16,630 -12.9% |
| 2008 | -- | $19,100 +17.2% |
| 2007 | -- | $16,300 +47.5% |
| 2006 | -- | $11,050 |
| 2005 | -- | $11,050 +18.8% |
| 2004 | -- | $9,300 |
| 2003 | -- | $9,300 +10.7% |
| 2002 | -- | $8,400 |
Find assessor info on the county website
Neighborhood: Bell
Nearby homes
- $387,100-- bd2 ba1.8k sqft15430 N 55th Dr, Glendale, AZ 85306Off Market
- $377,7003 bd2 ba1.7k sqft15418 N 55th Dr, Glendale, AZ 85306Off Market

- $465,0004 bd2 ba1.9k sqft15427 N 56th Ave, Glendale, AZ 85306Sold

- $427,0003 bd2 ba1.8k sqft15421 N 56th Ave, Glendale, AZ 85306Sold
- $368,800-- bd2 ba1.8k sqft15603 N 56th Ave, Glendale, AZ 85306Off Market
- $407,4003 bd2 ba1.8k sqft15412 N 55th Dr, Glendale, AZ 85306Off Market
- $480,3004 bd3 ba2.3k sqft15436 N 55th Dr, Glendale, AZ 85306Off Market
- $455,0003 bd2 ba1.8k sqft15425 N 55th Dr, Glendale, AZ 85306Sold
Nearby schools
GreatSchools rating
- 7/10Canyon Elementary SchoolGrades: PK-8Distance: 0.5 mi
- 5/10Cactus High SchoolGrades: 7-12Distance: 1 mi
Schools provided by the listing agent
- Elementary: Canyon Elementary School
- Middle: Canyon Elementary School
- High: Cactus High School
- District: Peoria Unified School District
Source: ARMLS. This data may not be complete. We recommend contacting the local school district to confirm school assignments for this home.
Get a cash offer in 3 minutes
Find out how much your home could sell for in as little as 3 minutes with a no-obligation cash offer.
Estimated market value
$396,600
Get a cash offer in 3 minutes
Find out how much your home could sell for in as little as 3 minutes with a no-obligation cash offer.
Estimated market value
$396,600
- Arizona
- Maricopa County
- Glendale
- 85306
- Bell
- 15424 N 55TH Drive
Nearby cities
Nearby neighborhoods
Nearby zip codes
Other Glendale Topics
