Skip main navigation
For sale
  • $1,495,000

    15424 Pole Pine Point, Colorado Springs, CO 80908

    5beds
    5,500sqft
    : 
    Loading
    Get pre-qualified
    Single Family Residence
    Built in 2006
    2.54 Acres Lot
    $1,439,200 Zestimate®
    $272/sqft
    $150/mo HOA

    What's special

    Surrounded by towering pinesGenerous storageTheater roomSoaring vaulted ceilingsCustom cabinetryBacking to open spaceLarge island with seating
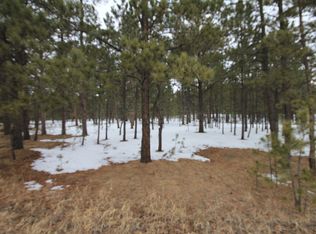
    Set on over 2.5 acres in the gated Black Forest Reserve community and backing to open space, this exceptional property offers a rare blend of privacy, scale, and Colorado living. Surrounded by towering pines, the setting feels calm and secluded. Inside, the home features a thoughtfully designed layout with expansive, light-filled living areas that feel open and inviting. The main level showcases hardwood flooring, while the living room is highlighted by soaring vaulted ceilings and a floor-to-ceiling stone fireplace with built-in shelving. At the heart of the home, the kitchen is designed for both function and gathering, offering custom cabinetry, a large island with seating, a butler’s pantry, and generous storage. The space connects effortlessly to the main living areas and opens to a low-maintenance patio with synthetic decking—perfect for enjoying the surrounding landscape. The main-level primary suite offers a private retreat with tranquil views of the backyard and open space, a spacious walk-in closet, and a well-appointed ensuite bath featuring a soaking tub, large walk-in shower, dual vanities, and a two-sided fireplace for added comfort and ambiance. The main level also includes an office or flex space with adjacent powder room, a formal dining room with hickory flooring and Brazilian cherry accents, additional bedrooms, full bath, laundry, and access to the four-car garage. The walk-out lower level is designed for entertaining, featuring a large recreation room with a three-sided fireplace, bar area with full-size refrigerator, theater room, and flexible space for a gym or hobbies. Additional bedrooms and Jack-and-Jill baths provide comfort for guests. The acreage offers space to relax, entertain, and enjoy the natural surroundings, including tall pines and a fire pit. Ideally situated with convenient access to nearby amenities, this property captures the essence of Colorado living—space, comfort, and a setting that feels like a true escape.
    85 days
    |
    215
    |
    9
    |

    Zillow last checked:

    Listing updated:

    Listed by:

    Melissa Scott 214-769-9061 mscott.homesmart@Gmail.com,

    HomeSmart Realty

    Source: REcolorado as distributed by MLS GRID,MLS#: 5274387MLS Logo

    Loading...

      Facts & features

      Interior

      Bedrooms & bathrooms
      • Bedrooms: 5
      • Bathrooms: 5
      • Full bathrooms: 3
      • 1/2 bathrooms: 2
      • Main level bathrooms: 3
      • Main level bedrooms: 3
      Bedroom
      • Level: Main
      Bedroom
      • Level: Main
      Bedroom
      • Level: Main
      Bedroom
      • Level: Basement
      Bedroom
      • Level: Basement
      Bathroom
      • Level: Main
      Bathroom
      • Level: Main
      Bathroom
      • Level: Main
      Bathroom
      • Level: Basement
      Bathroom
      • Level: Basement
      Dining room
      • Level: Main
      Family room
      • Level: Basement
      Kitchen
      • Level: Main
      Laundry
      • Level: Main
      Living room
      • Level: Main
      Media room
      • Level: Basement
      Office
      • Level: Main
      Heating
      • Forced Air
      Cooling
      • Central Air
      Appliances
      • Included: Bar Fridge, Cooktop, Dishwasher, Disposal, Double Oven, Microwave, Range Hood, Refrigerator
      • Laundry: In Unit
      Features
      • Ceiling Fan(s), Central Vacuum, Eat-in Kitchen, Five Piece Bath, Granite Counters, High Ceilings, Kitchen Island, Open Floorplan, Pantry, Primary Suite, Radon Mitigation System, Smoke Free, Stone Counters, Vaulted Ceiling(s), Walk-In Closet(s), Wet Bar
      • Flooring: Carpet, Tile, Wood
      • Windows: Double Pane Windows, Window Coverings
      • Basement: Daylight,Sump Pump,Walk-Out Access
      • Number of fireplaces: 3
      • Fireplace features: Basement, Bedroom, Gas, Living Room
      Interior area
      • Total structure area: 5,500
      • Total interior livable area: 5,500 sqft
      • Finished area above ground: 2,762
      • Finished area below ground: 2,380

      Property

      Parking
      • Total spaces: 4
      • Parking features: Concrete
      • Attached garage spaces: 4
      Features
      • Levels: One
      • Stories: 1
      • Patio & porch: Covered, Deck, Patio
      • Exterior features: Balcony, Fire Pit, Garden, Private Yard, Rain Gutters
      • Fencing: None
      Lot
      • Size: 2.54 Acres
      • Features: Landscaped, Many Trees, Open Space, Secluded
      Details
      • Parcel number: 5136101001
      • Zoning: PUD
      • Special conditions: Standard

      Construction

      Type & style
      • Home type: SingleFamily
      • Property subtype: Single Family Residence
      Materials
      • Frame
      • Roof: Composition
      Condition
      • Year built: 2006

      Utilities & green energy

      • Water: Well
      • Utilities for property: Cable Available, Electricity Connected

      Community & HOA

      Community
      • Security: Carbon Monoxide Detector(s), Security System, Smoke Detector(s)
      • Subdivision: Black Forest Reserve
      HOA
      • Has HOA: Yes
      • Amenities included: Clubhouse, Gated
      • Services included: Road Maintenance
      • HOA fee: $450 quarterly
      • HOA name: Black Forest Reserve HOA
      • HOA phone: 719-578-5610
      Location
      • Region: Colorado Springs

      Financial & listing details

      • Price per square foot: $272/sqft
      • Tax assessed value: $1,197,320
      • Annual tax amount: $4,795
      • Date on market: 4/15/2026
      • Listing terms: Cash,Conventional,FHA,VA Loan
      • Exclusions: Seller's Personal Property
      • Ownership: Individual
      • Electric utility on property: Yes

        Estimated market value

        $1,439,200

        $1.37M - $1.51M

        $5,052/mo

        Price history

        DateEventPrice
        4/15/2026Listed for sale$1,495,000+63.4%$272/sqft
        Source: REcolorado as distributed by MLS GRID #5274387 Report a problem
        11/10/2020Sold$915,000-4.7%$166/sqft
        Source: Public Record Report a problem
        8/15/2020Listed for sale$960,000+38.1%$175/sqft
        Source: Ascent Property Brokers, Inc. #1589313 Report a problem
        8/11/2009Sold$695,000-10.9%$126/sqft
        Source: Public Record Report a problem
        1/30/2009Listing removed$780,000$142/sqft
        Source: NCI #565195 Report a problem
        6/12/2008Listed for sale$780,000-2.5%$142/sqft
        Source: NCI #565195 Report a problem
        5/4/2008Listing removed$800,000$145/sqft
        Source: NCI #565195 Report a problem
        4/6/2008Listed for sale$800,000-5.9%$145/sqft
        Source: NCI #565195 Report a problem
        2/7/2008Listing removed$850,000$155/sqft
        Source: NCI #565195 Report a problem
        1/31/2008Listed for sale$850,000+385.7%$155/sqft
        Source: NCI #565195 Report a problem
        5/17/2006Sold$175,000$32/sqft
        Source: Public Record Report a problem

        Public tax history

        YearProperty taxesTax assessment
        2024$4,681 +2.5%$80,230 +18.9%
        2023$4,568 -4%$67,500 -5.9%
        2022$4,760 $71,710 -2.8%
        2021-- $73,760 +14.3%
        2020$3,869 +0.5%$64,530
        2019$3,849 $64,530

        Find assessor info on the county website

        Monthly payment

        Est. payment

        Payment breakdown

        Explore the cost of this home by adjusting the details. Changes won't be saved.
        All calculations are estimates and provided by Zillow, Inc. for informational purposes only. Actual amounts may vary.
        HOA fees may include property taxes on listings classified as Co-Ops. Contact the listing agent and/or owner for fee details.
        Mortgage interest rates are dependent on a number of factors, including credit score, down payment, and repayment length. Interest rate data provided by Zillow Group Marketplace, Inc. as of 1/1/1970 from various mortgage lenders with which we have lead or other similar arrangements; the Estimated Payment is an average of those rates.
        See how much you could borrow to make a competitive offer.

        Climate risks

        Neighborhood: 80908

        Getting around

        0 / 100
        Car-Dependent
        0 / 100
        No Nearby Transit
        21 / 100
        Somewhat Bikeable

        Nearby schools

        GreatSchools rating
        Schools provided by the listing agent
        • Elementary: Edith Wolford
        • Middle: Challenger
        • High: Pine Creek
        • District: Academy 20

        Source: REcolorado as distributed by MLS GRID. This data may not be complete. We recommend contacting the local school district to confirm school assignments for this home.

        A local agent can set up tours, give advice and negotiate with sellers.

        Browse local experts

        Similar homes

        Skip to the end of the carouselSkip to the beginning of the carousel