Set on over 2.5 acres in the gated Black Forest Reserve community and backing to open space, this exceptional property offers a rare blend of privacy, scale, and Colorado living. Surrounded by towering pines, the setting feels calm and secluded.
Inside, the home features a thoughtfully designed layout with expansive, light-filled living areas that feel open and inviting. The main level showcases hardwood flooring, while the living room is highlighted by soaring vaulted ceilings and a floor-to-ceiling stone fireplace with built-in shelving.
At the heart of the home, the kitchen is designed for both function and gathering, offering custom cabinetry, a large island with seating, a butler’s pantry, and generous storage. The space connects effortlessly to the main living areas and opens to a low-maintenance patio with synthetic decking—perfect for enjoying the surrounding landscape.
The main-level primary suite offers a private retreat with tranquil views of the backyard and open space, a spacious walk-in closet, and a well-appointed ensuite bath featuring a soaking tub, large walk-in shower, dual vanities, and a two-sided fireplace for added comfort and ambiance.
The main level also includes an office or flex space with adjacent powder room, a formal dining room with hickory flooring and Brazilian cherry accents, additional bedrooms, full bath, laundry, and access to the four-car garage.
The walk-out lower level is designed for entertaining, featuring a large recreation room with a three-sided fireplace, bar area with full-size refrigerator, theater room, and flexible space for a gym or hobbies. Additional bedrooms and Jack-and-Jill baths provide comfort for guests.
The acreage offers space to relax, entertain, and enjoy the natural surroundings, including tall pines and a fire pit. Ideally situated with convenient access to nearby amenities, this property captures the essence of Colorado living—space, comfort, and a setting that feels like a true escape.
For sale
Price cut: $25K (8/21)
$1,470,000
15424 Pole Pine Point, Colorado Springs, CO 80908
5beds
5,500sqft
Single Family Residence
Built in 2006
2.54 Acres Lot
$1,438,900 Zestimate®
$267/sqft
$150/mo HOA
What's special
- 141 days
- 159
- 13
Zillow last checked:
Listing updated:
Listed by:
Melissa Scott 214-769-9061 mscott.homesmart@Gmail.com,
HomeSmart Realty
Source: REcolorado as distributed by MLS GRID,MLS#: 5274387
Facts & features
Interior
Bedrooms & bathrooms
- Bedrooms: 5
- Bathrooms: 5
- Full bathrooms: 3
- 1/2 bathrooms: 2
- Main level bathrooms: 3
- Main level bedrooms: 3
Bedroom
- Level: Main
Bedroom
- Level: Main
Bedroom
- Level: Main
Bedroom
- Level: Basement
Bedroom
- Level: Basement
Bathroom
- Level: Main
Bathroom
- Level: Main
Bathroom
- Level: Main
Bathroom
- Level: Basement
Bathroom
- Level: Basement
Dining room
- Level: Main
Family room
- Level: Basement
Kitchen
- Level: Main
Laundry
- Level: Main
Living room
- Level: Main
Media room
- Level: Basement
Office
- Level: Main
Heating
- Forced Air
Cooling
- Central Air
Appliances
- Included: Bar Fridge, Cooktop, Dishwasher, Disposal, Double Oven, Microwave, Range Hood, Refrigerator
- Laundry: In Unit
Features
- Ceiling Fan(s), Central Vacuum, Eat-in Kitchen, Five Piece Bath, Granite Counters, High Ceilings, Kitchen Island, Open Floorplan, Pantry, Primary Suite, Radon Mitigation System, Smoke Free, Stone Counters, Vaulted Ceiling(s), Walk-In Closet(s), Wet Bar
- Flooring: Carpet, Tile, Wood
- Windows: Double Pane Windows, Window Coverings
- Basement: Daylight,Sump Pump,Walk-Out Access
- Number of fireplaces: 3
- Fireplace features: Basement, Bedroom, Gas, Living Room
Interior area
- Total structure area: 5,500
- Total interior livable area: 5,500 sqft
- Finished area above ground: 2,762
- Finished area below ground: 2,380
Property
Parking
- Total spaces: 4
- Parking features: Concrete
- Attached garage spaces: 4
Features
- Levels: One
- Stories: 1
- Patio & porch: Covered, Deck, Patio
- Exterior features: Balcony, Fire Pit, Garden, Private Yard, Rain Gutters
- Fencing: None
Lot
- Size: 2.54 Acres
- Features: Landscaped, Many Trees, Open Space, Secluded
Details
- Parcel number: 5136101001
- Zoning: PUD
- Special conditions: Standard
Construction
Type & style
- Home type: SingleFamily
- Property subtype: Single Family Residence
Materials
- Frame
- Roof: Composition
Condition
- Year built: 2006
Utilities & green energy
- Water: Well
- Utilities for property: Cable Available, Electricity Connected
Community & HOA
Community
- Security: Carbon Monoxide Detector(s), Security System, Smoke Detector(s)
- Subdivision: Black Forest Reserve
HOA
- Has HOA: Yes
- Amenities included: Clubhouse, Gated
- Services included: Road Maintenance
- HOA fee: $450 quarterly
- HOA name: Black Forest Reserve HOA
- HOA phone: 719-578-5610
Location
- Region: Colorado Springs
Financial & listing details
- Price per square foot: $267/sqft
- Annual tax amount: $4,795
- Date on market: 4/15/2026
- Listing terms: Cash,Conventional,FHA,VA Loan
- Exclusions: Seller's Personal Property
- Ownership: Individual
- Electric utility on property: Yes
Estimated market value
$1,438,900
$1.37M - $1.51M
$5,261/mo
Price history
| Date | Event | Price |
|---|---|---|
| 8/21/2026 | Price change | $1,470,000-1.7%$267/sqft |
Source:  REcolorado as distributed by MLS GRID #5274387 Report a problem REcolorado as distributed by MLS GRID #5274387 Report a problem | ||
| 4/15/2026 | Listed for sale | $1,495,000$272/sqft |
Source: REcolorado as distributed by MLS GRID #5274387 Report a problem | ||
Public tax history
Tax history is unavailable.
Monthly payment
Est. payment
Payment breakdown
Explore the cost of this home by adjusting the details. Changes won't be saved.Climate risks
Neighborhood: 80908
Nearby schools
Schools provided by the listing agent
- Elementary: Edith Wolford
- Middle: Challenger
- High: Pine Creek
- District: Academy 20
Source: REcolorado as distributed by MLS GRID. This data may not be complete. We recommend contacting the local school district to confirm school assignments for this home.
- $1,431,1005 bd5 ba5.5k sqft15424 Pole Pine Point, Colorado Springs, CO 80908Off Market
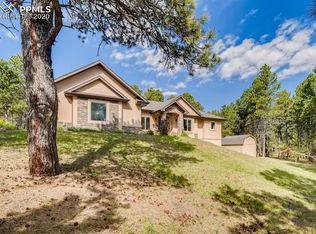
- $--2.51 acres15404 Pole Pine Pt, Colorado Springs, CO 80908Off Market
- $1,117,6004 bd4 ba4.6k sqft11791 Nordic Pine Point, Colorado Springs, CO 80908Off Market
- $517,600-- bd-- ba-- sqft11771 Nordic Pine Point, Colorado Springs, CO 80908Off Market
Similar homes
- $1,330,0005 bd5 ba5.2k sqft15984 Pole Pine Point, Colorado Springs, CO 80908For Sale

 MLS ID #2714514, Amy Kunce-Martinez, The Cutting Edge. elevateMLS
 - $1,450,0005 bd5 ba5.5k sqft10957 Silver Mountain Point, Colorado Springs, CO 80908For Sale
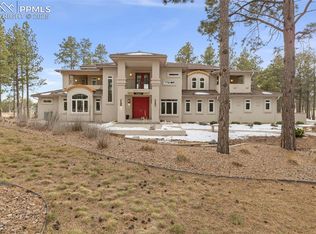 MLS ID #2116555, Jason Arends, Ascent Property Brokers, Inc.. elevateMLS
 - $1,295,0006 bd5 ba5.1k sqft14953 Snowy Pine Point, Colorado Springs, CO 80908For Sale
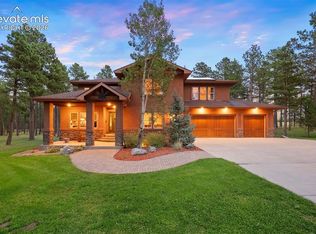 MLS ID #1432059, Michael Turner, LIV Sotheby's International Realty CO Springs. elevateMLS
 - $1,295,0005 bd4 ba4.5k sqft15545 Pole Pine Point, Colorado Springs, CO 80908For Sale
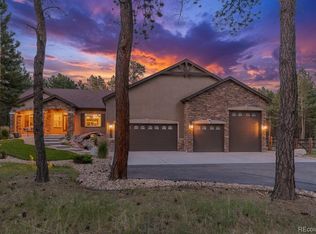
 MLS ID #9701000, Velicity McKenna, HomeSmart. REcolorado as distributed by MLS GRID
 - $1,389,0006 bd5 ba4.8k sqft11073 Mosey Trl, Colorado Springs, CO 80908For SaleMLS ID #5865505, David Almquist, HomeSmart. elevateMLS
- $1,475,0004 bd5 ba5.5k sqft6905 Alpaca Hts, Colorado Springs, CO 80908For SaleMLS ID #5711242, Michael Turner, LIV Sotheby's International Realty CO Springs. elevateMLS
- $1,600,0005 bd4 ba4.4k sqft11726 Rambling Rd, Colorado Springs, CO 80908For SaleMLS ID #2051506, Dean Weissman, The Platinum Group. elevateMLS
- $1,175,0005 bd5 ba5k sqft11148 Shaugnessy Rd, Colorado Springs, CO 80908For SaleMLS ID #4670332, Dorothy Steel ABR AHWD CHRES CRS GRI SRES , Brokers Guild Real Estate. elevateMLS
- $1,499,9995 bd5 ba3.8k sqft18155 Bar X Rd, Colorado Springs, CO 80908For SaleMLS ID #6087923, Glant Havenar, Brokers Guild Real Estate. elevateMLS
- $1,425,0005 bd5 ba4.8k sqft16990 Early Light Dr, Colorado Springs, CO 80908New ConstructionMLS ID #4000837, Camellia Coray, Coldwell Banker Realty. elevateMLS
- $1,350,0005 bd3 ba4.6k sqft17350 Goshawk Rd W, Colorado Springs, CO 80908For SaleMLS ID #2551862, Meggen Burghardt, Burghardt and Associates. elevateMLS
- $1,546,3825 bd4 ba5.1k sqft11809 Flap Jack Ln, Colorado Springs, CO 80908New ConstructionMLS ID #6170105, Dakota Shafer GRI , Structure Real Estate Group, LLC. elevateMLS
- $1,100,0004 bd4 ba5.5k sqft18050 Quarterhorse Ln, Colorado Springs, CO 80908For SaleMLS ID #7908557, Aimee Fletcher CLHMS GRI , Exp Realty LLC. elevateMLS
- $995,7004 bd4 ba3.5k sqft5895 Schwencks Pl, Colorado Springs, CO 80908For SaleMLS ID #9764608, Jill McFeron CRS , Keller Williams Partners. elevateMLS
- $1,700,0005 bd6 ba5.6k sqft17154 Twinkling Star Ln, Colorado Springs, CO 80908For SaleMLS ID #6116495, Trina Zahl ABR GRI MRP , Stiltner Realty, Inc.. elevateMLS
- $1,000,0004 bd3 ba3.7k sqft10380 Hodgen Rd, Colorado Springs, CO 80908For SaleMLS ID #1063556, Stephanie Rocco MRP , Realty One Group Apex. elevateMLS
- $1,150,0005 bd4 ba4.6k sqft7275 Swan Rd, Colorado Springs, CO 80908For SaleMLS ID #3255363, Doug Michael Herebic, Herebic Properties, LLC. elevateMLS
- $1,030,0005 bd5 ba4.2k sqft7850 Wilderness Dr, Colorado Springs, CO 80908For SaleMLS ID #5078346, Jesse Hernandez, Keller Williams Clients Choice Realty. elevateMLS
- $1,395,0006 bd7 ba3.6k sqft12124 Oregon Wagon Trl, Elbert, CO 80106For SaleMLS ID #9005439, Diane Lynn Gonzales MRP , Your Castle Real Estate LLC. elevateMLS
- $1,750,0005 bd5 ba7.4k sqft10510 Huntsman Rd, Colorado Springs, CO 80908For SaleMLS ID #7361466, Kim Kentera, Keller Williams Clients Choice Realty. elevateMLS
