Experience elevated golf course living in one of Lakewood Ranch's most sought-after communities. Perfectly positioned behind the gates and along the impeccably manicured fairways of the Esplanade at Azario's 18-hole golf course, this exceptional golf-deeded property offers the rare opportunity to enjoy both breathtaking views and exclusive access to the Golf Club. This is the lifestyle people move to Florida for. Built by Taylor Morrison in 2024 on a premium 236' deep homesite, this thoughtfully designed home combines sophisticated craftsmanship with peace of mind through all-block construction, a concrete tile roof, hurricane impact-rated windows and doors, and a whole-home generator. Offering over 3,000 square feet of living space, 3 bedrooms, 3 full bathrooms, and a dedicated office, every detail has been carefully curated with luxury and comfort in mind. Enter through the foyer to the open-concept floor plan with a living room, dining room, and gourmet kitchen that flow together for easy living. The elegant primary suite is a private retreat featuring a tray ceiling, a custom board and batten feature wall, bay windows framing tranquil views of the pool and fairway, and a professionally designed walk-in closet. The spa-inspired primary bathroom showcases an oversized frameless glass shower with multiple shower heads, including a luxurious rain shower, built-in benches, dual vanities with generous storage, a linen closet, and a private water closet. There is no carpet anywhere, with engineered hardwood throughout. At the heart of the home, the upgraded gourmet kitchen is designed for both everyday living and effortless entertaining, featuring an extended quartz island, expanded casual dining area, 42-inch upper cabinetry, under-cabinet LED lighting, and a premium Monogram appliance package complete with a gas cooktop and beverage refrigerator. Custom Kessick refrigerated wine cabinetry provides an elegant showcase for any collection. Through the pocket doors in the living room you will find an expansive outdoor living space that is sure to impress. Beneath a custom tongue-and-groove ceiling, the extended screened lanai was designed for year-round entertaining with a fully equipped outdoor kitchen featuring a gas grill, stainless steel sink with Moen faucet, range hood, a stunning gas fireplace, and TV. Beyond, the heated saltwater pool overlooks the rolling fairways into a preserve for ultimate privacy, creating a resort-like setting. Blending timeless design, exceptional upgrades, and an unparalleled golf lifestyle, this move-in ready residence offers a rare opportunity to own one of Esplanade at Azario's finest golf-front homes.
For sale
$1,850,000
15424 SAN LAZZARO AVENUE, BRADENTON, FL 34211
3beds
3,116sqft
Single Family Residence
Built in 2024
0.35 Acres Lot
$-- Zestimate®
$594/sqft
$845/mo HOA
What's special
Stunning gas fireplaceExtended screened lanaiImpeccably manicured fairwaysHeated saltwater poolDedicated officeExtended quartz islandUpgraded gourmet kitchen
- 27 days
- 794
- 32
Likely to sell faster than
Zillow last checked:
Listing updated:
Listed by:
Michael Palermo 813-629-3181,
PALERMO REAL ESTATE PROF. INC. 813-637-0117
Source: Stellar MLS,MLS#: TB8537904 Originating MLS: Suncoast Tampa
Originating MLS: Suncoast Tampa
Facts & features
Interior
Bedrooms & bathrooms
- Bedrooms: 3
- Bathrooms: 3
- Full bathrooms: 3
Rooms
- Room types: Den/Library/Office
Primary bedroom
- Features: Walk-In Closet(s)
- Level: First
- Area: 323 Square Feet
- Dimensions: 19x17
Bedroom 2
- Features: En Suite Bathroom, Built-in Closet
- Level: First
- Area: 180 Square Feet
- Dimensions: 15x12
Bedroom 3
- Features: Walk-In Closet(s)
- Level: First
- Area: 224 Square Feet
- Dimensions: 16x14
Dining room
- Level: First
- Area: 126 Square Feet
- Dimensions: 9x14
Kitchen
- Features: Bar, Kitchen Island, Pantry
- Level: First
- Area: 350 Square Feet
- Dimensions: 14x25
Living room
- Features: Built-In Shelving
- Level: First
- Area: 324 Square Feet
- Dimensions: 18x18
Office
- Features: Built-In Shelving, Built-in Features
- Level: First
- Area: 168 Square Feet
- Dimensions: 12x14
Heating
- Central, Electric
Cooling
- Central Air
Appliances
- Included: Wine Refrigerator, Water Softener, Bar Fridge, Oven, Cooktop, Dishwasher, Disposal, Dryer, Gas Water Heater, Kitchen Reverse Osmosis System, Microwave, Range Hood, Refrigerator, Tankless Water Heater, Washer
- Laundry: Inside, Laundry Room
Features
- Tray Ceiling(s), Built-in Features, Crown Molding, Dry Bar, Eating Space In Kitchen, High Ceilings, Open Floorplan, Split Bedroom, Walk-In Closet(s)
- Flooring: Engineered Hardwood, Tile
- Doors: Outdoor Kitchen, Sliding Doors
- Windows: Window Treatments
- Has fireplace: Yes
- Fireplace features: Living Room, Outside
Interior area
- Total structure area: 4,450
- Total interior livable area: 3,116 sqft
Video & virtual tour
Property
Parking
- Total spaces: 3
- Parking features: Driveway, Tandem
- Attached garage spaces: 3
- Has uncovered spaces: Yes
Features
- Levels: One
- Stories: 1
- Patio & porch: Rear Porch, Screened
- Exterior features: Outdoor Kitchen, Rain Gutters, Sidewalk
- Has private pool: Yes
- Pool features: Heated, Salt Water, Screen Enclosure
- Has spa: Yes
- Spa features: Heated
- Fencing: Electric
- Has view: Yes
- View description: Golf Course
Lot
- Size: 0.35 Acres
- Dimensions: 66 x 236
- Features: On Golf Course
Details
- Parcel number: 576179909
- Zoning: PD-R
- Special conditions: None
Construction
Type & style
- Home type: SingleFamily
- Property subtype: Single Family Residence
Materials
- Block, Stucco
- Foundation: Slab
- Roof: Concrete,Tile
Condition
- New construction: No
- Year built: 2024
Details
- Builder model: Pallazio
- Builder name: Taylor Morrison
Utilities & green energy
- Sewer: Public Sewer
- Water: Public
- Utilities for property: BB/HS Internet Available, Cable Available, Electricity Connected, Water Connected, Natural Gas Connected
Community & HOA
Community
- Features: Clubhouse, Gated Community - Guard, Golf Carts OK, Golf, Pool, Restaurant, Sidewalks, Tennis Court(s)
- Security: Gated Community, Security System Owned
- Pet fee: $0 monthly
- Subdivision: AZARIO ESPLANADE PH VI SUBPH A &
HOA
- Has HOA: Yes
- Amenities included: Clubhouse, Gated, Golf Course, Pickleball Court(s), Pool, Security, Tennis Court(s)
- Services included: Community Pool, Maintenance Grounds, Private Road
- HOA fee: $845 monthly
- HOA name: Doug Walkowiak
- HOA phone: 941-253-2910
Location
- Region: Lakewood Ranch
Financial & listing details
- Price per square foot: $594/sqft
- Tax assessed value: $935,131
- Annual tax amount: $15,773
- Date on market: 8/12/2026
- Cumulative days on market: 28 days
- Ownership: Fee Simple
- Total actual rent: 0
- Electric utility on property: Yes
- Road surface type: Paved
Estimated market value
Not available
Estimated sales range
Not available
Not available
Price history
| Date | Event | Price |
|---|---|---|
| 8/12/2026 | Listed for sale | $1,850,000$594/sqft |
Source:  Stellar MLS #TB8537904 Report a problem Stellar MLS #TB8537904 Report a problem | ||
Public tax history
| Year | Property taxes | Tax assessment |
|---|---|---|
| 2025 | $15,773 | $935,131 |
Find assessor info on the county website
Monthly payment
Est. payment
Payment breakdown
Explore the cost of this home by adjusting the details. Changes won't be saved.Climate risks
Neighborhood: 34211
- $1,577,3003 bd3 ba3.1k sqft15504 San Lazzaro Ave, Lakewood Ranch, FL 34211Off Market
- $1,660,0533 bd3 ba3k sqft15420 San Lazzaro Ave, Bradenton, FL 34211Sold
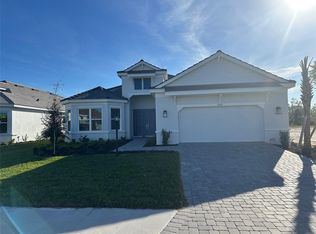
- $1,609,0003 bd3 ba3.1k sqft15420 San Lazzaro Ave, Lakewood Ranch, FL 34211Off Market
- $1,331,000-- bd-- ba-- sqft15416 San Lazzaro Ave, Lakewood Ranch, FL 34211Sold
Similar homes
- $1,825,0003 bd3 ba3k sqft14833 MONTELLO WAY, BRADENTON, FL 34211For Sale
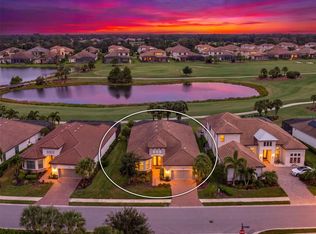
 MLS ID #A4704493, Matthew Clayton, REAL BROKER, LLC. Stellar MLS
 - $1,700,0003 bd3 ba3k sqft14817 MONTELLO WAY, BRADENTON, FL 34211For Sale
 MLS ID #A4693452, Sue Silberbusch, COMPASS FLORIDA LLC. Stellar MLS
 - $1,295,0003 bd3 ba2.9k sqft4530 TRENTO PLACE, BRADENTON, FL 34211For Sale
 MLS ID #A4703105, Sherry Johnson, COLDWELL BANKER REALTY. Stellar MLS
 - $1,499,0003 bd3 ba2.9k sqft15625 SAN LAZZARO AVENUE, BRADENTON, FL 34211For Sale
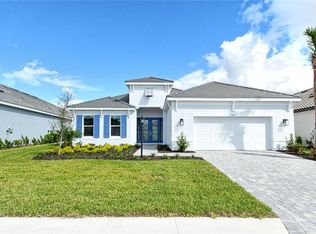 MLS ID #A4628391, Olga Smith, IMPERIAL PROPERTY GROUP LLC. Stellar MLS
 - $1,499,0004 bd5 ba3.7k sqft17122 RANCHSIDE PLACE, BRADENTON, FL 34211For SaleMLS ID #A4703438, Gloria Bracciano, DOUGLAS ELLIMAN. Stellar MLS
- $1,799,0004 bd3 ba2.8k sqft8083 WATERBEND TRAIL, SARASOTA, FL 34240For SaleMLS ID #A4678845, Pierre Shaheen, COMPASS FLORIDA LLC. Stellar MLS
- $2,155,0004 bd4 ba3.1k sqft4034 BUTTE TRAIL, BRADENTON, FL 34211For SaleMLS ID #TB8460746, Christopher Schaefer II, IMPACT REALTY TAMPA BAY. Stellar MLS
- $1,349,0003 bd4 ba2.1k sqft3022 VITTORIO COURT, BRADENTON, FL 34211For SaleMLS ID #A4696785, Danielle Adams, ROGUE REALTY. Stellar MLS
- $1,890,0004 bd7 ba4.1k sqft8207 NEVIS RUN, LAKEWOOD RANCH, FL 34202For SaleMLS ID #A4702239, Kathy Barrie, MICHAEL SAUNDERS & COMPANY. Stellar MLS
- $1,074,9903 bd4 ba2.7k sqft5060 SIMONS COURT, LAKEWOOD RANCH, FL 34211New ConstructionStellar MLS
- $925,0003 bd3 ba2.5k sqft16309 TRADEWIND TERRACE, LAKEWOOD RANCH, FL 34211For SaleMLS ID #A4690495, Vincent Vizzaccaro, PA, FINE PROPERTIES. Stellar MLS
- $1,400,0004 bd4 ba4.2k sqft3214 ANCHOR BAY TRAIL, BRADENTON, FL 34211For SaleMLS ID #A4696060, Jeremy Hartmark, LPT REALTY, LLC. Stellar MLS
- $949,0003 bd3 ba2.6k sqft15306 GOLDEN BEAM PLACE, BRADENTON, FL 34211For SaleMLS ID #A4686162, Laura Stavola PLLC, PREMIER SOTHEBY'S INTERNATIONAL REALTY. Stellar MLS
- $1,650,0004 bd3 ba3.9k sqft8122 LONE TREE GLEN, LAKEWOOD RANCH, FL 34202For SaleMLS ID #A4699545, Tina Ciaccio, P.A., MICHAEL SAUNDERS & COMPANY. Stellar MLS
- $1,135,9203 bd3 ba2.7k sqft18923 CHERRYSTONE WAY, LAKEWOOD RANCH, FL 34211New ConstructionMLS ID #A4704786, Jesse Zuckerman, REAL BROKER, LLC. Stellar MLS
- $1,250,0004 bd4 ba4.1k sqft12215 PORTSMOUTH TERRACE, BRADENTON, FL 34211For SaleMLS ID #A4695427, Katie Cobb, DOUGLAS ELLIMAN. Stellar MLS
- $1,030,0003 bd4 ba2.5k sqft4950 KIVA CIRCLE, BRADENTON, FL 34211For SaleMLS ID #A4692594, Kelly Barnett, RE/MAX ALLIANCE GROUP. Stellar MLS
- $1,275,0004 bd4 ba3.1k sqft17727 SAVORY MIST CIRCLE, BRADENTON, FL 34211For SaleMLS ID #A4692147, Laura Stavola PLLC, PREMIER SOTHEBY'S INTERNATIONAL REALTY. Stellar MLS
- $980,0003 bd4 ba2.1k sqft12758 SORRENTO WAY, BRADENTON, FL 34211For SaleMLS ID #A4702268, James Spatafora, Jr., REAL BROKER, LLC. Stellar MLS
- $1,775,0004 bd4 ba3.8k sqft7527 GREYSTONE STREET, LAKEWOOD RANCH, FL 34202For SaleMLS ID #A4692043, Victoria Turner, MICHAEL SAUNDERS & COMPANY. Stellar MLS
