Your search is over! This secluded 3,608 sq. ft. home perfectly blends elegance and charm with thoughtful details throughout. NEW ROOF with WARRANTY! Enjoy gorgeous views and panoramic wooded scenery right from your backyard. The rustic stone exterior perfectly complements the natural surroundings of this stunning property. The open, spacious floor plan invites you in with rich hardwood floors, sophisticated crown molding, and large windows that frame the lush tree-lined landscaping. A beautiful floor-to-ceiling fireplace anchors the living room with built-in storage for household essentials. The elegant stairway leads to the flex space ideal for a second family room or game room. The kitchen is designed for both style and function with custom inset cabinets, a farmhouse sink with a high-end brass faucet, granite countertops, a dining peninsula, stainless appliances, and a sizable pantry. Enjoy formal meals in the dining room with ample space for entertaining. The laundry room is conveniently located for keeping cleaning supplies accessible yet out of sight, with a storage closet, counter space and a sink. Three guest bedrooms provide comfort and space for family and friends with plush carpet and large closets. Two bedrooms share a double vanity bathroom, while the third guest bedroom has a full bath that grants access to the main rooms while ensuring privacy for your guests. The primary suite is a true oasis with peaceful views, a relaxing sitting area and an oversized bathroom that features a walk-in shower, jetted tub, dual sink vanity, and a large closet with garage access. This home offers plenty of storage options with an attached two-car garage and second two-car detached garage with a breezeway and wrap around circle driveway. This home has it all, come and see it for yourself!
Sold
Price Unknown
15424 Sunrise Lake Ct, Tyler, TX 75707
4beds
3,608sqft
Single Family Residence
Built in 2007
1.12 Acres Lot
$587,500 Zestimate®
$--/sqft
$3,363 Estimated rent
Home value
$587,500
$546,000 - $635,000
$3,363/mo
Zestimate® history
Owner options
List your home for rent
$3,363/mo
Rent Zestimate®
Find your next renter with Zillow Rental Manager. Plus, with online applications, you can quickly screen prospective tenants – for free.
$3,363/mo
Rent Zestimate®
Refinance and save
$700/mo
Est. payment
Refinancing to a lower rate could help reduce your monthly payments and save thousands over the life of the loan.
$700/mo
Est. payment
Explore your selling options
Work with a Zillow partner agent
Leverage their expertise and Zillow's premium Showcase listings to get your home seen by more buyers.
Get startedList with your own agent
Get your home in front of millions of buyers by listing it on Zillow.
Learn how to do itSell it yourself
Take full control of how buyers see your home on Zillow by listing For Sale by Owner (FSBO).
List your homeWhat's special
Floor-to-ceiling fireplaceRich hardwood floorsPlush carpetSophisticated crown moldingFlex spaceBuilt-in storageStainless appliances
Zillow last checked:
Listing updated:
Listed by:
Tiffany Acker 903-539-3719,
NextHome Neighbors
Bought with:
Misty Shultz-Brewer, TREC# 0676033
Source: GTARMLS,MLS#: 25007770
Facts & features
Interior
Bedrooms & bathrooms
- Bedrooms: 4
- Bathrooms: 3
- Full bathrooms: 3
Rooms
- Room types: Game Room, Family Room, Utility Room
Primary bedroom
- Features: Master Bedroom Split
Bedroom
- Level: Main
Bedroom 1
- Area: 224
- Dimensions: 14 x 16
Bedroom 2
- Area: 192
- Dimensions: 12 x 16
Bedroom 3
- Area: 180
- Dimensions: 15 x 12
Bathroom
- Features: Shower and Tub
Dining room
- Features: Separate Formal Dining
- Area: 225
- Dimensions: 15 x 15
Kitchen
- Features: Breakfast Bar, Kitchen/Eating Combo
- Area: 304
- Dimensions: 19 x 16
Living room
- Area: 500
- Dimensions: 20 x 25
Heating
- Central/Gas
Cooling
- Central Electric
Appliances
- Included: Range/Oven-Gas, Dishwasher, Disposal, Microwave, Tankless Electric Water Heater
Features
- Ceiling Fan(s), Kitchen Island
- Flooring: Carpet, Wood
- Windows: Blinds
- Number of fireplaces: 1
- Fireplace features: One Wood Burning
Interior area
- Total structure area: 3,608
- Total interior livable area: 3,608 sqft
Property
Parking
- Total spaces: 4
- Parking features: Detached, Door w/Opener w/Controls, Garage Faces Rear
- Garage spaces: 4
- Has uncovered spaces: Yes
Features
- Levels: Two
- Stories: 2
- Patio & porch: Patio Covered, Porch
- Pool features: None
- Fencing: None
Lot
- Size: 1.12 Acres
- Features: Subdivision Lot
Details
- Additional structures: None
- Parcel number: 167140000100008000
- Special conditions: Fees/Assessments Required,Homeowner's Assn Dues
Construction
Type & style
- Home type: SingleFamily
- Architectural style: Traditional
- Property subtype: Single Family Residence
Materials
- Stone, Concrete Based Siding
- Foundation: Slab
- Roof: Composition
Condition
- Year built: 2007
Utilities & green energy
- Sewer: Aerobic Septic
- Water: Public
- Utilities for property: Cable Available
Community & HOA
Community
- Security: Smoke Detector(s)
- Subdivision: The Reserve
HOA
- Has HOA: Yes
- HOA fee: $700 annually
Location
- Region: Tyler
Financial & listing details
- Tax assessed value: $577,059
- Annual tax amount: $6,451
- Date on market: 9/17/2025
- Listing terms: Cash,Conventional,FHA,VA Loan
- Road surface type: Paved
Price history
| Date | Event | Price |
|---|---|---|
| 9/2/2025 | Sold | -- |
Source:  GTARMLS #25007770 Report a problem GTARMLS #25007770 Report a problem | ||
| 7/31/2025 | Pending sale | $610,000$169/sqft |
Source:  NextHome #25007770 Report a problem NextHome #25007770 Report a problem | ||
| 7/22/2025 | Listed for sale | $610,000$169/sqft |
Source: GTARMLS #25007770 Report a problem | ||
| 6/24/2025 | Pending sale | $610,000$169/sqft |
Source: GTARMLS #25007770 Report a problem | ||
| 6/19/2025 | Listed for sale | $610,000$169/sqft |
Source: NextHome #25007770 Report a problem | ||
| 6/16/2025 | Contingent | $610,000$169/sqft |
Source: GTARMLS #25007770 Report a problem | ||
| 5/28/2025 | Pending sale | $610,000$169/sqft |
Source: GTARMLS #25007770 Report a problem | ||
| 5/22/2025 | Listed for sale | $610,000+45.3%$169/sqft |
Source: GTARMLS #25007770 Report a problem | ||
| 4/15/2020 | Sold | -- |
Source: GTARMLS #10110957 Report a problem | ||
| 2/28/2020 | Pending sale | $419,900$116/sqft |
Source: RE/MAX Tyler #10110957 Report a problem | ||
| 2/21/2020 | Price change | $419,900-4.5%$116/sqft |
Source: RE/MAX Tyler #10110957 Report a problem | ||
| 7/13/2019 | Listed for sale | $439,900+0.2%$122/sqft |
Source: RE/MAX Tyler #10110957 Report a problem | ||
| 12/7/2018 | Listing removed | $439,000$122/sqft |
Source: Gregory Realty #10097432 Report a problem | ||
| 9/18/2018 | Price change | $439,000-2.2%$122/sqft |
Source: Gregory Realty #10097432 Report a problem | ||
| 7/16/2018 | Listed for sale | $449,000-6.4%$124/sqft |
Source: Gregory Realty #10097432 Report a problem | ||
| 5/1/2018 | Listing removed | $479,900$133/sqft |
Source: ERA The Property Shoppe #10090868 Report a problem | ||
| 2/8/2018 | Listed for sale | $479,900$133/sqft |
Source: ERA - The Property Shoppe #10090868 Report a problem | ||
| 3/1/2011 | Sold | -- |
Source: Public Record Report a problem | ||
Public tax history
| Year | Property taxes | Tax assessment |
|---|---|---|
| 2024 | $6,036 +16.5% | $577,059 |
| 2023 | $5,182 -11.3% | $577,059 +19.9% |
| 2022 | $5,841 -19.3% | $481,371 +16.7% |
| 2021 | $7,242 +5.9% | $412,324 +8.4% |
| 2020 | $6,837 +6.3% | $380,312 +8.6% |
| 2019 | $6,434 -2.9% | $350,073 |
| 2018 | $6,623 +0.4% | $350,073 |
| 2017 | $6,598 +4.1% | $350,073 +3.5% |
| 2016 | $6,339 +15% | $338,139 +1.1% |
| 2015 | $5,513 | $334,564 |
| 2014 | $5,513 -18.4% | -- |
| 2013 | $6,761 +0.4% | -- |
| 2012 | $6,734 +24.2% | -- |
| 2011 | $5,421 | -- |
| 2010 | -- | $414,037 -13.3% |
| 2009 | -- | $477,400 |
| 2008 | -- | $477,400 +63.7% |
| 2007 | -- | $291,600 +377.3% |
| 2006 | -- | $61,100 |
Find assessor info on the county website
Neighborhood: The Reserve
Nearby homes
- $62,153-- bd-- ba-- sqft15430 Sunrise Lake Ct, Tyler, TX 75707Off Market
- $24,226-- bd-- ba-- sqft15406 Sunrise Lake Ct, Tyler, TX 75707Off Market
- $61,8841.155 Acres15425 Sunrise Lake Ct, Tyler, TX 75707Off Market
- $84,4941.577 Acres15349 Reserve Blvd, Tyler, TX 75707Off Market
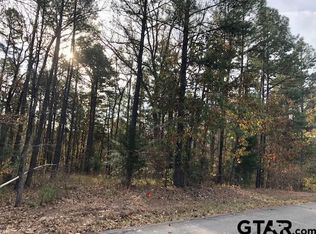
- $62,741-- bd-- ba-- sqft15419 Sunrise Lake Ct, Tyler, TX 75707Off Market
- $577,200-- bd3 ba2.4k sqft15431 Sunrise Lake Ct, Tyler, TX 75707Off Market
- $33,617-- bd-- ba-- sqft15400 Sunrise Lake Ct, Tyler, TX 75707Off Market
- $85,214-- bd-- ba-- sqft15436 Sunrise Lake Ct, Tyler, TX 75707Off Market
Nearby schools
GreatSchools rating
- 5/10Arp Elementary SchoolGrades: PK-5Distance: 5.5 mi
- 3/10Arp Junior High SchoolGrades: 6-8Distance: 6.3 mi
- 5/10Arp High SchoolGrades: 9-12Distance: 6.2 mi
Schools provided by the listing agent
- Elementary: Arp
- Middle: Arp
- High: Arp
Source: GTARMLS. This data may not be complete. We recommend contacting the local school district to confirm school assignments for this home.
Sell for more on Zillow
Get a Zillow Showcase℠ listing at no additional cost and you could sell for .
$587,500
2% more
+$11,750
With Zillow Showcase(estimated)
$599,250
- Texas
- Smith County
- Tyler
- 75707
- The Reserve
- 15424 Sunrise Lake Ct
Nearby cities
Nearby neighborhoods
Nearby zip codes
Other Tyler Topics
