Welcome to this beautiful country home offering over 3,200 sq ft of finished living space, nestled on a serene 8.75-acre lot teeming with wildlife. With 5 bedrooms and 4 bathrooms, this property blends comfort, character, and functionality-perfect for those seeking space, privacy, and a connection to nature. Step inside to find cherry hardwood floors throughout the main level, arched doorways, and a stunning catwalk overlooking the spacious living room. The gas fireplace adds warmth and charm, with the option to convert back to wood-burning. The kitchen is a cook's dream, featuring soft-close cabinets, a large breakfast area, and plenty of workspace. The main bedroom suite includes a huge walk-in closet and a luxurious ensuite bath with dual sinks, a garden tub, and a separate shower. Enjoy sunsets from the front porch and stargazing on the brand-new back deck (2024). Whether you're hunting for morels, deer, or turkey-or simply enjoying the peace and quiet-there's room to roam and explore. Additional highlights include: New forced air furnace and central air, generator, Unfinished basement with egress window and walk-up access to garage, ready to finish and expand. Oversized garage with enough height to accommodate a lift. This unique property offers the best of country living with modern conveniences-a rare opportunity you won't want to miss!
Closed
$590,000
15425 13th St, Milan, IL 61264
5beds
3,169sqft
Townhouse, Single Family Residence
Built in 2006
8.75 Acres Lot
$600,600 Zestimate®
$186/sqft
$2,530 Estimated rent
Home value
$600,600
$498,000 - $727,000
$2,530/mo
Zestimate® history
Owner options
List your home for rent
$2,530/mo
Rent Zestimate®
Find your next renter with Zillow Rental Manager. Plus, with online applications, you can quickly screen prospective tenants – for free.
$2,530/mo
Rent Zestimate®
Refinance and save
$3,679/mo
Est. payment
Refinancing to a lower rate could help reduce your monthly payments and save thousands over the life of the loan.
$3,679/mo
Est. payment
Explore your selling options
Work with a Zillow partner agent
Leverage their expertise and Zillow's premium Showcase listings to get your home seen by more buyers.
Get startedList with your own agent
Get your home in front of millions of buyers by listing it on Zillow.
Learn how to do itSell it yourself
Take full control of how buyers see your home on Zillow by listing For Sale by Owner (FSBO).
List your homeWhat's special
Zillow last checked:
Listing updated:
Listed by:
Jeremy Albrecht 563-381-7529,
Prestige Realty QC
Bought with:
Tammy Hamerlinck
NextHome QC Realty
Source: MRED as distributed by MLS GRID,MLS#: QC4263978
Facts & features
Interior
Bedrooms & bathrooms
- Bedrooms: 5
- Bathrooms: 4
- Full bathrooms: 3
- 1/2 bathrooms: 1
Primary bedroom
- Features: Flooring (Hardwood)
- Level: Main
- Area: 285 Square Feet
- Dimensions: 15x19
Primary bedroom
- Features: Flooring (Hardwood), Bathroom (Full)
- Level: Main
- Area: 285 Square Feet
- Dimensions: 15x19
Bedroom 2
- Features: Flooring (Hardwood)
- Level: Main
- Area: 208 Square Feet
- Dimensions: 13x16
Bedroom 2
- Features: Flooring (Hardwood)
- Level: Main
- Area: 208 Square Feet
- Dimensions: 13x16
Bedroom 3
- Features: Flooring (Carpet)
- Level: Second
- Area: 187 Square Feet
- Dimensions: 17x11
Bedroom 3
- Features: Flooring (Carpet)
- Level: Second
- Area: 187 Square Feet
- Dimensions: 17x11
Bedroom 4
- Features: Flooring (Carpet)
- Level: Second
- Area: 180 Square Feet
- Dimensions: 15x12
Bedroom 4
- Features: Flooring (Carpet)
- Level: Second
- Area: 180 Square Feet
- Dimensions: 15x12
Bedroom 4
- Features: Flooring (Carpet)
- Level: Second
- Area: 180 Square Feet
- Dimensions: 15x12
Bedroom 5
- Features: Flooring (Hardwood)
- Level: Main
- Area: 144 Square Feet
- Dimensions: 12x12
Bedroom 5
- Features: Flooring (Hardwood)
- Level: Main
- Area: 144 Square Feet
- Dimensions: 12x12
Other
- Features: Flooring (Tile)
- Level: Main
- Area: 99 Square Feet
- Dimensions: 11x9
Other
- Features: Flooring (Other)
- Level: Basement
- Area: 2210 Square Feet
- Dimensions: 34x65
Dining room
- Features: Flooring (Hardwood)
- Level: Main
- Area: 156 Square Feet
- Dimensions: 13x12
Dining room
- Features: Flooring (Hardwood)
- Level: Main
- Area: 156 Square Feet
- Dimensions: 13x12
Dining room
- Features: Flooring (Hardwood)
- Level: Main
- Area: 156 Square Feet
- Dimensions: 13x12
Kitchen
- Features: Flooring (Hardwood)
- Level: Main
- Area: 273 Square Feet
- Dimensions: 21x13
Kitchen
- Features: Kitchen (Eating Area-Table Space, Island, Pantry), Flooring (Hardwood)
- Level: Main
- Area: 273 Square Feet
- Dimensions: 21x13
Laundry
- Features: Flooring (Tile)
- Level: Main
- Area: 75 Square Feet
- Dimensions: 5x15
Laundry
- Features: Flooring (Tile)
- Level: Main
- Area: 75 Square Feet
- Dimensions: 5x15
Living room
- Features: Flooring (Hardwood)
- Level: Main
- Area: 221 Square Feet
- Dimensions: 17x13
Living room
- Features: Flooring (Hardwood)
- Level: Main
- Area: 221 Square Feet
- Dimensions: 17x13
Heating
- Natural Gas, Propane
Cooling
- Central Air
Appliances
- Included: Dishwasher, Dryer, Microwave, Range, Refrigerator, Washer, Water Softener Owned
Features
- Vaulted Ceiling(s)
- Windows: Skylight(s)
- Basement: Unfinished,Egress Window,Full
- Number of fireplaces: 1
- Fireplace features: Gas Log, Living Room
Interior area
- Total interior livable area: 3,169 sqft
Property
Parking
- Total spaces: 3
- Parking features: Garage Door Opener, Yes, Attached, Garage
- Attached garage spaces: 3
- Has uncovered spaces: Yes
Features
- Stories: 2
- Patio & porch: Porch, Deck
Lot
- Size: 8.75 Acres
- Dimensions: 1136x456x888x387
- Features: Level, Wooded
Details
- Parcel number: 2324200006
- Other equipment: Generator
Construction
Type & style
- Home type: Townhouse
- Property subtype: Townhouse, Single Family Residence
Materials
- Vinyl Siding, Frame
- Foundation: Concrete Perimeter
Condition
- New construction: No
- Year built: 2006
Utilities & green energy
- Sewer: Septic Tank
Community & HOA
Community
- Subdivision: None
Location
- Region: Milan
Financial & listing details
- Price per square foot: $186/sqft
- Tax assessed value: $507,792
- Annual tax amount: $10,469
- Date on market: 12/30/2025
- Listing terms: VA
Price history
| Date | Event | Price |
|---|---|---|
| 7/15/2025 | Sold | $590,000-1.7%$186/sqft |
Source:  MRED as distributed by MLS GRID #QC4263978 Report a problem MRED as distributed by MLS GRID #QC4263978 Report a problem | ||
| 6/8/2025 | Contingent | $599,900$189/sqft |
Source:  RMLS Alliance as distributed by MLS GRID #QC4263978 Report a problem RMLS Alliance as distributed by MLS GRID #QC4263978 Report a problem | ||
| 6/5/2025 | Listed for sale | $599,900$189/sqft |
Source: RMLS Alliance as distributed by MLS GRID #QC4263978 Report a problem | ||
Public tax history
| Year | Property taxes | Tax assessment |
|---|---|---|
| 2025 | $6,527 -37.7% | $169,264 +9% |
| 2024 | $10,470 +8% | $155,248 +9% |
| 2023 | $9,698 -1.8% | $142,390 +1.6% |
| 2022 | $9,881 +6.7% | $140,160 +6.1% |
| 2021 | $9,261 +3.9% | $132,161 +4.4% |
| 2020 | $8,914 +4.4% | $126,634 +6.3% |
| 2019 | $8,538 +2.8% | $119,120 +6.1% |
| 2018 | $8,302 +2.5% | $112,291 -3.4% |
| 2017 | $8,100 +2.5% | $116,205 +4% |
| 2016 | $7,903 +3.3% | $111,690 +3% |
| 2015 | $7,652 +262.1% | $108,393 +0% |
| 2014 | $2,113 | $108,367 |
Find assessor info on the county website
Neighborhood: 61264
Nearby homes
- $544,6003 bd3 ba2k sqft15205 13th St, Milan, IL 61264Off Market
- $60,462-- bd-- ba-- sqft15205 13th St, Milan, IL 61264Off Market
- $177,4003 bd1 ba1.3k sqft15508 13th St, Milan, IL 61264Off Market

- $100,600-- bd-- ba1.4k sqft15602 13th St, Milan, IL 61264Off Market
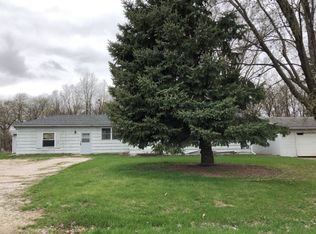
- $625,500-- bd-- ba-- sqft15700 13th St, Milan, IL 61264Off Market
- $431,600-- bd-- ba1.7k sqft15800 13th St, Milan, IL 61264Off Market
- $573,800-- bd-- ba1.6k sqft15711 13th St, Milan, IL 61264Off Market
- $237,700-- bd-- ba-- sqft15900 13th St, Milan, IL 61264Off Market
Nearby schools
GreatSchools rating
- 4/10Sherrard Elementary SchoolGrades: K-4Distance: 4.1 mi
- 5/10Sherrard Jr High SchoolGrades: 7-8Distance: 2.2 mi
- 7/10Sherrard High SchoolGrades: 9-12Distance: 2.2 mi
Schools provided by the listing agent
- High: Sherrard
Source: MRED as distributed by MLS GRID. This data may not be complete. We recommend contacting the local school district to confirm school assignments for this home.
Sell for more on Zillow
Get a Zillow Showcase℠ listing at no additional cost and you could sell for .
$600,600
2% more
+$12,012
With Zillow Showcase(estimated)
$612,612
Sell for more on Zillow
Get a Zillow Showcase℠ listing at no additional cost and you could sell for .
$600,600
2% more
+$12,012
With Zillow Showcase(estimated)
$612,612
- Illinois
- Rock Island County
- Milan
- 61264
- 15425 13th St
