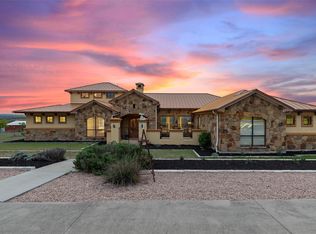
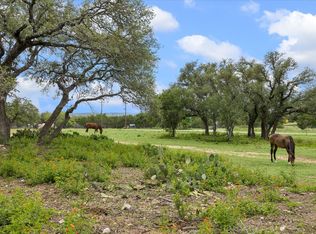
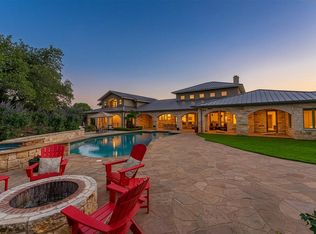
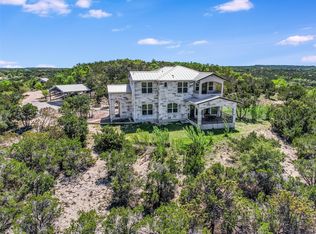
Exceptional 41.6-acre Hill Country estate in the highly desirable Fitzhugh Corridor, offering panoramic views, exceptional privacy, AG exemption, and endless possibilities just minutes from downtown Dripping Springs and within acclaimed Dripping Springs ISD. Behind a private gated entrance and long scenic driveway, this unrestricted property blends luxury, natural beauty, and functional ranch living into one extraordinary offering. Surrounded by mature oak trees, native landscaping, abundant wildlife, rolling grassy pastures, and a beautiful creek feeding into Barton Creek, the property is ideal as a private family compound, equestrian estate, wellness retreat, winery, or potential commercial opportunity. The custom home features multiple office spaces, wraparound porches, slate floors, exposed ceiling beams, a built-in library bookcase, and walls of windows framing stunning Hill Country views. The gourmet kitchen is designed for entertaining with custom cabinetry, expansive prep space, and three sinks. Built with quality and efficiency in mind, the home includes ICF construction, geothermal HVAC with three zones, central vacuum system, Pella windows with built-in blinds, sprinkler system, and whole-house rainwater collection with approximately 30,000gallons of storage. A private well services outdoor water use and can also supply the home if needed. Equestrian improvements include horse pens, complete perimeter and cross fencing, pole barn, run-in shed, detached garage-shop with workshop, kennels with built-in dog washing station, and grassy areas ideal for horses. Wildlife exemption currently in place through Plateau Wildlife Management helps maintain favorable property taxes while preserving the natural beauty of the land. A rare opportunity to own an extraordinary Hill Country property offering unmatched privacy, breathtaking scenery, refined craftsmanship, and exceptional versatility in one of the area’s most sought-after locations.
For sale
$3,000,000
15425 Fitzhugh Rd, Dripping Springs, TX 78620
3beds
4,176sqft
:
Get pre-qualified$21,365/mo
Single Family Residence
Built in 2004
41.06 Acres Lot
$-- Zestimate®
$718/sqft
$-- HOA
What's special
Icf constructionWraparound porchesDetached garage-shop with workshopCentral vacuum systemMultiple office spacesBuilt-in library bookcasePole barn
- 79 days |
- 275 |
- 17 |
Zillow last checked:
Listing updated:
Listed by:
Jeff Coffman 0447109,
Coffman Real Estate 512-894-4043
Source: NTREIS,MLS#: 21275335
Facts & features
Interior
Bedrooms & bathrooms
- Bedrooms: 3
- Bathrooms: 3
- Full bathrooms: 3
Primary bedroom
- Features: Built-in Features, Ceiling Fan(s), Dual Sinks, En Suite Bathroom, Walk-In Closet(s)
- Level: First
- Dimensions: 0 x 0
Kitchen
- Features: Dual Sinks, Eat-in Kitchen, Granite Counters, Kitchen Island, Pantry, Sink
- Level: First
- Dimensions: 0 x 0
Living room
- Features: Built-in Features, Ceiling Fan(s), Fireplace
- Level: First
- Dimensions: 0 x 0
Heating
- Central
Cooling
- Central Air, Ceiling Fan(s)
Appliances
- Included: Built-In Gas Range, Dishwasher, Disposal, Microwave, Trash Compactor, Water Purifier
- Laundry: Laundry in Utility Room
Features
- Built-in Features, Central Vacuum, Decorative/Designer Lighting Fixtures, Eat-in Kitchen, Granite Counters, Kitchen Island, Open Floorplan, Pantry, Natural Woodwork, Walk-In Closet(s)
- Flooring: Tile
- Has basement: No
- Number of fireplaces: 1
- Fireplace features: Gas Log, Wood Burning
Interior area
- Total interior livable area: 4,176 sqft
Video & virtual tour
Property
Parking
- Total spaces: 3
- Parking features: Additional Parking, Door-Multi, Driveway, Garage, Garage Door Opener, Storage, Workshop in Garage
- Garage spaces: 3
Features
- Levels: One
- Stories: 1
- Patio & porch: Rear Porch, Front Porch, Side Porch, Covered
- Exterior features: Private Yard, Rain Gutters, Storage
- Pool features: None
- Fencing: Cross Fenced,Fenced,Perimeter,Wood,Wire
Lot
- Size: 41.06 Acres
- Features: Acreage, Hardwood Trees, Landscaped, Level, Pasture, Many Trees, Sprinkler System
Details
- Additional structures: Garage(s), Outbuilding, Shed(s), Storage, Workshop, Barn(s), Stable(s)
- Parcel number: R13196
Construction
Type & style
- Home type: SingleFamily
- Architectural style: Detached
- Property subtype: Single Family Residence
- Attached to another structure: Yes
Materials
- Foundation: Slab
- Roof: Metal
Condition
- Year built: 2004
Utilities & green energy
- Sewer: Septic Tank
- Water: Well
- Utilities for property: Electricity Connected, Propane, Septic Available, Water Available
Community & HOA
Community
- Security: Security System, Smoke Detector(s)
- Subdivision: John Barton
HOA
- Has HOA: No
Location
- Region: Dripping Springs
Financial & listing details
- Price per square foot: $718/sqft
- Tax assessed value: $3,010,710
- Annual tax amount: $14,965
- Date on market: 5/19/2026
- Cumulative days on market: 79 days
- Listing terms: Cash,Conventional
Estimated market value
Not available
Estimated sales range
Not available
Not available
Price history
| Date | Event | Price |
|---|---|---|
| 5/19/2026 | Listed for sale | $3,000,000$718/sqft |
Source: NTREIS #21275335 Report a problem | ||
Public tax history
| Year | Property taxes | Tax assessment |
|---|---|---|
| 2025 | -- | $915,130 -1.8% |
| 2024 | $9,055 +2.1% | $931,620 +3.7% |
| 2023 | $8,867 -27.8% | $897,995 +5.5% |
| 2022 | $12,276 -8.5% | $851,280 |
| 2021 | $13,421 +2.8% | -- |
| 2020 | $13,055 -1.2% | $697,770 +3.5% |
| 2019 | $13,219 +1% | $674,280 +6.2% |
| 2018 | $13,093 +16734.9% | $634,880 +2.8% |
| 2017 | $78 -99.3% | $617,410 +6.6% |
| 2016 | $11,698 +11.1% | $579,350 +5.9% |
| 2015 | $10,533 | $547,130 +6.2% |
| 2014 | $10,533 | $515,260 +8% |
| 2013 | -- | $476,910 0% |
| 2012 | -- | $477,010 +0% |
| 2011 | -- | $476,980 0% |
| 2010 | -- | $477,020 -2.7% |
| 2009 | -- | $490,170 +1% |
| 2007 | -- | $485,390 |
Find assessor info on the county website
Monthly payment
Est. payment
Payment breakdown
Explore the cost of this home by adjusting the details. Changes won't be saved.Climate risks
Neighborhood: 78620
Nearby schools
GreatSchools rating
- 9/10Dripping Springs Elementary SchoolGrades: PK-5Distance: 3.4 mi
- 8/10Dripping Springs Middle SchoolGrades: 6-8Distance: 5.6 mi
- 7/10Dripping Springs High SchoolGrades: 9-12Distance: 5.1 mi
Schools provided by the listing agent
- Elementary: Dripping Springs
- Middle: Dripping Springs
- High: Dripping Springs
- District: Dripping Springs ISD
Source: NTREIS. This data may not be complete. We recommend contacting the local school district to confirm school assignments for this home.
- $925,400-- bd-- ba2.1k sqft12110 Fitzhugh Pl, Dripping Springs, TX 78620Off Market
- $146,090-- bd-- ba-- sqft12110 Fitzhugh Pl, Dripping springs, TX 78620Off Market
- $1,048,000-- bd-- ba2.7k sqft12345 Triple Creek Cir, Dripping Springs, TX 78620Off Market
- $1,377,4004 bd5 ba3.6k sqft12341 Triple Creek Cir, Dripping Springs, TX 78620Off Market
- $1,211,800-- bd-- ba3.6k sqft12333 Triple Creek Cir, Dripping Springs, TX 78620Off Market
- $256,750-- bd-- ba-- sqft12100 Fitzhugh Pl, Dripping Springs, TX 78620Off Market
- $1,058,3004 bd4 ba4.5k sqft12116 Fitzhugh Pl, Dripping Springs, TX 78620Off Market
- $899,6004 bd3 ba2.5k sqft12411 Triple Creek Dr, Dripping Springs, TX 78620Off Market
A local agent can set up tours, give advice and negotiate with sellers.
A local lender can help you make sure your offer is ready when you are.
Similar homes
- $2,998,0005 bd5 ba3.6k sqft733 Dawn Vw #701, Dripping Springs, TX 78620Active
 MLS ID #6953918, Jamie Novak Chauvette, Moreland Properties. Unlock MLS
 - $2,999,9992 bd3 ba2.3k sqft6411 W Fitzhugh Rd, Dripping Springs, TX 78620Active
 MLS ID #1957249, Sandy Hollier, Keller Williams Realty. Unlock MLS
 - $2,600,0005 bd5 ba6k sqft345 Leafdale Trl, Dripping Springs, TX 78620Active
 MLS ID #1237675, Garrett Beem, NestHaven Properties. Unlock MLS
 - $2,599,0003 bd4 ba2.8k sqft910 Plant Lady Ln, Dripping Springs, TX 78620Active
 MLS ID #7364215, Kacy Dolce, Christies Intl Real Estate Lone Star. Unlock MLS
 - $2,499,0004 bd5 ba3.4k sqft14909 Fitzhugh Rd Unit B, Austin, TX 78736ActiveMLS ID #7542034, Jan Moreland, Moreland Properties. Unlock MLS
- $1,750,0003 bd3 ba4.2k sqft1012 Quail Ridge Dr, Dripping Springs, TX 78620ActiveMLS ID #3494965, Wendy Papasan, Keller Williams Realty. Unlock MLS
- $1,950,0004 bd4 ba4.5k sqft1120 Canyon View Rd, Dripping Springs, TX 78620ActiveMLS ID #7304542, Mark Clausen, Compass RE Texas, LLC. Unlock MLS
- $1,962,5004 bd3 ba2.3k sqft411 Whitetail Ridge Rd, Dripping Springs, TX 78620ActiveMLS ID #1673617, Scott Daves, Stanberry REALTORS. Unlock MLS
- $2,850,0004 bd4 ba3.7k sqft4301 Lone Man Mountain Rd, Wimberley, TX 78676ActiveMLS ID #5173296, Jim Donaldson, Keller Williams Wimberley. Unlock MLS
- $1,699,0004 bd5 ba3.7k sqft743 Drifting Wind Run, Dripping Springs, TX 78620ActiveMLS ID #8481437, Ben Morton, Moreland Properties. Unlock MLS
- $3,500,0004 bd3 ba3.9k sqft13800 Lone Rider Trl, Austin, TX 78738ActiveMLS ID #9393410, Carolyn Vogel, Moreland Properties. Unlock MLS
- $2,995,0005 bd6 ba5k sqft3830 Outback Trl, Spicewood, TX 78669ActiveMLS ID #2193732, Cord Shiflet, Moreland Properties. Unlock MLS
- $3,500,0003 bd3 ba3.2k sqft25909 Hamilton Pool Rd, Round Mountain, TX 78663ActiveMLS ID #9609854, Scott Daves, Stanberry REALTORS. Unlock MLS
- $3,000,0005 bd6 ba5.7k sqft20607 Thurman Bend Rd, Spicewood, TX 78669ActiveMLS ID #3637252, Herb Agapetus, eXp Realty, LLC. Unlock MLS
- $2,399,0003 bd2 ba5.4k sqft271 ROLLIN N RANCH RD, Blanco, TX 78606For Sale
 MLS ID #2005284, Kyle Cracknell TREC #603760, Walter Ray Owens, Jr. - Broker. LERA MLS
 - $1,775,0004 bd3 ba3.1k sqft294 Hidden Creek Dr, Dripping Springs, TX 78620ActiveMLS ID #1250764, Garrett Beem, NestHaven Properties. Unlock MLS
- $2,995,0004 bd5 ba4.8k sqft3809 Verano Dr, Austin, TX 78735ActiveMLS ID #9103394, Chad Mahagan, Moreland Properties. Unlock MLS
- $3,000,0006 bd5 ba5.6k sqft2819 Cliff Point, Spicewood, TX 78669ActiveMLS ID #6261847, Jade Young, Redfin Corporation. Unlock MLS
- $2,650,0004 bd5 ba3.7k sqft5729 Krause Ln APT 19, Austin, TX 78738ActiveMLS ID #8426286, Kimberly Christman, Kuper Sotheby's Int'l Realty. Unlock MLS
- $1,747,0003 bd2 ba2.1k sqft3501 Pursley Rd, Dripping Springs, TX 78620ActiveMLS ID #3908703, Alice Lebkuecher, Keller Williams Wimberley. Unlock MLS
