Skip main navigation
Sold
  • $536,000

    15425 Montfort Dr, Noblesville, IN 46062

    4beds
    3,542sqft
    Residential, Single Family Residence
    Built in 2023
    8,712 Square Feet Lot
    $536,700 Zestimate®
    $151/sqft
    $3,150 Estimated rent

    Home value

    $536,700

    $510,000 - $564,000

    $3,150/mo

    Zestimate® history
    Loading
    Loading...

    Owner options

    List your home for rent

    $3,150/mo

    Rent Zestimate®

    Find your next renter with Zillow Rental Manager. Plus, with online applications, you can quickly screen prospective tenants – for free.

    Learn more

    $3,150/mo

    Rent Zestimate®

    Refinance and save

    $4,112/mo

    Est. payment

    Refinancing to a lower rate could help reduce your monthly payments and save thousands over the life of the loan.

    See today's rates

    $4,112/mo

    Est. payment

    Explore your selling options

    Work with a Zillow partner agent

    Leverage their expertise and Zillow's premium Showcase listings to get your home seen by more buyers.

    Get started

    List with your own agent

    Get your home in front of millions of buyers by listing it on Zillow.

    Learn how to do it

    Sell it yourself

    Take full control of how buyers see your home on Zillow by listing For Sale by Owner (FSBO).

    List your home

    What's special

    Spacious loftSleek ventless fireplaceCharming covered front porchQuartz countertopsDedicated office nookBright open layoutAbundant natural light
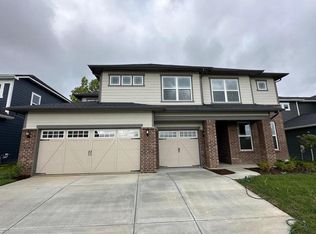
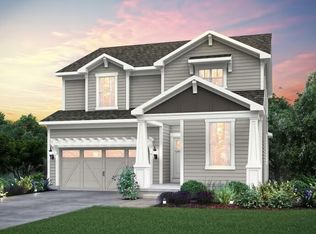
    Why wait on new construction when this one is already done and done right? This nearly new Pulte Westchester Floorplan in Westmore, Noblesville blends modern design with thoughtful upgrades throughout. From the charming covered front porch to the bright open layout, this 4-bedroom, 2.5-bath home feels both stylish and welcoming. LVP flooring spans the main level, complemented by abundant natural light, a dedicated office nook, versatile flex room, and a sunroom that adds extra living space. Updated lighting and a sleek ventless fireplace give the living area a true model home feel. The kitchen is a standout with custom two-tone cabinetry, quartz countertops, a large center island, newer stainless steel appliances, and an oversized walk-in pantry, perfect for everyday living and entertaining. Upstairs, you'll find all bedrooms plus a spacious loft and conveniently located laundry room, creating a functional and roomy second floor. The owner's suite impresses with a double-sink vanity, custom tiled shower with dual shower heads, and an expansive walk-in closet. Outside, enjoy a concrete patio and the rare bonus of no direct neighbors behind you. Pond views from the front yard complete the picture. This move-in-ready home checks every box. Don't miss your opportunity to make it yours!

    Zillow last checked:

    Listing updated:

    Listed by:

    Laura Waters 765-418-0985,

    Highgarden Real Estate,

    Leyton Wellbaum,

    Highgarden Real Estate

    Bought with:

    Julie Preston

    F.C. Tucker Company

    Source: MIBOR as distributed by MLS GRID,MLS#: 22082531MLS Logo

    Facts & features

    Interior

    Bedrooms & bathrooms
    • Bedrooms: 4
    • Bathrooms: 3
    • Full bathrooms: 2
    • 1/2 bathrooms: 1
    • Main level bathrooms: 1
    Primary bedroom
    • Level: Upper
    • Area: 224 Square Feet
    • Dimensions: 14x16
    Bedroom 2
    • Level: Upper
    • Area: 143 Square Feet
    • Dimensions: 11x13
    Bedroom 3
    • Level: Upper
    • Area: 143 Square Feet
    • Dimensions: 11x13
    Bedroom 4
    • Level: Upper
    • Area: 165 Square Feet
    • Dimensions: 15x11
    Kitchen
    • Level: Main
    • Area: 192 Square Feet
    • Dimensions: 12x16
    Living room
    • Level: Main
    • Area: 384 Square Feet
    • Dimensions: 16x24
    Loft
    • Level: Upper
    • Area: 247 Square Feet
    • Dimensions: 13x19
    Office
    • Level: Main
    • Area: 176 Square Feet
    • Dimensions: 11x16
    Sun room
    • Level: Main
    • Area: 132 Square Feet
    • Dimensions: 11x12
    Heating
    • High Efficiency (90%+ AFUE )
    Cooling
    • Central Air
    Appliances
    • Included: Gas Cooktop, Dishwasher, Disposal, MicroHood, Microwave, Range Hood, Refrigerator, Water Heater
    • Laundry: Laundry Room, Upper Level
    Features
    • Double Vanity, Kitchen Island, Entrance Foyer, Ceiling Fan(s), Hardwood Floors, High Speed Internet, Eat-in Kitchen, Wired for Data, Pantry, Smart Thermostat, Walk-In Closet(s)
    • Flooring: Hardwood
    • Has basement: No
    • Number of fireplaces: 1
    • Fireplace features: Living Room, Other
    Interior area
    • Total structure area: 3,542
    • Total interior livable area: 3,542 sqft

    Property

    Parking
    • Total spaces: 3
    • Parking features: Attached
    • Attached garage spaces: 3
    • Details: Garage Parking Other(Garage Door Opener, Guest Street Parking)
    Features
    • Levels: Two
    • Stories: 2
    • Patio & porch: Covered, Patio
    • Has view: Yes
    • View description: Pond
    • Water view: Pond
    Lot
    • Size: 8,712 Square Feet
    • Features: Curbs, Sidewalks
    Details
    • Parcel number: 291016020001000013
    • Horse amenities: None

    Construction

    Type & style
    • Home type: SingleFamily
    • Architectural style: Traditional
    • Property subtype: Residential, Single Family Residence
    Materials
    • Brick, Cement Siding
    • Foundation: Slab
    Condition
    • New construction: No
    • Year built: 2023

    Utilities & green energy

    • Water: Public

    Community & HOA

    Community
    • Security: Security System Owned
    • Subdivision: Westmoor
    HOA
    • Has HOA: Yes
    • HOA fee: $760 annually
    Location
    • Region: Noblesville

    Financial & listing details

    • Price per square foot: $151/sqft
    • Tax assessed value: $515,800
    • Annual tax amount: $4,606
    • Date on market: 2/5/2026
    • Cumulative days on market: 4 days

    Price history

    DateEventPrice
    5/1/2026Sold$536,000+0.2%$151/sqft
    Source: MIBOR as distributed by MLS GRID #22082531 Report a problem
    2/10/2026Pending sale$535,000$151/sqft
    Source: MIBOR as distributed by MLS GRID #22082531 Report a problem
    2/5/2026Listed for sale$535,000-0.9%$151/sqft
    Source: MIBOR as distributed by MLS GRID #22082531 Report a problem
    9/20/2024Listing removed$540,000-0.9%$152/sqft
    Source: MIBOR as distributed by MLS GRID #21968418 Report a problem
    9/12/2024Price change$545,000-0.9%$154/sqft
    Source: MIBOR as distributed by MLS GRID #21968418 Report a problem
    9/7/2024Price change$550,000-1.8%$155/sqft
    Source: MIBOR as distributed by MLS GRID #21968418 Report a problem
    8/22/2024Price change$560,000-0.9%$158/sqft
    Source: MIBOR as distributed by MLS GRID #21968418 Report a problem
    8/13/2024Price change$565,000-1.4%$160/sqft
    Source: MIBOR as distributed by MLS GRID #21968418 Report a problem
    7/11/2024Price change$573,000-0.9%$162/sqft
    Source: MIBOR as distributed by MLS GRID #21968418 Report a problem
    6/13/2024Price change$578,000-0.2%$163/sqft
    Source: MIBOR as distributed by MLS GRID #21968418 Report a problem
    5/7/2024Price change$579,000-0.2%$163/sqft
    Source: MIBOR as distributed by MLS GRID #21968418 Report a problem
    4/9/2024Price change$580,000-1.7%$164/sqft
    Source: MIBOR as distributed by MLS GRID #21968418 Report a problem
    3/14/2024Listed for sale$590,000-4.2%$167/sqft
    Source: MIBOR as distributed by MLS GRID #21968418 Report a problem
    2/25/2023Sold$616,110$174/sqft
    Source: MIBOR as distributed by MLS GRID #21907763 Report a problem

    Public tax history

    YearProperty taxesTax assessment
    2025$6,112 +32.7%$515,800 +5.3%
    2024$4,606 +28122.3%$489,700 +67.4%
    2023$16 $292,600 +48666.7%
    2022-- $600
    Find assessor info on the county website

    Neighborhood: 46062

    Nearby schools

    GreatSchools rating
    Schools provided by the listing agent
    • Elementary: Noble Crossing Elementary School
    • Middle: Noblesville West Middle School
    • High: Noblesville High School

    Source: MIBOR as distributed by MLS GRID. This data may not be complete. We recommend contacting the local school district to confirm school assignments for this home.

    Get a cash offer in 3 minutes
    Find out how much your home could sell for in as little as 3 minutes with a no-obligation cash offer.
    Estimated market value
    $536,700
    Get a cash offer in 3 minutes
    Find out how much your home could sell for in as little as 3 minutes with a no-obligation cash offer.
    Estimated market value
    $536,700