Skip main navigation
For sale
  • $1,075,000

    15425 Morning Mist, Rogers, AR 72756

    3beds
    2,382sqft
    : 
    Loading
    Get pre-qualified
    Single Family Residence
    Built in 2020
    0.8 Acres Lot
    $1,024,400 Zestimate®
    $451/sqft
    $-- HOA

    What's special

    Swim platformInvisible fenceTwo private primary suitesBreathtaking seasonal lake viewsLakefront common areaStorage lockerSonos sound system
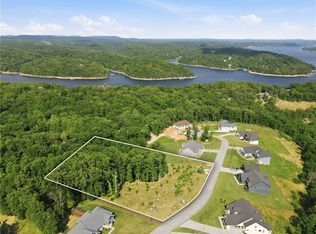
    Experience the ultimate lake lifestyle in this fully furnished, turnkey retreat designed for relaxing and entertaining. Soak in breathtaking seasonal lake views from the open-concept living spaces or unwind by the fireplace on the expansive back deck. This 3-bedroom, 3-bath home features two private primary suites and a split floor plan, with the third bedroom offering custom built-in bunks. Thoughtfully designed with upscale finishes throughout including custom cabinetry, luxury vinyl plank flooring, designer lighting, built-ins, and a gourmet kitchen. The impressive 25x30 heated/cooled shop features epoxy floors, 10’ garage door, hexagon lighting, LED accents, Sonos sound system, and endless flexibility. Included is a 28’ boat slip in the community dock complete with swim platform, solar power, storage locker, and lakefront common area. Invisible fence, Starlink, and most furnishings convey. Option to purchase Gladiator garage storage and gym equipment. $6,000 IN PREFERRED LENDER CREDIT!
    42 days
    |
    543
    |
    34
    |

    Zillow last checked:

    Listing updated:

    Listed by:

    Amber Nye 479-696-0600,

    Coldwell Banker Harris McHaney & Faucette-Rogers 479-696-0600

    Source: ArkansasOne MLS,MLS#: 1348816MLS LogoOriginating MLS: Northwest Arkansas Board of REALTORS MLS

    Loading...

      Facts & features

      Interior

      Bedrooms & bathrooms
      • Bedrooms: 3
      • Bathrooms: 3
      • Full bathrooms: 3
      Primary bedroom
      • Level: Main
      Bedroom
      • Level: Main
      Bedroom
      • Level: Main
      Primary bathroom
      • Level: Main
      Bathroom
      • Level: Main
      Bathroom
      • Level: Main
      Garage
      • Level: Main
      Kitchen
      • Level: Main
      Living room
      • Level: Main
      Mud room
      • Level: Main
      Storage room
      • Level: Main
      Utility room
      • Level: Main
      Heating
      • Central, Heat Pump
      Cooling
      • Central Air
      Appliances
      • Included: Counter Top, Dishwasher, Disposal, Microwave, Propane Cooktop, Propane Oven, Propane Water Heater, Range Hood, Plumbed For Ice Maker
      • Laundry: Washer Hookup, Dryer Hookup
      Features
      • Built-in Features, Ceiling Fan(s), Eat-in Kitchen, Pantry, Programmable Thermostat, Quartz Counters, Split Bedrooms, Walk-In Closet(s), Wired for Sound, Window Treatments
      • Flooring: Luxury Vinyl Plank
      • Windows: Blinds
      • Has basement: No
      • Number of fireplaces: 2
      • Fireplace features: Gas Log, Living Room, Outside
      Interior area
      • Total structure area: 2,382
      • Total interior livable area: 2,382 sqft
      Video & virtual tour

      Property

      Parking
      • Total spaces: 4
      • Parking features: Attached, Garage, Garage Door Opener
      • Has attached garage: Yes
      • Covered spaces: 4
      Features
      • Levels: One
      • Stories: 1
      • Patio & porch: Covered, Deck, Porch
      • Exterior features: Concrete Driveway
      • Pool features: None
      • Fencing: None
      • Has view: Yes
      • View description: Lake, Seasonal View
      • Has water view: Yes
      • Water view: Lake
      • Body of water: Beaver Lake
      Lot
      • Size: 0.8 Acres
      • Features: Cleared, Landscaped, None, Outside City Limits, Open Lot, Subdivision, Sloped, Views
      Details
      • Additional structures: Outbuilding
      • Parcel number: 1584693000
      • Special conditions: None
      • Other equipment: Satellite Dish

      Construction

      Type & style
      • Home type: SingleFamily
      • Architectural style: Traditional
      • Property subtype: Single Family Residence
      Materials
      • Concrete
      • Foundation: Block
      • Roof: Architectural,Shingle
      Condition
      • New construction: No
      • Year built: 2020

      Utilities & green energy

      • Sewer: Septic Tank
      • Water: Public
      • Utilities for property: Propane, Phone Available, Septic Available, Water Available

      Community & HOA

      Community
      • Features: Dock, Boat Slip, Lake
      • Security: Security System, Fire Alarm, Smoke Detector(s)
      • Subdivision: Whispering Woods Sub
      HOA
      • Has HOA: Yes
      Location
      • Region: Rogers

      Financial & listing details

      • Price per square foot: $451/sqft
      • Tax assessed value: $744,125
      • Annual tax amount: $4,287
      • Date on market: 5/27/2026
      • Cumulative days on market: 43 days
      • Road surface type: Paved

        Estimated market value

        $1,024,400

        $973,000 - $1.08M

        $2,802/mo

        Price history

        DateEventPrice
        5/27/2026Listed for sale$1,075,000-2.3%$451/sqft
        Source: ArkansasOne MLS #1348816 Report a problem
        12/20/2025Listing removed$1,100,000$462/sqft
        Source: ArkansasOne MLS #1294481 Report a problem
        9/16/2025Price change$1,100,000-8.3%$462/sqft
        Source: ArkansasOne MLS #1294481 Report a problem
        4/25/2025Price change$1,200,000-4%$504/sqft
        Source: ArkansasOne MLS #1294481 Report a problem
        12/20/2024Listed for sale$1,250,000+47.1%$525/sqft
        Source: ArkansasOne MLS #1294481 Report a problem
        6/16/2022Sold$850,000+6.3%$357/sqft
        Source: ArkansasOne MLS #1218292 Report a problem
        5/19/2022Listed for sale$799,950$336/sqft
        Source: ArkansasOne MLS #1218292 Report a problem

        Public tax history

        YearProperty taxesTax assessment
        2025$4,755 +3.4%$99,999 +4.6%
        2024$4,600 +7.3%$95,579 +8.1%
        2023$4,287 -9%$88,420
        2022$4,712 +0.1%$88,420
        2021$4,709 +8675.5%$88,420 +8401.9%
        2020$54 +5109.7%$1,040 +5100%
        2019$1 -13.4%$20
        2018$1 $20
        2017$1 +6.3%$20
        2016$1 $20 -98.9%
        2015$1 -98.7%$1,860
        2014$89 +0.4%$1,860
        2013$89 $1,860
        2012-- $1,860
        2011$91 $1,860 -25.6%
        2010-- $2,500

        Find assessor info on the county website

        Monthly payment

        Est. payment

        Payment breakdown

        Explore the cost of this home by adjusting the details. Changes won't be saved.
        All calculations are estimates and provided by Zillow, Inc. for informational purposes only. Actual amounts may vary.
        HOA fees may include property taxes on listings classified as Co-Ops. Contact the listing agent and/or owner for fee details.
        Mortgage interest rates are dependent on a number of factors, including credit score, down payment, and repayment length. Interest rate data provided by Zillow Group Marketplace, Inc. as of 1/1/1970 from various mortgage lenders with which we have lead or other similar arrangements; the Estimated Payment is an average of those rates.
        See how much you could borrow to make a competitive offer.

        Climate risks

        Neighborhood: 72756

        Getting around

        1 / 100
        Car-Dependent

        Nearby schools

        GreatSchools rating
        Schools provided by the listing agent
        • District: Rogers

        Source: ArkansasOne MLS. This data may not be complete. We recommend contacting the local school district to confirm school assignments for this home.

        A local agent can set up tours, give advice and negotiate with sellers.

        Browse local experts

        Similar homes

        Skip to the end of the carouselSkip to the beginning of the carousel