
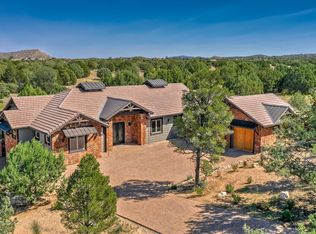
The design of this custom home is beautifully situated in a cul de sac location with mountain views & a front row seat overlooking the 11th Fairway of the 18 hole championship course. TRR offers unique dining experiences, club house, exercise rm & a sparkling, oversized, community pool, just to name a few amenities. Staggeringly beautiful living spaces flow throughout this sprawling 1-story, open floor plan, with multi-slide doors seamlessly connecting to the outdoors. House has a paver driveway in this sprawling luxury home has been perfectly chosen for lot & has a long-lasting black metal roof giving a classic look with symmetrical lines as you enter thru the front door. Foyer greets you with raised ceiling beams immediately catching your eye in great room, thru dining & into kitchen. Living room houses a cozy gas fireplace with carefully spaced limestone floor to ceiling for a grand appearance with an arched fireplace frame. White oak engineered flooring throughout is durable & ever-lasting with a warm color tone giving a light, airy feeling. A built-in nook tucked away in the dining room has lower storage cabinets, wine frig & lighting for ambience. Some kitchen features will capture your attention to detail like a cabinet-facing Thermador frig/freezer, & Thermador dual fuel range with steam oven & warming drawer. Easy pull out drawers encompass a spacious work area with abundant storage & large island inviting casual dining in the eat-in kitchen allowing plenty of quality prep & cook time with family or guests. The den or 4th bedroom has a deep walk-in closet, all other bedrooms have their own en suite baths and walk-ins as well with black marble countertops contrasting with bright white tiled shower surrounds. Primary suite is an enviable space with a wall of glass allowing more views of the beautiful greenery & access to the paver patio, the natural backyard & fairway. Primary then leads into a spa-like bath with his/hers walk-in closets, lower vanity, stand alone tub, walk-in shower & floating cabinetry with pull out drawers. Check out the 2.5 bay garage with epoxy flooring, a line of storage cabinetry & it has your golf cart bay! Stepping out back a covered patio space goes on forever with pavers that set the stage for entertaining & many uses including a seating area to watch the games with a SunBright no glare TV. A large propane firepit is the focal point for relaxation & to enjoy starlit nights after you grill up a feast at the built in BBQ area. Let's not forget a space for your pets to the north of the patio laid with artificial turf that continues around the plants & bushes lining the patio area. You'll find more improved professional landscaping surrounding the property with solar lighting, plants, trees & a private seating area looking east on a uncovered flagstone space.
Sold for $2,270,000
$2,270,000
15425 N BADLANDS Circle, Prescott, AZ 86305
4beds
4baths
3,506sqft
Single Family Residence
Built in 2018
0.51 Acres Lot
$2,151,600 Zestimate®
$647/sqft
$5,893 Estimated rent
Home value
$2,151,600
$1.96M - $2.35M
$5,893/mo
Zestimate® history
Owner options
List your home for rent
$5,893/mo
Rent Zestimate®
Find your next renter with Zillow Rental Manager. Plus, with online applications, you can quickly screen prospective tenants – for free.
$5,893/mo
Rent Zestimate®
Refinance and save
$13,443/mo
Est. payment
Refinancing to a lower rate could help reduce your monthly payments and save thousands over the life of the loan.
$13,443/mo
Est. payment
Explore your selling options
Work with a Zillow partner agent
Leverage their expertise and Zillow's premium Showcase listings to get your home seen by more buyers.
Get startedList with your own agent
Get your home in front of millions of buyers by listing it on Zillow.
Learn how to do itSell it yourself
Take full control of how buyers see your home on Zillow by listing For Sale by Owner (FSBO).
List your homeWhat's special
Zillow last checked:
Listing updated:
Listed by:
Laura Spaeth 928-848-8467,
Russ Lyon Sotheby's International Realty
Bought with:
Terri Kiffer, SA642084000
Russ Lyon Sotheby's International Realty
Source: ARMLS,MLS#: 6761503
Facts & features
Interior
Bedrooms & bathrooms
- Bedrooms: 4
- Bathrooms: 4
Heating
- Propane
Cooling
- Central Air, Ceiling Fan(s)
Appliances
- Included: Dryer, Washer, Refrigerator, Built-in Microwave, Dishwasher, Gas Range, Gas Oven
Features
- Pantry, High Speed Internet, Granite Counters, Double Vanity, Eat-in Kitchen, 9+ Flat Ceilings, Vaulted Ceiling(s), Kitchen Island, 2 Master Baths, Bidet, Full Bth Master Bdrm, Separate Shwr & Tub
- Flooring: Tile, Wood
- Windows: Low Emissivity Windows, Double Pane Windows
- Has basement: No
- Number of fireplaces: 1
- Fireplace features: Fire Pit
Interior area
- Total structure area: 3,506
- Total interior livable area: 3,506 sqft
Property
Parking
- Total spaces: 2.5
- Parking features: Garage
- Garage spaces: 2.5
Features
- Stories: 1
- Exterior features: Built-in Barbecue
- Pool features: None
- Spa features: None
- Fencing: Partial,Wrought Iron
- Has view: Yes
- View description: Mountain(s)
Lot
- Size: 0.51 Acres
- Features: Sprinklers In Front, Desert Back, Desert Front, On Golf Course, Cul-De-Sac, Gravel/Stone Front, Gravel/Stone Back, Synthetic Grass Frnt, Synthetic Grass Back, Irrigation Front
Details
- Parcel number: 30657009
Construction
Type & style
- Home type: SingleFamily
- Architectural style: Contemporary
- Property subtype: Single Family Residence
Materials
- Wood Frame, Stone
- Roof: Other,Metal
Condition
- Year built: 2018
Utilities & green energy
- Sewer: Private Sewer
- Water: Pvt Water Company
- Utilities for property: Propane
Green energy
- Water conservation: Recirculation Pump
Community & HOA
Community
- Features: Pool, Golf, Gated, Community Spa, Community Spa Htd, Guarded Entry, Tennis Court(s), Biking/Walking Path, Fitness Center
- Security: Fire Sprinkler System, Security System Owned, Security Guard
- Subdivision: TALKING ROCK RANCH PHASE 1 A AMD
HOA
- Has HOA: Yes
- Services included: Trash
- HOA fee: $420 quarterly
- HOA name: HOAMCO
- HOA phone: 928-776-4479
Location
- Region: Prescott
Financial & listing details
- Price per square foot: $647/sqft
- Tax assessed value: $1,022,525
- Annual tax amount: $6,438
- Date on market: 3/18/2026
- Cumulative days on market: 8 days
- Listing terms: Cash,Conventional,FHA
- Ownership: Fee Simple
Price history
| Date | Event | Price |
|---|---|---|
| 11/27/2024 | Sold | $2,270,000-3.4%$647/sqft |
Source:  ARMLS #6761503 Report a problem ARMLS #6761503 Report a problem | ||
| 10/1/2024 | Pending sale | $2,350,000$670/sqft |
Source:  PAAR as distributed by MLS GRID #1067674 Report a problem PAAR as distributed by MLS GRID #1067674 Report a problem | ||
| 9/23/2024 | Listed for sale | $2,350,000+25.3%$670/sqft |
Source: PAAR as distributed by MLS GRID #1067674 Report a problem | ||
| 6/21/2022 | Sold | $1,875,000-3.8%$535/sqft |
Source: PAAR as distributed by MLS GRID #1046754 Report a problem | ||
| 5/13/2022 | Pending sale | $1,950,000$556/sqft |
Source: PAAR as distributed by MLS GRID #1046754 Report a problem | ||
| 5/9/2022 | Price change | $1,950,000-7.1%$556/sqft |
Source: PAAR as distributed by MLS GRID #1046754 Report a problem | ||
| 4/11/2022 | Listed for sale | $2,100,000+2718.8%$599/sqft |
Source: PAAR as distributed by MLS GRID #1046754 Report a problem | ||
| 10/31/2017 | Sold | $74,500-5.7%$21/sqft |
Source: Public Record Report a problem | ||
| 9/25/2017 | Pending sale | $79,000$23/sqft |
Source: TALKING ROCK RANCH REALTY #997305 Report a problem | ||
| 9/25/2017 | Listed for sale | $79,000$23/sqft |
Source: TALKING ROCK RANCH REALTY #997305 Report a problem | ||
| 7/29/2017 | Listing removed | $79,000$23/sqft |
Source: TALKING ROCK RANCH REALTY #997305 Report a problem | ||
| 8/2/2016 | Listed for sale | $79,000-73.2%$23/sqft |
Source: TALKING ROCK RANCH REALTY #997305 Report a problem | ||
| 2/10/2006 | Sold | $295,000+38%$84/sqft |
Source: Public Record Report a problem | ||
| 2/1/2005 | Sold | $213,750$61/sqft |
Source: Public Record Report a problem | ||
Public tax history
| Year | Property taxes | Tax assessment |
|---|---|---|
| 2025 | $5,953 -7.5% | $68,214 +5% |
| 2024 | $6,438 +7.6% | $64,966 -50% |
| 2023 | $5,983 -0.4% | $130,007 +18.9% |
| 2022 | $6,010 -1% | $109,329 +3.9% |
| 2021 | $6,069 +1109.5% | $105,245 +723.3% |
| 2020 | $502 +0.1% | $12,784 |
| 2019 | $501 | -- |
| 2018 | -- | -- |
| 2017 | -- | -- |
| 2016 | -- | -- |
| 2015 | -- | -- |
| 2014 | -- | -- |
| 2013 | -- | -- |
| 2012 | -- | -- |
| 2011 | $2,723 | $12,976 |
| 2010 | -- | -- |
| 2009 | $2,006 +5.3% | -- |
| 2008 | $1,905 | -- |
| 2007 | -- | -- |
| 2006 | -- | -- |
| 2005 | -- | -- |
| 2004 | -- | -- |
Find assessor info on the county website
Neighborhood: 86305
Nearby homes
- $1,725,0003 bd4 ba2.8k sqft15485 N Badlands Cir, Prescott, AZ 86305Sold
- $95,000-- bd-- ba-- sqft15420 N Badlands Cir, Prescott, AZ 86305Sold
- $74,1770.76 Acres15365 N Badlands Cir, Prescott, AZ 86305Off Market

- $614,0363 bd3 ba2.8k sqft15385 N Badlands Cir, Prescott, AZ 86305Off Market
- $1,624,2003 bd4 ba3.3k sqft11780 W La De Da Ln, Prescott, AZ 86305Off Market
- $1,348,2004 bd4 ba3.2k sqft15500 N Badlands Cir, Prescott, AZ 86305Off Market
- $2,875,7001.01 Acres15425 N Talking Rock Ranch Rd, Prescott, AZ 86305Off Market
- $2,290,0003 bd3 ba2.7k sqft15455 N Talking Rock Ranch Rd, Prescott, AZ 86305Sold
Nearby schools
GreatSchools rating
- 6/10Granite Mountain Middle SchoolGrades: K-8Distance: 13.2 mi
- 8/10Prescott High SchoolGrades: 8-12Distance: 15.2 mi
- 5/10Abia Judd Elementary SchoolGrades: K-5Distance: 13.3 mi
Schools provided by the listing agent
- District: Prescott Unified District
Source: ARMLS. This data may not be complete. We recommend contacting the local school district to confirm school assignments for this home.
Get a cash offer in 3 minutes
Find out how much your home could sell for in as little as 3 minutes with a no-obligation cash offer.
Estimated market value
$2,151,600
Get a cash offer in 3 minutes
Find out how much your home could sell for in as little as 3 minutes with a no-obligation cash offer.
Estimated market value
$2,151,600
- Arizona
- Yavapai County
- Prescott
- 86305
- 15425 N BADLANDS Circle
Nearby cities
Nearby neighborhoods
Nearby zip codes
Other Prescott Topics
