Skip main navigation
Off market
  • $397,100

    15425 Pocopson Creek Way, Brandywine, MD 20613

    3beds
    1,456sqft
    Townhouse
    Built in 2005
    1,306 Square Feet Lot
    $397,100 Zestimate®
    $273/sqft
    $3,074 Estimated rent

    Home value

    $397,100

    $377,000 - $417,000

    $3,074/mo

    Zestimate® history
    Loading
    Loading...

    Owner options

    List your home for rent

    $3,074/mo

    Rent Zestimate®

    Find your next renter with Zillow Rental Manager. Plus, with online applications, you can quickly screen prospective tenants – for free.

    Learn more

    $3,074/mo

    Rent Zestimate®

    Refinance and save

    $2,605/mo

    Est. payment

    Refinancing to a lower rate could help reduce your monthly payments and save thousands over the life of the loan.

    See today's rates

    $2,605/mo

    Est. payment

    Explore your selling options

    Work with a Zillow partner agent

    Leverage their expertise and Zillow's premium Showcase listings to get your home seen by more buyers.

    Get started

    List with your own agent

    Get your home in front of millions of buyers by listing it on Zillow.

    Learn how to do it

    Sell it yourself

    Take full control of how buyers see your home on Zillow by listing For Sale by Owner (FSBO).

    List your home

    What's special

    Swimming poolCozy fireplaceHalf bathFenced backyardSliding glass doorTennis courtsDouble bay windows

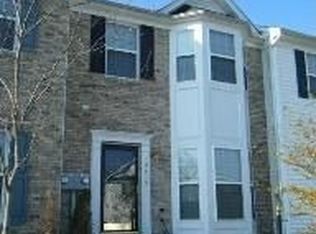
    3BD/3.5BA townhouse with over 1,400 sqft of living space nestled in the central Brandywine. The Pocopson Corner House is a delightfully spacious 3-story, end unit townhome located in The Crossing at Chaddsford in Brandywine. The main level features a half bath and hardwood flooring throughout. The double bay windows draw in great natural light creating a sun-kissed backdrop all throughout the level. Your galley kitchen has laminate countertops, black appliances and plenty of base and upper cabinetry. Enjoy a good book next to your cozy fireplace in the living room or right through the sliding glass door, take in the morning air off your deck. On your bedroom Level theres a hallway full bath along with 2 amply spaced secondary bedrooms. Retire to your dreamy owners suite with its vaulted ceiling and walk-in closet. The spa-like en-suite bath features dual vanities, a standing shower and a soakers tub seated under a window. The fully finished basement offers a den which could serve as an office or an 4th dwelling space. Full bath and rec room includes your discreetly closeted HVAC and laundry hookup and leads out to a fenced backyard additional entertaining space and privacy. HOA fees inlcude access to community amenities as the clubhouse, swimming pool and tennis courts . With such a convenient location in the heart of Brandywine, youll appreciate the short drive to shopping centers at Brandywine Crossing and St. Charles Towne Center and perfect for commuting with access to DC, Northern Virginia, Joint Andrews AFB, and National Harbor. Don't miss out on owning this charming home. See this one quickly or miss a great home.

    This property is off market, which means it's not currently listed for sale or rent on Zillow. This may be different from what's available on other websites or public sources.

    Facts & features

    Interior

    Bedrooms & bathrooms
    • Bedrooms: 3
    • Bathrooms: 4
    • Full bathrooms: 3
    • 1/2 bathrooms: 1
    Heating
    • Other
    Features
    • Basement: Partially finished
    • Has fireplace: Yes
    Interior area
    • Total interior livable area: 1,456 sqft

    Property

    Features
    • Exterior features: Other
    Lot
    • Size: 1,306 Square Feet
    Details
    • Parcel number: 113241999

    Construction

    Type & style
    • Home type: Townhouse
    Materials
    • Frame
    • Roof: Shake / Shingle
    Condition
    • Year built: 2005

    Community & HOA

    HOA
    • Has HOA: Yes
    • HOA fee: $83 monthly
    Location
    • Region: Brandywine

    Financial & listing details

    • Price per square foot: $273/sqft
    • Tax assessed value: $355,500
    • Annual tax amount: $5,343

    Price history

    DateEventPrice
    4/4/2022Sold$375,000+1.4%$258/sqft
    Source: Bright MLS #MDPG2024714 Report a problem
    3/11/2022Pending sale$370,000$254/sqft
    Source: Bright MLS #MDPG2024714 Report a problem
    3/10/2022Listed for sale$370,000$254/sqft
    Source: Bright MLS #MDPG2024714 Report a problem

    Public tax history

    YearProperty taxesTax assessment
    2025$5,343 +42.3%$355,500 +5.3%
    2024$3,755 +5.6%$337,700 +5.6%
    2023$3,557 +5.9%$319,900 +5.9%
    2022$3,359 +8.6%$302,100 +8.6%
    2021$3,093 +9.4%$278,133 +9.4%
    2020$2,826 -10.3%$254,167 +16.5%
    2019$3,149 $218,100
    2018$3,149 +2.9%$218,100 +5.9%
    2017$3,061 -4.5%$206,000 +6.2%
    2016$3,207 $193,900
    2015$3,207 $193,900
    2014$3,207 $193,900 -5.8%
    2013-- $205,900
    2012-- $205,900
    2011-- $205,900 -41.9%
    2010-- $354,180 +11.9%
    2009-- $316,492 +13.5%
    2008-- $278,806 +15.6%
    2007-- $241,120 +0.4%
    2006-- $240,136 +951.7%
    2005-- $22,833 +238.3%
    2004-- $6,750
    2003-- $6,750
    2002-- $6,750
    2001-- $6,750
    Find assessor info on the county website

    Neighborhood: 20613

    Nearby schools

    GreatSchools rating
    Get a cash offer in 3 minutes
    Find out how much your home could sell for in as little as 3 minutes with a no-obligation cash offer.
    Estimated market value
    $397,100
    Get a cash offer in 3 minutes
    Find out how much your home could sell for in as little as 3 minutes with a no-obligation cash offer.
    Estimated market value
    $397,100