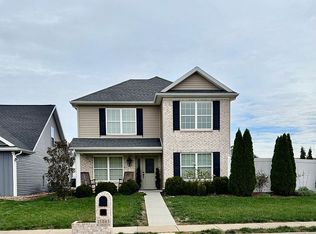
Introducing this exceptional 3-bedroom, 2.5-bath, two-story home conveniently located near Scott Elementary School, North Jr. High School and North High School. You will notice the beautiful curb appeal and modern design of the home with elegant brick and stone accents on the exterior. Step inside to discover an open main floor plan offering a stunning white kitchen decorated with castled cabinetry, granite countertops, stainless range/oven, dishwasher and microwave, and a wonderful island bar. Adjacent to the kitchen, an inviting dining area is perfect to connect and share conversations while cooking and allows access to the patio and a generously sized side yard. The heart of the home, the living room, features engineered hardwood floors that add warmth and character to the space. Completing the main level is a convenient half bath, perfect for guests. Upstairs you will find a loft landing, providing a versatile space for relaxation or entertainment. The main bedroom awaits with a wonderful full bath featuring a double vanity, a walk-in shower, and a sizable walk-in closet. Additionally, all bedrooms are thoughtfully situated together for privacy, and an upstairs laundry room for added convenience. The second and third bedrooms share a well-appointed hall bath with a tub/shower and a long vanity. Adding to the appeal, is an attached two-car garage accessible from the rear entrance, with a convenient access door to the yard. Outside, the fantastic side yard features a charming firepit area and a newly installed fence, perfect for outdoor gatherings and recreation. Do not miss the opportunity to make this beautiful property your new home!
Closed
$269,888
15425 Reading Dr, Evansville, IN 47725
3beds
1,744sqft
Single Family Residence
Built in 2018
6,534 Square Feet Lot
$280,700 Zestimate®
$--/sqft
$2,096 Estimated rent
Home value
$280,700
$255,000 - $309,000
$2,096/mo
Zestimate® history
Owner options
List your home for rent
$2,096/mo
Rent Zestimate®
Find your next renter with Zillow Rental Manager. Plus, with online applications, you can quickly screen prospective tenants – for free.
$2,096/mo
Rent Zestimate®
Refinance and save
$1,305/mo
Est. payment
Refinancing to a lower rate could help reduce your monthly payments and save thousands over the life of the loan.
$1,305/mo
Est. payment
Explore your selling options
Work with a Zillow partner agent
Leverage their expertise and Zillow's premium Showcase listings to get your home seen by more buyers.
Get startedList with your own agent
Get your home in front of millions of buyers by listing it on Zillow.
Learn how to do itSell it yourself
Take full control of how buyers see your home on Zillow by listing For Sale by Owner (FSBO).
List your homeWhat's special
Modern designConvenient half bathNewly installed fenceInviting dining areaOpen main floor planBeautiful curb appealGranite countertops
Zillow last checked:
Listing updated:
Listed by:
John P Czoer Cell:812-457-1432,
FIRST CLASS REALTY
Bought with:
Ryan Eagleson, RB21002822
KELLER WILLIAMS CAPITAL REALTY
Source: IRMLS,MLS#: 202411693
Facts & features
Interior
Bedrooms & bathrooms
- Bedrooms: 3
- Bathrooms: 3
- Full bathrooms: 2
- 1/2 bathrooms: 1
Bedroom 1
- Level: Upper
Bedroom 2
- Level: Upper
Dining room
- Level: Main
- Area: 121
- Dimensions: 11 x 11
Kitchen
- Level: Main
- Area: 99
- Dimensions: 11 x 9
Living room
- Level: Main
- Area: 256
- Dimensions: 16 x 16
Heating
- Natural Gas
Cooling
- Central Air
Appliances
- Included: Disposal, Dishwasher, Microwave, Electric Oven, Electric Range
Features
- Ceiling Fan(s), Walk-In Closet(s)
- Flooring: Carpet, Vinyl
- Has basement: No
- Has fireplace: No
- Fireplace features: None
Interior area
- Total structure area: 1,744
- Total interior livable area: 1,744 sqft
- Finished area above ground: 1,744
- Finished area below ground: 0
Property
Parking
- Total spaces: 2
- Parking features: Attached, Concrete
- Attached garage spaces: 2
- Has uncovered spaces: Yes
Features
- Levels: Two
- Stories: 2
- Patio & porch: Covered, Patio
- Fencing: Privacy,Wood
Lot
- Size: 6,534 Square Feet
- Dimensions: 135 X 50
- Features: Level, City/Town/Suburb
Details
- Parcel number: 820404009384.009030
Construction
Type & style
- Home type: SingleFamily
- Architectural style: Ranch
- Property subtype: Single Family Residence
Materials
- Brick, Stone, Vinyl Siding
- Foundation: Slab
Condition
- New construction: No
- Year built: 2018
Utilities & green energy
- Gas: CenterPoint Energy
- Sewer: City
- Water: City
Community & HOA
Community
- Subdivision: Poet Square
Location
- Region: Evansville
Financial & listing details
- Tax assessed value: $253,500
- Annual tax amount: $2,842
- Date on market: 4/9/2024
- Listing terms: Cash,Conventional,FHA,VA Loan
Price history
| Date | Event | Price |
|---|---|---|
| 1/10/2025 | Sold | $269,888 |
Source:  IRMLS #202411693 Report a problem IRMLS #202411693 Report a problem | ||
| 12/5/2024 | Pending sale | $269,888 |
Source: IRMLS #202411693 Report a problem | ||
| 12/2/2024 | Price change | $269,888-3.6% |
Source: IRMLS #202411693 Report a problem | ||
| 8/8/2024 | Price change | $279,888-1.8% |
Source: IRMLS #202411693 Report a problem | ||
| 6/10/2024 | Price change | $284,888-1.7% |
Source: IRMLS #202411693 Report a problem | ||
| 4/9/2024 | Price change | $289,888+5.5% |
Source: IRMLS #202411693 Report a problem | ||
| 10/11/2021 | Pending sale | $274,900 |
Source: IRMLS #202134018 Report a problem | ||
| 10/4/2021 | Price change | $274,900-1.8% |
Source: IRMLS #202134018 Report a problem | ||
| 9/13/2021 | Price change | $279,900-2.1% |
Source: IRMLS #202134018 Report a problem | ||
| 8/17/2021 | Listed for sale | $285,950+11.7% |
Source: IRMLS #202134018 Report a problem | ||
| 6/27/2019 | Listing removed | $255,950$147/sqft |
Source: Kinney Realty & Development #201828117 Report a problem | ||
| 12/18/2018 | Price change | $255,950-0.8%$147/sqft |
Source: Kinney Realty & Development #201828117 Report a problem | ||
| 5/14/2018 | Listed for sale | $257,950$148/sqft |
Source: Owner Report a problem | ||
Public tax history
| Year | Property taxes | Tax assessment |
|---|---|---|
| 2025 | $2,908 +2.5% | $253,500 -5.8% |
| 2024 | $2,836 +14.2% | $269,000 +2.8% |
| 2023 | $2,484 +9.4% | $261,600 +15.4% |
| 2022 | $2,271 -38.1% | $226,700 +11.1% |
| 2021 | $3,666 -0.4% | $204,100 +20.9% |
| 2020 | $3,679 +30106.1% | $168,800 -0.9% |
| 2019 | $12 +70.6% | $170,400 +56700% |
| 2018 | $7 -66.9% | $300 |
| 2017 | $22 | $300 -57.1% |
| 2016 | -- | $700 |
Find assessor info on the county website
Neighborhood: 47725
Nearby homes
- $400-- bd-- ba-- sqft15435 Reading Dr, Evansville, IN 47725Off Market
- $400-- bd-- ba-- sqft15415 Reading Dr, Evansville, IN 47725Off Market
- $275,1003 bd3 ba1.7k sqft15445 Reading Dr, Evansville, IN 47725Off Market
- $241,0003 bd2 ba1k sqft15411 Reading Dr, Evansville, IN 47725Off Market
- $335,0004 bd3 ba2.4k sqft15505 Reading Dr, Evansville, IN 47725Sold
- $1,700-- bd-- ba-- sqftPeck Rd, Evansville, IN 47725Off Market
- $400-- bd-- ba-- sqft15424 Haiku Rd, Evansville, IN 47725Off Market
- $317,8003 bd2 ba1.9k sqft15432 Haiku Rd, Evansville, IN 47725Off Market
Nearby schools
GreatSchools rating
- 8/10Scott Elementary SchoolGrades: PK-6Distance: 0.5 mi
- 9/10North Junior High SchoolGrades: 7-8Distance: 0.5 mi
- 9/10North High SchoolGrades: 9-12Distance: 0.5 mi
Schools provided by the listing agent
- Elementary: Scott
- Middle: North
- High: North
- District: Evansville-Vanderburgh School Corp.
Source: IRMLS. This data may not be complete. We recommend contacting the local school district to confirm school assignments for this home.


Get pre-qualified for a loan
At Zillow Home Loans, we can pre-qualify you in as little as 5 minutes with no impact to your credit score.An equal housing lender. NMLS #10287.
Sell for more on Zillow
Get a Zillow Showcase℠ listing at no additional cost and you could sell for .
$280,700
2% more
+$5,614
With Zillow Showcase(estimated)
$286,314
- Indiana
- Vanderburgh County
- Evansville
- 47725
- 15425 Reading Dr
Nearby cities
Nearby neighborhoods
Nearby zip codes
Other Evansville Topics
