Here is your chance to own the ever popular Chesapeake II X plan by Hilmann Home Building! Located in the premier new construction community of Parkside Reserve developed by Rodrock! This home is on a stunning walkout lot backing to tree line! It features an open concept main level with A-frame vault throughout the kitchen and dinning area, engineered hardwood flooring, gas fireplace with floor to ceiling stone, and wainscot in dinning area. The kitchen has custom cabinetry, large island, and a walk-in pantry with coffee bar and extra prep space. The primary suite adjoins to a spacious walk-in closet, with adjoining laundry room. Additional bedroom/office with full bath is also located on the main level. Enjoy the EXPANSIVE LOWER LEVEL, including rec room with fireplace, bar with granite tops, 2 bedrooms (each with own bathroom suite and walk-in closet) and electronic zone dampers. Parkside Reserve is located next door to Heritage Park which features 1,234-acres of activities, including a dog park, lake, park shelters, athletic programs, 18-hole disc golf course, softball, football, and soccer fields, 18-hole Golf Course and driving range. Schedule your showing NOW! Home is still under construction and is approximately 3 months from finish. This home is a spec home and not yet complete. Welcome Center is located at 15517 W 168th Ter, Olathe, KS. Open Mon - Sat 10-5, Sun 12-5.
Sold
Price Unknown
15425 W 168th Pl, Olathe, KS 66062
4beds
3,314sqft
Single Family Residence
Built in ----
0.26 Acres Lot
$867,800 Zestimate®
$--/sqft
$4,066 Estimated rent
Home value
$867,800
$807,000 - $929,000
$4,066/mo
Zestimate® history
Owner options
List your home for rent
$4,066/mo
Rent Zestimate®
Find your next renter with Zillow Rental Manager. Plus, with online applications, you can quickly screen prospective tenants – for free.
$4,066/mo
Rent Zestimate®
Refinance and save
$1,100/mo
Est. payment
Refinancing to a lower rate could help reduce your monthly payments and save thousands over the life of the loan.
$1,100/mo
Est. payment
Explore your selling options
Work with a Zillow partner agent
Leverage their expertise and Zillow's premium Showcase listings to get your home seen by more buyers.
Get startedList with your own agent
Get your home in front of millions of buyers by listing it on Zillow.
Learn how to do itSell it yourself
Take full control of how buyers see your home on Zillow by listing For Sale by Owner (FSBO).
List your homeWhat's special
Rec room with fireplaceA-frame vaultPrimary suiteAdjoining laundry roomOpen concept main levelEngineered hardwood flooringSpacious walk-in closet
Zillow last checked:
Listing updated:
Listed by:
Suzanne Vaughan 913-706-7767,
Rodrock & Associates Realtors,
Cindy Newson 913-909-7484,
Rodrock & Associates Realtors
Bought with:
Mandi Anderson, SP00239533
Keller Williams Realty Partners Inc.
Source: Heartland MLS as distributed by MLS GRID,MLS#: 2526450
Facts & features
Interior
Bedrooms & bathrooms
- Bedrooms: 4
- Bathrooms: 4
- Full bathrooms: 4
Primary bedroom
- Level: Main
Bedroom 2
- Level: Main
Bedroom 3
- Level: Lower
Bedroom 4
- Level: Lower
Primary bathroom
- Level: Main
Bathroom 2
- Level: Main
Bathroom 3
- Level: Lower
Bathroom 4
- Level: Lower
Dining room
- Level: Main
Great room
- Level: Main
Kitchen
- Level: Main
Recreation room
- Level: Lower
Heating
- Natural Gas, Forced Air
Cooling
- Electric
Appliances
- Included: Cooktop, Dishwasher, Disposal, Humidifier, Microwave
- Laundry: Main Level
Features
- Ceiling Fan(s), Kitchen Island, Pantry, Walk-In Closet(s), Wet Bar
- Windows: Thermal Windows
- Basement: Basement BR,Finished,Walk-Out Access
- Number of fireplaces: 2
- Fireplace features: Basement, Great Room
Interior area
- Total structure area: 3,314
- Total interior livable area: 3,314 sqft
- Finished area above ground: 1,954
- Finished area below ground: 1,360
Property
Parking
- Total spaces: 3
- Parking features: Attached, Garage Door Opener, Garage Faces Front
- Attached garage spaces: 3
Features
- Patio & porch: Covered
Lot
- Size: 0.26 Acres
- Features: City Limits
Details
- Parcel number: DP56260000 0049
Construction
Type & style
- Home type: SingleFamily
- Property subtype: Single Family Residence
Materials
- Frame
- Roof: Composition
Condition
- Under Construction
- New construction: Yes
Details
- Builder model: Chesapeake II X
- Builder name: Hilmann Home Builder
Utilities & green energy
- Sewer: Public Sewer
- Water: Public
Green energy
- Energy efficient items: Appliances
Community & HOA
Community
- Subdivision: Parkside Reserve
HOA
- Has HOA: Yes
- HOA fee: $1,100 annually
Location
- Region: Olathe
Financial & listing details
- Annual tax amount: $11,204
- Date on market: 1/20/2025
- Listing terms: Cash,Conventional
- Ownership: Private
- Road surface type: Paved
Price history
| Date | Event | Price |
|---|---|---|
| 7/31/2025 | Sold | -- |
Source:  Heartland MLS as distributed by MLS GRID #2526450 Report a problem Heartland MLS as distributed by MLS GRID #2526450 Report a problem | ||
| 5/31/2025 | Pending sale | $829,950$250/sqft |
Source: Heartland MLS as distributed by MLS GRID #2526450 Report a problem | ||
| 1/19/2025 | Listed for sale | $829,950$250/sqft |
Source: Heartland MLS as distributed by MLS GRID #2526450 Report a problem | ||
Public tax history
Tax history is unavailable.
Neighborhood: 66062
Nearby homes
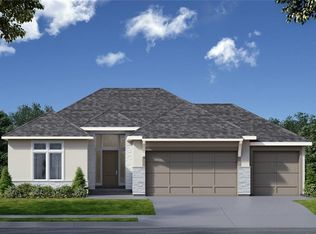
- $--4 bd3 ba3.4k sqft15465 W 168th Pl, Olathe, KS 66062Sold
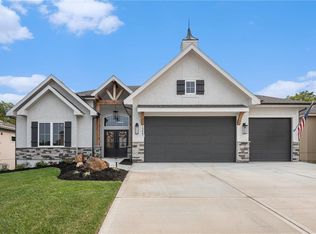
- $--4 bd4 ba3.8k sqft15447 W 168th Pl, Olathe, KS 66062Sold
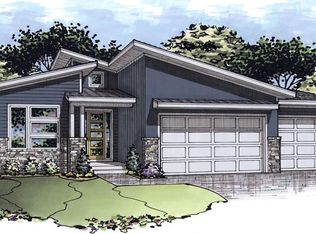
- $762,4804 bd3 ba2.6k sqft15487 W 168th Pl, Olathe, KS 66062New Construction
- $--5 bd4 ba3.4k sqft15531 W 168th Pl, Olathe, KS 66062Sold
- $508,2253 bd2 ba1.7k sqft16782 S Hall St, Olathe, KS 66062New Construction
- $--4 bd4 ba3.2k sqft15553 W 168th Pl, Olathe, KS 66062Sold
- $--4 bd4 ba3k sqft15509 W 168th Pl, Olathe, KS 66062Sold
- $--5 bd4 ba2.9k sqft15560 W 168th Pl, Olathe, KS 66062Sold
Nearby schools
GreatSchools rating
- 8/10Prairie Creek Elementary SchoolGrades: PK-5Distance: 1 mi
- 5/10Spring Hill Middle SchoolGrades: 6-8Distance: 6.6 mi
- 8/10Spring Hill High SchoolGrades: 9-12Distance: 3.9 mi
Schools provided by the listing agent
- Elementary: Timber Sage
- Middle: Woodland Spring
- High: Spring Hill
Source: Heartland MLS as distributed by MLS GRID. This data may not be complete. We recommend contacting the local school district to confirm school assignments for this home.
Get a cash offer in 3 minutes
Find out how much your home could sell for in as little as 3 minutes with a no-obligation cash offer.
Estimated market value
$867,800
Get a cash offer in 3 minutes
Find out how much your home could sell for in as little as 3 minutes with a no-obligation cash offer.
Estimated market value
$867,800
- Kansas
- Johnson County
- Olathe
- 66062
- 15425 W 168th Pl
Nearby cities
Nearby neighborhoods
Nearby zip codes
Other Olathe Topics
