WELCOME HOME to this ABSOLUTLEY GORGEOUS, STATELY MANOR sitting on 1.45 lush, green acres with stylish landscaping, mature trees, gorgeous scenery and beautiful natural splendor in all directions! This ALL BRICK, 2-STORY home has everything you have been looking for and so much more! The location of this home cannot be beat. Tucked away on a quiet cul-de-sac in the rear section of a wonderful neighborhood, this home sees very little outside traffic providing an innate sense of privacy and seclusion. The grand, circular, brick driveway only adds to the luxurious feel of this property with TONS of outdoor parking space, perfect for large gatherings and events. There is also an attached, 4-car garage with high ceilings, epoxy floors and tons of storage space. As you enter this home you are greeted by the GRAND FOYER with a custom, circular staircase and gleaming marble floors. There is custom woodwork throughout this home including crown molding, custom built-ins and unique custom ceilings in both the formal dining room and den. The modern, spacious kitchen with sleek quartz counter tops and custom tile backsplash has TONS of cabinet and counter space including an ENORMOUS CENTER ISLAND with a stainless gas range, additional prep sink, bar stool seating and a spacious separate eating area as well. The true SHOWSTOPPER of this home is the SPECTACULAR and very inviting GREAT ROOM with SOARING CATHEDRAL CEILING, MAJESTIC FLOOR-to-CEILING stone fireplace surround and HUGE windows overlooking the sprawling grounds. Upstairs you will find four very spacious bedrooms including an enormous primary suite with high ceilings, double-sided fireplace, large attached primary bath and a huge walk-in closet. The finished, walk-out basement with heated floors and additional fireplace completes this masterpiece and it is the perfect spot for relaxation and recreation. Outside is an enormous deck with a screened in gazebo overlooking your private outdoor oasis perfect for those warm summer evening gatherings as you take in the spectacular night sky. Did we mention that Homer Glen is an International Dark Night Sky Community, so the stargazing is literally OUT OF THIS WORLD! All of this in a lovely, quiet, natural location yet close to shopping, dining, transportation and world-class medical facilities. So, what are you waiting for? This home truly has it all. Come make it yours today!
Closed
$800,000
15425 W Wheatstone Dr, Homer Glen, IL 60491
4beds
4,604sqft
Single Family Residence
Built in 1994
1.45 Acres Lot
$832,400 Zestimate®
$174/sqft
$5,797 Estimated rent
Home value
$832,400
$766,000 - $907,000
$5,797/mo
Zestimate® history
Owner options
List your home for rent
$5,797/mo
Rent Zestimate®
Find your next renter with Zillow Rental Manager. Plus, with online applications, you can quickly screen prospective tenants – for free.
$5,797/mo
Rent Zestimate®
Refinance and save
$4,829/mo
Est. payment
Refinancing to a lower rate could help reduce your monthly payments and save thousands over the life of the loan.
$4,829/mo
Est. payment
Explore your selling options
Work with a Zillow partner agent
Leverage their expertise and Zillow's premium Showcase listings to get your home seen by more buyers.
Get startedList with your own agent
Get your home in front of millions of buyers by listing it on Zillow.
Learn how to do itSell it yourself
Take full control of how buyers see your home on Zillow by listing For Sale by Owner (FSBO).
List your homeWhat's special
Double-sided fireplaceScreened in gazeboGrand circular brick drivewayMature treesSleek quartz counter topsStylish landscapingUnique custom ceilings
Zillow last checked:
Listing updated:
Listed by:
Daniel Kenney 708-629-6452,
Keller Williams Preferred Rlty
Bought with:
Rory Kelsey
Crosstown Realtors Inc
Source: MRED as distributed by MLS GRID,MLS#: 12390253
Facts & features
Interior
Bedrooms & bathrooms
- Bedrooms: 4
- Bathrooms: 6
- Full bathrooms: 4
- 1/2 bathrooms: 2
Rooms
- Room types: Game Room, Den, Storage, Foyer, Recreation Room, Walk In Closet, Balcony/Porch/Lanai, Deck
Primary bedroom
- Features: Flooring (Hardwood), Window Treatments (All), Bathroom (Full, Double Sink, Whirlpool & Sep Shwr)
- Level: Second
- Area: 360 Square Feet
- Dimensions: 20X18
Bedroom 2
- Features: Flooring (Hardwood)
- Level: Second
- Area: 252 Square Feet
- Dimensions: 21X12
Bedroom 3
- Features: Flooring (Hardwood)
- Level: Second
- Area: 270 Square Feet
- Dimensions: 18X15
Bedroom 4
- Features: Flooring (Hardwood), Window Treatments (All)
- Level: Second
- Area: 224 Square Feet
- Dimensions: 16X14
Balcony porch lanai
- Features: Flooring (Other)
- Level: Second
- Area: 96 Square Feet
- Dimensions: 16X06
Deck
- Features: Flooring (Other)
- Level: Main
- Area: 420 Square Feet
- Dimensions: 28X15
Den
- Features: Flooring (Hardwood), Window Treatments (All)
- Level: Main
- Area: 240 Square Feet
- Dimensions: 16X15
Dining room
- Features: Flooring (Hardwood)
- Level: Main
- Area: 240 Square Feet
- Dimensions: 16X15
Family room
- Features: Flooring (Hardwood)
- Level: Main
- Area: 552 Square Feet
- Dimensions: 24X23
Foyer
- Features: Flooring (Granite)
- Level: Main
- Area: 256 Square Feet
- Dimensions: 16X16
Game room
- Features: Flooring (Carpet)
- Level: Basement
- Area: 442 Square Feet
- Dimensions: 26X17
Kitchen
- Features: Kitchen (Eating Area-Table Space, Island, Pantry-Closet, Updated Kitchen), Flooring (Hardwood), Window Treatments (All)
- Level: Main
- Area: 375 Square Feet
- Dimensions: 25X15
Laundry
- Features: Flooring (Ceramic Tile)
- Level: Main
- Area: 140 Square Feet
- Dimensions: 14X10
Living room
- Features: Flooring (Hardwood)
- Level: Main
- Area: 270 Square Feet
- Dimensions: 18X15
Recreation room
- Features: Flooring (Carpet)
- Level: Basement
- Area: 1044 Square Feet
- Dimensions: 36X29
Storage
- Features: Flooring (Other)
- Level: Basement
- Area: 240 Square Feet
- Dimensions: 16X15
Walk in closet
- Features: Flooring (Hardwood), Window Treatments (All)
- Level: Second
- Area: 140 Square Feet
- Dimensions: 14X10
Heating
- Natural Gas
Cooling
- Central Air, Zoned
Appliances
- Included: Double Oven, Microwave, Dishwasher, Refrigerator, Washer, Dryer, Disposal, Stainless Steel Appliance(s), Wine Refrigerator, Humidifier
- Laundry: Main Level, Gas Dryer Hookup, In Unit, Sink
Features
- Cathedral Ceiling(s), Wet Bar, Walk-In Closet(s)
- Flooring: Hardwood
- Windows: Screens, Skylight(s)
- Basement: Finished,Full,Walk-Out Access
- Attic: Unfinished
- Number of fireplaces: 3
- Fireplace features: Double Sided, Wood Burning, Attached Fireplace Doors/Screen, Gas Log, Gas Starter, Heatilator, Includes Accessories, Family Room, Master Bedroom, Basement, Other
Interior area
- Total structure area: 7,100
- Total interior livable area: 4,604 sqft
- Finished area below ground: 2,496
Property
Parking
- Total spaces: 14.5
- Parking features: Brick Driveway, Garage Door Opener, Heated Garage, Garage, On Site, Garage Owned, Attached, Driveway, Owned
- Attached garage spaces: 4.5
- Has uncovered spaces: Yes
Accessibility
- Accessibility features: No Disability Access
Features
- Stories: 2
- Patio & porch: Deck
- Exterior features: Balcony, Fire Pit
Lot
- Size: 1.45 Acres
- Dimensions: 210X287
- Features: Landscaped
Details
- Additional structures: Gazebo, Shed(s)
- Parcel number: 1605202510020000
- Special conditions: None
- Other equipment: Central Vacuum, Intercom, Ceiling Fan(s), Sump Pump, Backup Sump Pump;
Construction
Type & style
- Home type: SingleFamily
- Architectural style: Traditional
- Property subtype: Single Family Residence
Materials
- Brick
- Foundation: Concrete Perimeter
- Roof: Asphalt
Condition
- New construction: No
- Year built: 1994
Details
- Builder model: 2 STORY WITH WALK-OUT BMT
Utilities & green energy
- Electric: 200+ Amp Service
- Sewer: Septic Tank
- Water: Well
Community & HOA
Community
- Features: Street Lights, Street Paved
- Security: Security System, Carbon Monoxide Detector(s)
HOA
- Services included: None
Location
- Region: Homer Glen
Financial & listing details
- Price per square foot: $174/sqft
- Tax assessed value: $782,844
- Annual tax amount: $18,560
- Date on market: 6/11/2025
- Listing terms: Cash
- Ownership: Fee Simple
Price history
| Date | Event | Price |
|---|---|---|
| 7/2/2025 | Sold | $800,000$174/sqft |
Source:  MRED as distributed by MLS GRID #12390253 Report a problem MRED as distributed by MLS GRID #12390253 Report a problem | ||
| 6/13/2025 | Contingent | $800,000$174/sqft |
Source: MRED as distributed by MLS GRID #12390253 Report a problem | ||
| 6/11/2025 | Listed for sale | $800,000$174/sqft |
Source: MRED as distributed by MLS GRID #12390253 Report a problem | ||
| 6/11/2025 | Listing removed | $800,000$174/sqft |
Source: MRED as distributed by MLS GRID #12337756 Report a problem | ||
| 4/21/2025 | Contingent | $800,000$174/sqft |
Source: MRED as distributed by MLS GRID #12337756 Report a problem | ||
| 4/21/2025 | Listed for sale | $800,000$174/sqft |
Source: MRED as distributed by MLS GRID #12337756 Report a problem | ||
| 4/21/2025 | Contingent | $800,000$174/sqft |
Source: MRED as distributed by MLS GRID #12337756 Report a problem | ||
| 4/17/2025 | Listed for sale | $800,000-3.6%$174/sqft |
Source: MRED as distributed by MLS GRID #12337756 Report a problem | ||
| 2/27/2023 | Listing removed | -- |
Source:  RE/MAX International Report a problem RE/MAX International Report a problem | ||
| 1/10/2023 | Price change | $829,873-2.4%$180/sqft |
Source: MRED as distributed by MLS GRID #11664856 Report a problem | ||
| 11/1/2022 | Listed for sale | $849,873+24.5%$185/sqft |
Source: MRED as distributed by MLS GRID #11664856 Report a problem | ||
| 4/21/2021 | Sold | $682,500-2.5%$148/sqft |
Source: MRED as distributed by MLS GRID #10987372 Report a problem | ||
| 2/22/2021 | Pending sale | $699,873$152/sqft |
Source: RE/MAX 10 #10987372 Report a problem | ||
| 2/22/2021 | Contingent | $699,873$152/sqft |
Source: MRED as distributed by MLS GRID #10987372 Report a problem | ||
| 2/4/2021 | Listed for sale | $699,8730%$152/sqft |
Source: MRED as distributed by MLS GRID #10987372 Report a problem | ||
| 10/5/2020 | Listing removed | $699,900$152/sqft |
Source: Taylor Street Realty #10655056 Report a problem | ||
| 4/27/2020 | Listed for sale | $699,900$152/sqft |
Source: Taylor Street Realty #10655056 Report a problem | ||
| 3/21/2020 | Listing removed | $699,900$152/sqft |
Source: Taylor Street Realty #10655056 Report a problem | ||
| 3/4/2020 | Listed for sale | $699,900$152/sqft |
Source: Taylor Street Realty #10655056 Report a problem | ||
| 12/3/2019 | Listing removed | $699,900$152/sqft |
Source: Taylor Street Realty #10490167 Report a problem | ||
| 8/19/2019 | Listed for sale | $699,900+2%$152/sqft |
Source: Taylor Street Realty #10490167 Report a problem | ||
| 5/7/2019 | Listing removed | $685,900$149/sqft |
Source: Taylor Street Realty #10292342 Report a problem | ||
| 4/25/2019 | Listed for sale | $685,900$149/sqft |
Source: Taylor Street Realty #10292342 Report a problem | ||
| 4/19/2019 | Pending sale | $685,900$149/sqft |
Source: Taylor Street Realty #10292342 Report a problem | ||
| 4/4/2019 | Price change | $685,900-2%$149/sqft |
Source: Taylor Street Realty #10292342 Report a problem | ||
| 2/28/2019 | Listed for sale | $699,900+11.1%$152/sqft |
Source: Taylor Street Realty #10292342 Report a problem | ||
| 8/14/2018 | Sold | $630,000$137/sqft |
Source: Public Record Report a problem | ||
Public tax history
| Year | Property taxes | Tax assessment |
|---|---|---|
| 2024 | $19,310 +4% | $260,948 +10.3% |
| 2023 | $18,560 +5.6% | $236,538 +7.1% |
| 2022 | $17,577 +4.9% | $220,857 +5.5% |
| 2021 | $16,751 -0.1% | $209,244 +3.8% |
| 2020 | $16,770 +3.1% | $201,545 +4% |
| 2019 | $16,269 +3.2% | $193,886 +3.7% |
| 2018 | $15,769 +1.9% | $186,977 +2.9% |
| 2017 | $15,475 +2.3% | $181,743 +3.4% |
| 2016 | $15,128 +3% | $175,682 +3.9% |
| 2015 | $14,683 | $169,088 +2.1% |
| 2014 | $14,683 -0.2% | $165,594 |
| 2013 | $14,715 +4% | $165,594 -2.4% |
| 2012 | $14,152 -1.6% | $169,674 -8% |
| 2011 | $14,378 +2.8% | $184,445 -4.2% |
| 2010 | $13,979 +2.6% | $192,501 -2.6% |
| 2009 | $13,622 +1% | $197,640 |
| 2008 | $13,486 | $197,640 |
| 2007 | -- | $197,640 +21% |
| 2006 | $11,491 +3.9% | $163,378 +7.4% |
| 2005 | $11,065 +3.8% | $152,121 +8.2% |
| 2004 | $10,656 +6.1% | $140,645 +7.9% |
| 2003 | $10,045 +6.8% | $130,323 +3.3% |
| 2002 | $9,410 +4.4% | $126,164 +4.7% |
| 2001 | $9,015 +10.6% | $120,547 +2.8% |
| 2000 | $8,150 | $117,297 |
Find assessor info on the county website
Neighborhood: 60491
Nearby homes
- $1,072,8006 bd5 ba8.8k sqft15441 W Wheatstone Dr, Homer Glen, IL 60491Off Market
- $940,9004 bd4 ba6.5k sqft15403 W Wheatstone Dr, Homer Glen, IL 60491Off Market
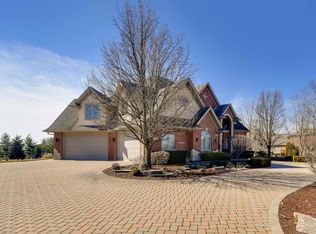
- $731,4004 bd3 ba4.3k sqft16132 S Windmill Dr, Homer Glen, IL 60491Off Market

- $738,1004 bd3 ba4k sqft16131 S Windmill Dr, Homer Glen, IL 60491Off Market
- $883,2006 bd5 ba5.5k sqft15424 163rd St W, Homer Glen, IL 60491Off Market
- $783,0004 bd4 ba5.4k sqft15347 W Wheatstone Dr, Homer Glen, IL 60491Off Market
- $534,000-- bd-- ba2.5k sqft15440 W 163rd St, Homer Glen, IL 60491Off Market
- $714,1004 bd4 ba3.2k sqft16116 S Windmill Dr, Homer Glen, IL 60491Off Market
Nearby schools
GreatSchools rating
- NAWilliam E Young SchoolGrades: PK-1Distance: 0.7 mi
- 10/10Homer Jr High SchoolGrades: 7-8Distance: 3.4 mi
- 10/10Lockport Township High School EastGrades: 9-12Distance: 2 mi
Schools provided by the listing agent
- District: 33
Source: MRED as distributed by MLS GRID. This data may not be complete. We recommend contacting the local school district to confirm school assignments for this home.
Get a cash offer in 3 minutes
Find out how much your home could sell for in as little as 3 minutes with a no-obligation cash offer.
Estimated market value
$832,400
Get a cash offer in 3 minutes
Find out how much your home could sell for in as little as 3 minutes with a no-obligation cash offer.
Estimated market value
$832,400
- Illinois
- Will County
- Homer Glen
- 60491
- 15425 W Wheatstone Dr
Nearby cities
Nearby zip codes
Other Homer Glen Topics
