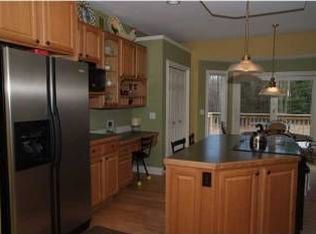
Spacious, custom designed home situated on an acre in Forest Park subdivision. Main floor features large Great room with fireplace, Living room/office with french doors, bedroom, full bath, laundry, open kitchen and dining area, with slider leading out to new Trex deck, overlooking wooded back yard. Upstairs offers Primary bedroom with large closet, and another huge walk in closet, office area, bathroom with double sink and tile walk in shower, along with 2 bedrooms and a full bath. Walkout lower level is ready to finish and includes some materials that can be used for finishing. 3 stall garage is extra deep. Separate well for sprinkling. Enjoy the outdoors on the patio with fire pit. Association Fee includes the pool, clubhouse, tennis court and playground. Subdivision borders Hofma Park with endless trails to explore, and close to bike path and Schmidt Park with 12 pickleball courts, soccer and baseball fields. A great area to call home!
Sold
$625,000
15426 Forest Park Dr, Grand Haven, MI 49417
4beds
3,536sqft
Single Family Residence
Built in 2002
1.05 Acres Lot
$659,300 Zestimate®
$177/sqft
$3,723 Estimated rent
Home value
$659,300
$620,000 - $705,000
$3,723/mo
Zestimate® history
Owner options
List your home for rent
$3,723/mo
Rent Zestimate®
Find your next renter with Zillow Rental Manager. Plus, with online applications, you can quickly screen prospective tenants – for free.
$3,723/mo
Rent Zestimate®
Refinance and save
$4,284/mo
Est. payment
Refinancing to a lower rate could help reduce your monthly payments and save thousands over the life of the loan.
$4,284/mo
Est. payment
Explore your selling options
Work with a Zillow partner agent
Leverage their expertise and Zillow's premium Showcase listings to get your home seen by more buyers.
Get startedList with your own agent
Get your home in front of millions of buyers by listing it on Zillow.
Learn how to do itSell it yourself
Take full control of how buyers see your home on Zillow by listing For Sale by Owner (FSBO).
List your homeWhat's special
Office areaNew trex deckPatio with fire pitHuge walk in closetTile walk in showerBathroom with double sink
Zillow last checked:
Listing updated:
Listed by:
Julie A DeDoes 616-403-1114,
Greenridge Realty
Bought with:
Paula S Lemmen
Capstone Real Estate LLC
Source: MichRIC,MLS#: 25026971
Facts & features
Interior
Bedrooms & bathrooms
- Bedrooms: 4
- Bathrooms: 3
- Full bathrooms: 3
- Main level bedrooms: 1
Primary bedroom
- Level: Upper
- Area: 222.94
- Dimensions: 15.80 x 14.11
Bedroom 2
- Level: Main
- Area: 183.69
- Dimensions: 15.70 x 11.70
Bedroom 3
- Level: Upper
- Area: 163.2
- Dimensions: 13.60 x 12.00
Bedroom 4
- Level: Upper
- Area: 151.2
- Dimensions: 12.60 x 12.00
Primary bathroom
- Level: Upper
- Area: 145.33
- Dimensions: 10.30 x 14.11
Bathroom 1
- Level: Main
Bathroom 2
- Level: Upper
Dining area
- Level: Main
- Area: 123.42
- Dimensions: 12.10 x 10.20
Family room
- Level: Main
- Area: 535.08
- Dimensions: 18.20 x 29.40
Kitchen
- Level: Main
- Area: 514.8
- Dimensions: 26.40 x 19.50
Laundry
- Level: Main
Living room
- Level: Main
- Area: 254.8
- Dimensions: 18.20 x 14.00
Office
- Level: Upper
- Area: 89.44
- Dimensions: 10.40 x 8.60
Heating
- Forced Air
Cooling
- Central Air
Appliances
- Included: Dishwasher, Dryer, Microwave, Range, Refrigerator, Washer
- Laundry: Main Level
Features
- Ceiling Fan(s), Center Island, Pantry
- Flooring: Carpet, Ceramic Tile, Wood
- Windows: Low-Emissivity Windows
- Basement: Full,Walk-Out Access
- Number of fireplaces: 1
- Fireplace features: Gas Log, Living Room
Interior area
- Total structure area: 3,536
- Total interior livable area: 3,536 sqft
- Finished area below ground: 0
Property
Parking
- Total spaces: 3
- Parking features: Attached, Garage Door Opener
- Garage spaces: 3
Features
- Stories: 2
Lot
- Size: 1.05 Acres
- Dimensions: 104 x 446 x 113 x 434
- Features: Wooded
Details
- Parcel number: 700702425004
- Zoning description: Residential
Construction
Type & style
- Home type: SingleFamily
- Architectural style: Traditional
- Property subtype: Single Family Residence
Materials
- Stone, Vinyl Siding
- Roof: Composition
Condition
- New construction: No
- Year built: 2002
Utilities & green energy
- Sewer: Septic Tank
- Water: Public, Extra Well
- Utilities for property: Natural Gas Connected, Cable Connected
Community & HOA
HOA
- Has HOA: Yes
- Services included: Other
- HOA fee: $400 annually
Location
- Region: Grand Haven
Financial & listing details
- Price per square foot: $177/sqft
- Tax assessed value: $219,677
- Annual tax amount: $5,674
- Date on market: 6/6/2025
- Listing terms: Cash,Conventional
Price history
| Date | Event | Price |
|---|---|---|
| 7/18/2025 | Sold | $625,000-3.8%$177/sqft |
Source:  MichRIC #25026971 Report a problem MichRIC #25026971 Report a problem | ||
| 6/18/2025 | Pending sale | $649,900$184/sqft |
Source: MichRIC #25026971 Report a problem | ||
| 6/6/2025 | Listed for sale | $649,900-7.1%$184/sqft |
Source: MichRIC #25026971 Report a problem | ||
| 8/1/2024 | Listing removed | -- |
Source: MichRIC #23027896 Report a problem | ||
| 1/30/2024 | Price change | $699,900-7.9%$198/sqft |
Source: MichRIC #23027896 Report a problem | ||
| 9/20/2023 | Price change | $759,900-5%$215/sqft |
Source: MichRIC #23027896 Report a problem | ||
| 8/29/2023 | Price change | $799,900-5.9%$226/sqft |
Source: MichRIC #23027896 Report a problem | ||
| 8/21/2023 | Price change | $849,900-5.6%$240/sqft |
Source: MichRIC #23027896 Report a problem | ||
| 8/2/2023 | Listed for sale | $899,900+134.3%$254/sqft |
Source: MichRIC #23027896 Report a problem | ||
| 10/16/2009 | Sold | $384,000$109/sqft |
Source: Public Record Report a problem | ||
Public tax history
| Year | Property taxes | Tax assessment |
|---|---|---|
| 2025 | $5,496 -0.5% | $226,486 +3.1% |
| 2024 | $5,525 -1.4% | $219,677 +8.2% |
| 2023 | $5,605 +289% | $203,026 |
| 2022 | $1,441 | -- |
| 2021 | -- | -- |
| 2020 | -- | $184,598 +7% |
| 2018 | $4,747 +2% | $172,598 -14.2% |
| 2017 | $4,656 | $201,200 +6.2% |
| 2016 | $4,656 | $189,500 +2% |
| 2015 | $4,656 | $185,800 +7.1% |
| 2014 | -- | $173,500 +3.5% |
| 2013 | -- | $167,600 +4.9% |
| 2012 | -- | $159,700 +3.6% |
| 2011 | -- | $154,200 -17.5% |
| 2009 | -- | $186,800 -1.6% |
| 2008 | -- | $189,900 +8% |
| 2005 | -- | $175,900 +1.3% |
| 2004 | -- | $173,600 +0.6% |
| 2003 | -- | $172,500 +762.5% |
| 2002 | -- | $20,000 +8.1% |
| 2001 | -- | $18,500 |
Find assessor info on the county website
Neighborhood: 49417
Nearby homes
- $822,1004 bd4 ba4.1k sqft15440 Forest Park Dr, Grand Haven, MI 49417Off Market
- $585,9004 bd4 ba2.1k sqft15412 Forest Park Dr, Grand Haven, MI 49417Off Market
- $576,9003 bd3 ba-- sqft15456 Forest Park Dr, Grand Haven, MI 49417Off Market
- $538,6003 bd2 ba-- sqft15394 Forest Park Dr, Grand Haven, MI 49417Off Market
- $627,0004 bd2 ba-- sqft15474 Forest Park Dr, Grand Haven, MI 49417Off Market
- $589,6004 bd4 ba3.1k sqft15386 Forest Park Dr, Grand Haven, MI 49417Off Market
- $635,8005 bd4 ba3k sqft15363 Meadowwood Dr, Grand Haven, MI 49417Off Market
- $476,0004 bd3 ba2.2k sqft15410 Royal Oak Dr, Grand Haven, MI 49417Off Market
Nearby schools
GreatSchools rating
- 9/10Peach Plains SchoolGrades: PK-4Distance: 1.4 mi
- 9/10White Pines Intermediate SchoolGrades: 5-8Distance: 2.7 mi
- 6/10Grand Haven High SchoolGrades: 9-12Distance: 2.2 mi
Get a cash offer in 3 minutes
Find out how much your home could sell for in as little as 3 minutes with a no-obligation cash offer.
Estimated market value
$659,300
Get a cash offer in 3 minutes
Find out how much your home could sell for in as little as 3 minutes with a no-obligation cash offer.
Estimated market value
$659,300
- Michigan
- Ottawa County
- Grand Haven
- 49417
- 15426 Forest Park Dr
Nearby cities
Nearby zip codes
Other Grand Haven Topics
