Welcome home to your slice of boating paradise! This 3 bed, 2.5 bath home is just a few minutes boat ride before you hit fast water! Enjoy afternoons shaded by the covered lanai overlooking a kidney shaped pool and canal. The heated pool features a salt water system, swim shelf, and built in steps all covered by a sizeable screened in pool cage. Within the cage to the side of the pool deck is a custom dog run, allowing your fur baby to enjoy the afternoons alongside you! The pool deck overlooks a large composite dock with water and electric hooked up, as well as a boat lift and new canopy. Both the lanai and front entrance house automatic hurricane screen rollers for added wind protection. Landscaping beds surround the home with coordinated curbing, stone, easy to maintain plants, all kept watered via the inground sprinkling system. The possibilities are endless for how to use the 3 stall garage, which is wired with a 50a/250v hookup for a generator. As you walk inside you’ll be met with an inviting open space that features a kitchen, dining nook, and living room looking out at the pool through a 9’ two-way slider. The kitchen features to-the-ceiling cabinets, stainless steel vent hood over the range, double oven, granite countertops, and the owner does have the alternate stainless steel panels that can be swapped out on the Bespoke Samsung fridge. The dining nook area has custom built banquette seating that contains storage within. The split bedroom layout has cohesive luxury vinyl plank flooring throughout, with granite and solid surface countertops in all the bathrooms, and tray ceilings in the living and master bedroom. Both full bathrooms have beautiful walk-in tiled showers, with built-in wall nooks to hold your toiletries, and include shave shelf seats. There is also a bonus room currently used as an office, but would be great as a craft or kids playroom too! Neutral colors are throughout, this home is turnkey! Features include: Home, pool, dock and boat lift (holds up to 10k lbs) finished in 2023, boat lift canopy installed 2024, lanai & front entrance hurricane screen rollers 2024, Kevlar hurricane window panels.
Sold for $605,400
$605,400
15426 McComb Cir, Port Charlotte, FL 33981
3beds
1,721sqft
Single Family Residence
Built in 2023
9,999 Square Feet Lot
$577,000 Zestimate®
$352/sqft
$3,717 Estimated rent
Home value
$577,000
$514,000 - $646,000
$3,717/mo
Zestimate® history
Owner options
List your home for rent
$3,717/mo
Rent Zestimate®
Find your next renter with Zillow Rental Manager. Plus, with online applications, you can quickly screen prospective tenants – for free.
$3,717/mo
Rent Zestimate®
Refinance and save
$4,022/mo
Est. payment
Refinancing to a lower rate could help reduce your monthly payments and save thousands over the life of the loan.
$4,022/mo
Est. payment
Explore your selling options
Work with a Zillow partner agent
Leverage their expertise and Zillow's premium Showcase listings to get your home seen by more buyers.
Get startedList with your own agent
Get your home in front of millions of buyers by listing it on Zillow.
Learn how to do itSell it yourself
Take full control of how buyers see your home on Zillow by listing For Sale by Owner (FSBO).
List your homeWhat's special
Kidney shaped poolSwim shelfBoat liftInground sprinkling systemCovered lanaiNeutral colorsBonus room
Zillow last checked:
Listing updated:
Listed by:
Stephen Hachey 813-642-6030,
FLAT FEE MLS REALTY 813-642-6030
Bought with:
Steven Weiss, 3499437
REDFIN CORPORATION
Source: Stellar MLS,MLS#: TB8348288 Originating MLS: Suncoast Tampa
Originating MLS: Suncoast Tampa
Facts & features
Interior
Bedrooms & bathrooms
- Bedrooms: 3
- Bathrooms: 3
- Full bathrooms: 2
- 1/2 bathrooms: 1
Rooms
- Room types: Den/Library/Office
Primary bedroom
- Features: Walk-In Closet(s)
- Level: First
- Area: 169 Square Feet
- Dimensions: 13x13
Bedroom 2
- Features: Built-in Closet
- Level: First
Bedroom 3
- Features: Built-in Closet
- Level: First
Dinette
- Level: First
Kitchen
- Level: First
- Area: 108 Square Feet
- Dimensions: 12x9
Living room
- Level: First
- Area: 336 Square Feet
- Dimensions: 21x16
Office
- Level: First
- Area: 100 Square Feet
- Dimensions: 10x10
Heating
- Central, Electric
Cooling
- Central Air
Appliances
- Included: Convection Oven, Dishwasher, Disposal, Dryer, Electric Water Heater, Microwave, Range Hood, Refrigerator, Washer
- Laundry: Inside
Features
- Ceiling Fan(s), Eating Space In Kitchen, High Ceilings, Kitchen/Family Room Combo, Open Floorplan, Split Bedroom, Stone Counters, Thermostat, Tray Ceiling(s), Walk-In Closet(s)
- Flooring: Tile, Vinyl
- Doors: Sliding Doors
- Windows: Blinds, Drapes, ENERGY STAR Qualified Windows, Hurricane Shutters
- Has fireplace: No
Interior area
- Total structure area: 2,495
- Total interior livable area: 1,721 sqft
Property
Parking
- Total spaces: 3
- Parking features: Driveway, Garage Door Opener
- Attached garage spaces: 3
- Has uncovered spaces: Yes
- Details: Garage Dimensions: 27x21
Features
- Levels: One
- Stories: 1
- Patio & porch: Covered, Patio, Screened
- Exterior features: Dog Run, Irrigation System, Other, Rain Gutters
- Has private pool: Yes
- Pool features: Gunite, Heated, In Ground, Lighting, Salt Water, Screen Enclosure, Solar Cover, Tile
- Has view: Yes
- View description: Pool, Water, Canal
- Has water view: Yes
- Water view: Water,Canal
- Waterfront features: Brackish Water, Brackish Canal Access, Lift, Lock, Minimum Wake Zone, No Wake Zone, Seawall
Lot
- Size: 9,999 Square Feet
- Features: Flood Insurance Required
Details
- Additional structures: Other
- Parcel number: 412122279005
- Zoning: RSF3.5
- Special conditions: None
Construction
Type & style
- Home type: SingleFamily
- Property subtype: Single Family Residence
- Attached to another structure: Yes
Materials
- Block
- Foundation: Slab, Stem Wall
- Roof: Shingle
Condition
- New construction: No
- Year built: 2023
Utilities & green energy
- Sewer: Public Sewer
- Water: Canal/Lake For Irrigation, Public
- Utilities for property: Cable Connected, Electricity Connected, Public, Sewer Connected
Community & HOA
Community
- Features: Community Boat Ramp, Water Access, Deed Restrictions, Park, Playground, Sidewalks
- Security: Smoke Detector(s)
- Pet fee: $0 monthly
- Subdivision: PORT CHARLOTTE SEC 081
HOA
- Has HOA: Yes
- Amenities included: Clubhouse, Park, Playground
- HOA fee: $10 monthly
- HOA name: South Gulf Cove
Location
- Region: Port Charlotte
Financial & listing details
- Price per square foot: $352/sqft
- Annual tax amount: $8,470
- Date on market: 2/9/2025
- Cumulative days on market: 5 days
- Listing terms: Cash,Conventional,FHA,VA Loan
- Ownership: Fee Simple
- Total actual rent: 0
- Electric utility on property: Yes
- Road surface type: Paved
Price history
| Date | Event | Price |
|---|---|---|
| 3/31/2025 | Sold | $605,400-3.4%$352/sqft |
Source:  Stellar MLS #TB8348288 Report a problem Stellar MLS #TB8348288 Report a problem | ||
| 2/14/2025 | Pending sale | $627,000$364/sqft |
Source: Stellar MLS #TB8348288 Report a problem | ||
| 2/9/2025 | Listed for sale | $627,000$364/sqft |
Source: Stellar MLS #TB8348288 Report a problem | ||
Public tax history
Tax history is unavailable.
Neighborhood: 33981
Nearby homes
- $626,76710,018 Square Feet15418 McComb Cir, Pt Charlotte, FL 33981Off Market
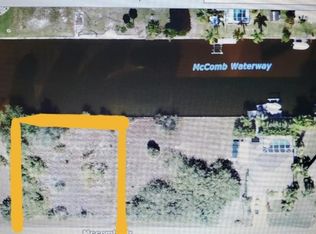
- $639,6004 bd3 ba2.6k sqft15410 McComb Cir, Pt Charlotte, FL 33981Off Market

- $150,00010,000 Square Feet15442 McComb Cir #9, Pt Charlotte, FL 33981Lot/Land

- $24,000-- bd-- ba-- sqft15427 McComb Cir, Port Charlotte, FL 33981Off Market
- $24,000-- bd-- ba-- sqft15435 McComb Cir, Pt Charlotte, FL 33981Off Market
- $24,000-- bd-- ba-- sqft15419 McComb Cir, Pt Charlotte, FL 33981Off Market
- $24,0000.26 Acres15443 McComb Cir, Port Charlotte, FL 33981Off Market
- $250,9002 bd2 ba1.5k sqft15668 Ruston Cir, Pt Charlotte, FL 33981Off Market
Nearby schools
GreatSchools rating
- 6/10Myakka River Elementary SchoolGrades: PK-5Distance: 4.1 mi
- 7/10L. A. Ainger Middle SchoolGrades: 6-8Distance: 6 mi
- 5/10Lemon Bay High SchoolGrades: 9-12Distance: 8.8 mi
Get a cash offer in 3 minutes
Find out how much your home could sell for in as little as 3 minutes with a no-obligation cash offer.
Estimated market value
$577,000
Get a cash offer in 3 minutes
Find out how much your home could sell for in as little as 3 minutes with a no-obligation cash offer.
Estimated market value
$577,000
- Florida
- Charlotte County
- Port Charlotte
- 33981
- 15426 McComb Cir
Nearby cities
Nearby zip codes
Other Port Charlotte Topics
