Skip main navigation
Sold for $669,500
Street View
  • $669,500

    15426 MULHOLLAND ROAD, PARRISH, FL 34219

    4beds
    2,391sqft
    Single Family Residence
    Built in 2011
    0.62 Acres Lot
    $692,200 Zestimate®
    $280/sqft
    $4,066 Estimated rent

    Home value

    $692,200

    $658,000 - $727,000

    $4,066/mo

    Zestimate® history
    Loading
    Loading...

    Owner options

    List your home for rent

    $4,066/mo

    Rent Zestimate®

    Find your next renter with Zillow Rental Manager. Plus, with online applications, you can quickly screen prospective tenants – for free.

    Learn more

    $4,066/mo

    Rent Zestimate®

    Refinance and save

    $4,488/mo

    Est. payment

    Refinancing to a lower rate could help reduce your monthly payments and save thousands over the life of the loan.

    See today's rates

    $4,488/mo

    Est. payment

    Explore your selling options

    Work with a Zillow partner agent

    Leverage their expertise and Zillow's premium Showcase listings to get your home seen by more buyers.

    Get started

    List with your own agent

    Get your home in front of millions of buyers by listing it on Zillow.

    Learn how to do it

    Sell it yourself

    Take full control of how buyers see your home on Zillow by listing For Sale by Owner (FSBO).

    List your home

    What's special

    Basketball courtPrivate backyardBeautiful islandSeparate officeSoccer fieldWalk-in showerLarge walk-in closet
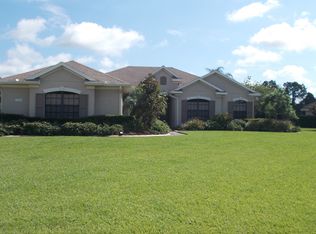
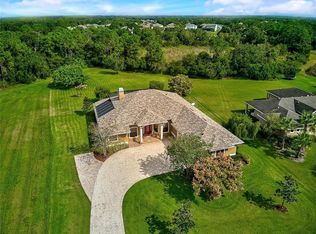
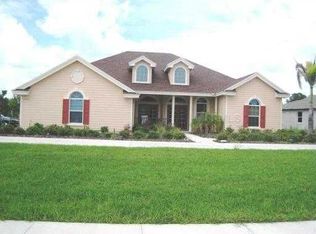
    One or more photo(s) has been virtually staged. Welcome to this magnificent custom home in Twin River, a peaceful community with river access and no CDD fees. This spacious 4-bedroom, 3-bathroom home features a separate office, a private backyard, and numerous upgrades throughout. As you enter through the custom glass door, you will be greeted by a bright and airy living room and dining room with large windows. To the left, you will find the office with double doors, perfect for working from home or studying. The open kitchen boasts a beautiful island with natural stone countertops and hardwood cabinets. The kitchen overlooks the family room, which has elegant coffer ceiling and slider doors that lead to the relaxing backyard patio. The Master bedroom is a true retreat with tray ceilings, a large walk-in closet, and a luxurious Master bathroom with granite counters, a walk-in shower, and a garden tub. The other three bedrooms are generous in size and share two full bathrooms. This home also has a laundry room and a 3-car garage for your convenience. Enjoy the amenities of Twin River, including a playground, soccer field, basketball court, and a dock for canoeing and kayaking along the Manatee River. Don't miss this opportunity to own this stunning home in a prime location!

    Zillow last checked:

    Listing updated:

    Listed by:

    Lily Behrends 941-526-9121,

    RE/MAX ALLIANCE GROUP 941-360-7777

    Bought with:

    Michelle Ward, 3272126

    PREFERRED SHORE LLC

    Source: Stellar MLS,MLS#: A4572650MLS LogoOriginating MLS: Sarasota - Manatee

    Facts & features

    Interior

    Bedrooms & bathrooms
    • Bedrooms: 4
    • Bathrooms: 3
    • Full bathrooms: 3
    Rooms
    • Room types: Den/Library/Office, Family Room, Dining Room, Living Room
    Primary bedroom
    • Features: Walk-In Closet(s)
    • Level: First
    • Dimensions: 13x16
    Bedroom 2
    • Features: Built-in Closet
    • Level: First
    • Dimensions: 12x11
    Bedroom 3
    • Features: Built-in Closet
    • Level: First
    • Dimensions: 12x11
    Bedroom 4
    • Features: Built-in Closet
    • Level: First
    Bathroom 2
    • Level: Basement
    Bathroom 3
    • Level: First
    Dining room
    • Level: First
    Family room
    • Level: First
    Kitchen
    • Level: First
    • Dimensions: 12x15
    Living room
    • Level: First
    • Dimensions: 12x17
    Office
    • Level: First
    • Dimensions: 11x12
    Heating
    • Central
    Cooling
    • Central Air
    Appliances
    • Included: Dishwasher, Disposal, Microwave, Range, Refrigerator
    Features
    • Ceiling Fan(s), Coffered Ceiling(s), Eating Space In Kitchen, High Ceilings, Kitchen/Family Room Combo, Living Room/Dining Room Combo, Primary Bedroom Main Floor, Open Floorplan, Solid Wood Cabinets, Split Bedroom, Stone Counters, Tray Ceiling(s), Walk-In Closet(s)
    • Flooring: Carpet, Ceramic Tile
    • Doors: Sliding Doors
    • Windows: Hurricane Shutters
    • Has fireplace: No
    Interior area
    • Total structure area: 2,391
    • Total interior livable area: 2,391 sqft

    Property

    Parking
    • Total spaces: 2
    • Parking features: Garage - Attached
    • Attached garage spaces: 2
    Features
    • Levels: One
    • Stories: 1
    • Exterior features: Sidewalk
    • Waterfront features: River Access
    Lot
    • Size: 0.62 Acres
    Details
    • Parcel number: 497722059
    • Zoning: PDR
    • Special conditions: None

    Construction

    Type & style
    • Home type: SingleFamily
    • Property subtype: Single Family Residence
    Materials
    • Block
    • Foundation: Slab
    • Roof: Shingle
    Condition
    • New construction: No
    • Year built: 2011

    Utilities & green energy

    • Sewer: Public Sewer
    • Water: Public
    • Utilities for property: Cable Available, Electricity Available, Natural Gas Available, Public, Water Available

    Community & HOA

    Community
    • Features: Fishing, Water Access, Deed Restrictions, Park, Playground, Sidewalks
    • Pet fee: $0 monthly
    • Subdivision: TWIN RIVERS PH III
    HOA
    • Has HOA: Yes
    • Amenities included: Park, Playground
    • Services included: None
    • HOA fee: $93 monthly
    • HOA name: Countrytree Wide Realty - Jay D'Urso 941.756.8441
    Location
    • Region: Parrish

    Financial & listing details

    • Price per square foot: $280/sqft
    • Tax assessed value: $590,511
    • Annual tax amount: $5,883
    • Date on market: 6/16/2023
    • Cumulative days on market: 78 days
    • Ownership: Fee Simple
    • Total actual rent: 0
    • Electric utility on property: Yes
    • Road surface type: Asphalt

    Price history

    DateEventPrice
    10/12/2023Sold$669,500+0.3%$280/sqft
    Source: Stellar MLS #A4572650 Report a problem
    9/10/2023Pending sale$667,500$279/sqft
    Source: Stellar MLS #A4572650 Report a problem
    7/11/2023Listed for sale$667,500$279/sqft
    Source: Stellar MLS #A4572650 Report a problem
    7/3/2023Pending sale$667,500$279/sqft
    Source: Stellar MLS #A4572650 Report a problem
    6/16/2023Listed for sale$667,500+377.1%$279/sqft
    Source: Stellar MLS #A4572650 Report a problem
    3/24/2021Listing removed--
    Source: Owner Report a problem
    3/15/2017Listing removed$2,200$1/sqft
    Source: Owner Report a problem
    2/13/2017Listed for rent$2,200+4.8%$1/sqft
    Source: Owner Report a problem
    6/18/2015Listing removed$2,100$1/sqft
    Source: Owner Report a problem
    5/20/2015Listed for rent$2,100$1/sqft
    Source: Owner Report a problem
    3/14/2006Sold$139,900$59/sqft
    Source: Public Record Report a problem

    Public tax history

    YearProperty taxesTax assessment
    2025$5,248 +19.9%$405,735 +19.2%
    2024$4,377 -32.6%$340,516 -17.4%
    2023$6,495 +10.4%$412,058 +10%
    2022$5,883 +13.8%$374,598 +10%
    2021$5,168 +10.1%$340,544 +9.9%
    2020$4,694 -6.6%$309,847 -6%
    2019$5,027 $329,559 +6.5%
    2018$5,027 +5%$309,380 +3.3%
    2017$4,786 +27.2%$299,385 +4.1%
    2016$3,762 $287,483 +7.5%
    2015$3,762 $267,488 +7.9%
    2014$3,762 +10.7%$247,936 +15.9%
    2013$3,398 +339701%$213,992 +11.3%
    2012$1 $192,329 +525.5%
    2011$1 $30,750 -1.9%
    2010-- $31,350 -48.5%
    2009$940 -28.2%$60,900 -30%
    2008$1,310 -24.1%$87,000 -22.7%
    2007$1,726 -3.2%$112,500 +4.7%
    2006$1,783 $107,500
    Find assessor info on the county website

    Neighborhood: 34219

    Nearby schools

    GreatSchools rating
    Schools provided by the listing agent
    • Elementary: Williams Elementary
    • Middle: Buffalo Creek Middle
    • High: Parrish Community High

    Source: Stellar MLS. This data may not be complete. We recommend contacting the local school district to confirm school assignments for this home.

    Get a cash offer in 3 minutes
    Find out how much your home could sell for in as little as 3 minutes with a no-obligation cash offer.
    Estimated market value
    $692,200
    Get a cash offer in 3 minutes
    Find out how much your home could sell for in as little as 3 minutes with a no-obligation cash offer.
    Estimated market value
    $692,200