Skip main navigation
Off market
  • $378,100

    15426 S Bradley Dr, Olathe, KS 66062

    3beds
    2baths
    1,723sqft
    SingleFamily
    Built in 1997
    9,347 Square Feet Lot
    $378,100 Zestimate®
    $219/sqft
    $2,397 Estimated rent

    Home value

    $378,100

    $359,000 - $397,000

    $2,397/mo

    Zestimate® history
    Loading
    Loading...

    Owner options

    List your home for rent

    $2,397/mo

    Rent Zestimate®

    Find your next renter with Zillow Rental Manager. Plus, with online applications, you can quickly screen prospective tenants – for free.

    Learn more

    $2,397/mo

    Rent Zestimate®

    Refinance and save

    $2,463/mo

    Est. payment

    Refinancing to a lower rate could help reduce your monthly payments and save thousands over the life of the loan.

    See today's rates

    $2,463/mo

    Est. payment

    Explore your selling options

    Work with a Zillow partner agent

    Leverage their expertise and Zillow's premium Showcase listings to get your home seen by more buyers.

    Get started

    List with your own agent

    Get your home in front of millions of buyers by listing it on Zillow.

    Learn how to do it

    Sell it yourself

    Take full control of how buyers see your home on Zillow by listing For Sale by Owner (FSBO).

    List your home

    What's special

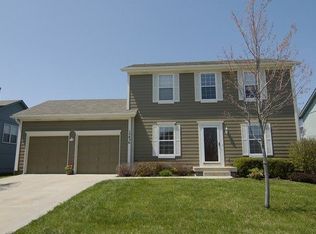
    Complete info: http://15426sbradley.CanBYours.com - Spacious and updated. Wonderful move-in ready 3 bedroom starter home. Family-friendly neighborhood and located on a cul-de-sac. New paint and carpet, new roof, gutters & downspouts. New air conditioning unit, new rear windows and exterior door for energy efficiency. Vaulted ceilings and ceiling fans throughout. Inviting kitchen features island, pantry, refrigerator, and new gas stove. Washer and dryer included too and bonus 2 flat screen TVs. Spacious living room on main level with gas fireplace. Sun-filled dining area for all your family gatherings. Spacious bedrooms, master bedroom has huge walk-in closet with double vanity in bath. Finished lower level with family room for entertaining and nice area for home office space. Laundry room is located on lower level. New patio and deck make great outdoor living space. Fenced yard and new shed for garden tools and toys. 2 car attached garage. Great neighborhood, close to schools, trails, shopping and dining. Easy access to highways. Just move in and relax.

    This property is not currently displayed as for sale or rent on Zillow. This may be different from what's on other websites or public sources.

    Facts & features

    Interior

    Bedrooms & bathrooms
    • Bedrooms: 3
    • Bathrooms: 2.5
    Heating
    • Forced air
    Cooling
    • Other
    Features
    • Flooring: Carpet
    • Basement: Unfinished
    • Has fireplace: Yes
    Interior area
    • Total interior livable area: 1,723 sqft

    Property

    Parking
    • Total spaces: 2
    • Parking features: Carport, Garage
    Features
    • Exterior features: Wood
    Lot
    • Size: 9,347 Square Feet
    Details
    • Parcel number: DP728200000092

    Construction

    Type & style
    • Home type: SingleFamily
    Materials
    • Frame
    • Foundation: Concrete
    • Roof: Composition
    Condition
    • Year built: 1997

    Community & HOA

    HOA
    • Has HOA: Yes
    • HOA fee: $28 monthly
    Location
    • Region: Olathe

    Financial & listing details

    • Price per square foot: $219/sqft
    • Tax assessed value: $345,300
    • Annual tax amount: $4,393

    Price history

    DateEventPrice
    5/24/2012Sold--
    Source: Heartland MLS as distributed by MLS GRID #1757502 Report a problem
    3/31/2012Price change$166,500-1.5%$97/sqft
    Source: Coldwell Banker Advantage #1757502 Report a problem
    2/1/2012Price change$169,000-2.9%$98/sqft
    Source: Coldwell Banker Advantage #1757502 Report a problem
    1/11/2012Price change$174,000-2.8%$101/sqft
    Source: Coldwell Banker Advantage #1757502 Report a problem
    12/16/2011Price change$179,000-5.5%$104/sqft
    Source: Coldwell Banker Advantage #1757502 Report a problem
    11/28/2011Price change$189,500+5.9%$110/sqft
    Source: HOME LISTING MONSTER #A1554828 Report a problem
    11/11/2011Price change$179,000-0.6%$104/sqft
    Source: Owner Report a problem
    11/2/2011Price change$180,000-2.4%$104/sqft
    Source: Owner Report a problem
    10/18/2011Price change$184,500-2.6%$107/sqft
    Source: Owner Report a problem
    9/29/2011Listed for sale$189,500$110/sqft
    Source: HOME LISTING MONSTER #A1554828 Report a problem

    Public tax history

    YearProperty taxesTax assessment
    2025$4,393 +4.5%$39,710 +5.6%
    2024$4,205 +5.1%$37,594 +7.4%
    2023$4,000 +6.7%$35,006 +9.7%
    2022$3,749 $31,924 +9.6%
    2021-- $29,141 +6.2%
    2020$3,416 $27,439 +6.1%
    2019-- $25,863 +4.5%
    2018-- $24,748 +8.5%
    2017$2,904 +11.9%$22,816 +8.9%
    2016$2,596 +4.5%$20,942 +4.4%
    2015$2,483 +5.7%$20,056 +11.8%
    2013$2,350 -6.9%$17,940 -7.4%
    2012$2,523 -1.5%$19,366 -4.9%
    2010$2,563 +3.4%$20,355 -1.6%
    2009$2,478 -0.1%$20,677
    2008$2,481 +0.9%$20,677 -1%
    2007$2,458 +2.7%$20,884 +3.3%
    2006$2,393 $20,217 +3.7%
    2005-- $19,504
    Find assessor info on the county website

    Neighborhood: Stonehurst

    Nearby schools

    GreatSchools rating
    Get a cash offer in 3 minutes
    Find out how much your home could sell for in as little as 3 minutes with a no-obligation cash offer.
    Estimated market value
    $378,100
    Get a cash offer in 3 minutes
    Find out how much your home could sell for in as little as 3 minutes with a no-obligation cash offer.
    Estimated market value
    $378,100