Welcome to this stunning 5 bedroom, 3.5-bath single-family home nestled in the highly sought-after community of Montclair. Perfectly blending comfort, style, and functionality, this home offers everything today’s buyers are looking for. Step inside to find a spacious and thoughtfully designed layout. The fully updated kitchen serves as the heart of the home, featuring modern finishes and ample space for cooking and gathering. Just off the kitchen, the inviting family room boasts a cozy wood-burning fireplace—ideal for relaxing evenings or entertaining guests. Elegant details like wainscoting enhance both the formal dining room and private home office, adding charm and character throughout. Upstairs, you’ll find generously sized bedrooms, providing plenty of space for family and guests alike. Step outside onto the updated trex deck and take in peaceful views of the lake—perfect for morning coffee or unwinding at the end of the day. The fully finished basement expands your living space even further, offering a private 5th bedroom and full bath—an ideal setup for guests, in-laws, or an au pair suite. A spacious 2 car garage provides ample parking and additional storage, adding to the home's everyday convenience. Ideally situated just a short walk to Beaver Landing and Dolphin Beach, this home offers easy access to outdoor recreation, water activities, and the best of lake living. Located in a desirable neighborhood known for its amenities and community feel. Including optional community pool membership, a private lake with beach access, tennis courts, basketball courts, walking trails, golf course, playgrounds, dog park and many more! Easy access to I-95 and nearby commuter lots/buses for your commute into DC, Pentagon, etc. This home offers the perfect balance of tranquility and convenience. Don't miss the opportunity to make this exceptional property your next home! Schedule your showing today!
Sold for $755,000
$755,000
15426 Silvan Glen Dr, Dumfries, VA 22025
5beds
3,094sqft
Single Family Residence
Built in 1981
10,358 Square Feet Lot
$755,100 Zestimate®
$244/sqft
$3,810 Estimated rent
Home value
$755,100
$702,000 - $808,000
$3,810/mo
Zestimate® history
Owner options
List your home for rent
$3,810/mo
Rent Zestimate®
Find your next renter with Zillow Rental Manager. Plus, with online applications, you can quickly screen prospective tenants – for free.
$3,810/mo
Rent Zestimate®
Refinance and save
$4,679/mo
Est. payment
Refinancing to a lower rate could help reduce your monthly payments and save thousands over the life of the loan.
$4,679/mo
Est. payment
Explore your selling options
Work with a Zillow partner agent
Leverage their expertise and Zillow's premium Showcase listings to get your home seen by more buyers.
Get startedList with your own agent
Get your home in front of millions of buyers by listing it on Zillow.
Learn how to do itSell it yourself
Take full control of how buyers see your home on Zillow by listing For Sale by Owner (FSBO).
List your homeWhat's special
Private home officeCozy wood-burning fireplaceFully finished basementModern finishesInviting family roomUpdated trex deckFully updated kitchen
Zillow last checked:
Listing updated:
Listed by:
Joseph Dedekind 703-244-8787,
LPT Realty, LLC,
Co-Listing Agent: Kelly L Cote 714-728-5162,
LPT Realty, LLC
Bought with:
Jack Goodwyn, 0225199324
Samson Properties
Source: Bright MLS,MLS#: VAPW2117404
Facts & features
Interior
Bedrooms & bathrooms
- Bedrooms: 5
- Bathrooms: 4
- Full bathrooms: 3
- 1/2 bathrooms: 1
- Main level bathrooms: 4
- Main level bedrooms: 5
Basement
- Area: 1640
Heating
- Heat Pump, Electric
Cooling
- Ceiling Fan(s), Central Air, Electric
Appliances
- Included: Dishwasher, Disposal, Dryer, Extra Refrigerator/Freezer, Microwave, Oven/Range - Electric, Refrigerator, Washer, Water Heater, Electric Water Heater
Features
- Ceiling Fan(s), Dining Area, Family Room Off Kitchen, Eat-in Kitchen, Kitchen Island, Kitchen - Table Space, Primary Bath(s), Recessed Lighting, Upgraded Countertops, Wainscotting
- Flooring: Carpet, Wood
- Windows: Window Treatments
- Basement: Full,Finished,Exterior Entry,Walk-Out Access
- Number of fireplaces: 1
- Fireplace features: Wood Burning
Interior area
- Total structure area: 3,894
- Total interior livable area: 3,094 sqft
- Finished area above ground: 2,254
- Finished area below ground: 840
Property
Parking
- Total spaces: 2
- Parking features: Garage Faces Front, Attached, Driveway
- Attached garage spaces: 2
- Has uncovered spaces: Yes
Accessibility
- Accessibility features: None
Features
- Levels: Three
- Stories: 3
- Pool features: Community
- Has view: Yes
- View description: Lake, Water
- Has water view: Yes
- Water view: Lake,Water
Lot
- Size: 10,358 Square Feet
Details
- Additional structures: Above Grade, Below Grade
- Parcel number: 8190298479
- Zoning: RPC
- Special conditions: Standard
Construction
Type & style
- Home type: SingleFamily
- Architectural style: Colonial
- Property subtype: Single Family Residence
Materials
- Aluminum Siding
- Foundation: Active Radon Mitigation, Concrete Perimeter
- Roof: Shingle
Condition
- New construction: No
- Year built: 1981
Utilities & green energy
- Sewer: Public Sewer
- Water: Public
Community & HOA
Community
- Subdivision: Montclair
HOA
- Has HOA: Yes
- Amenities included: Baseball Field, Basketball Court, Beach Access, Bike Trail, Boat Dock/Slip, Boat Ramp, Community Center, Dog Park, Golf Course Membership Available, Jogging Path, Lake, Non-Lake Recreational Area, Picnic Area, Pier/Dock, Pool Mem Avail, Soccer Field, Tennis Court(s), Tot Lots/Playground, Volleyball Courts, Water/Lake Privileges
- Services included: Common Area Maintenance, Pier/Dock Maintenance, Snow Removal
- HOA fee: $75 monthly
- HOA name: MONTCLAIR PROPERTY OWNERS ASSOCIATION
Location
- Region: Dumfries
Financial & listing details
- Price per square foot: $244/sqft
- Tax assessed value: $672,500
- Annual tax amount: $5,996
- Date on market: 4/30/2026
- Listing agreement: Exclusive Right To Sell
- Listing terms: Cash,Conventional,FHA,VA Loan
- Inclusions: Garage Fridge, Tv Mounts, Umbrella On Back Deck And Garage Rubber Gym Flooring
- Ownership: Fee Simple
Price history
| Date | Event | Price |
|---|---|---|
| 5/29/2026 | Sold | $755,000+0.7%$244/sqft |
Source:  Bright MLS #VAPW2117404 Report a problem Bright MLS #VAPW2117404 Report a problem | ||
| 5/2/2026 | Pending sale | $750,000$242/sqft |
Source: Bright MLS #VAPW2117404 Report a problem | ||
| 4/30/2026 | Listed for sale | $750,000+76.5%$242/sqft |
Source: Bright MLS #VAPW2117404 Report a problem | ||
| 9/26/2017 | Sold | $424,900$137/sqft |
Source: Public Record Report a problem | ||
| 8/23/2017 | Pending sale | $424,900$137/sqft |
Source: Lake Ridge #PW10006487 Report a problem | ||
| 8/14/2017 | Price change | $424,900-1.2%$137/sqft |
Source: Lake Ridge #PW10006487 Report a problem | ||
| 7/19/2017 | Listed for sale | $429,900$139/sqft |
Source: Keller Williams Realty #PW10006487 Report a problem | ||
Public tax history
| Year | Property taxes | Tax assessment |
|---|---|---|
| 2025 | -- | $631,100 +6.8% |
| 2024 | $5,875 +1.6% | $590,700 +6.3% |
| 2023 | $5,781 -3.9% | $555,600 +4.3% |
| 2022 | $6,015 +1.8% | $532,800 +10% |
| 2021 | $5,909 +4.8% | $484,300 +5.8% |
| 2020 | $5,639 +109.8% | $457,900 +2.9% |
| 2019 | $2,687 -47.7% | $445,100 +4.7% |
| 2018 | $5,135 +4.4% | $425,300 +4.4% |
| 2017 | $4,917 +0.1% | $407,500 +1.4% |
| 2016 | $4,913 +1.9% | $402,000 +0.7% |
| 2015 | $4,820 | $399,100 +3.4% |
| 2014 | $4,820 | $385,800 +8.2% |
| 2013 | -- | $356,400 -2% |
| 2012 | -- | $363,600 +9.6% |
| 2010 | -- | $331,700 +12% |
| 2009 | -- | $296,200 -24.5% |
| 2008 | -- | $392,400 -16.5% |
| 2007 | -- | $470,100 -12% |
| 2006 | -- | $534,000 +24.1% |
| 2005 | -- | $430,300 +20.4% |
| 2004 | -- | $357,500 +15.1% |
| 2003 | -- | $310,600 +16.5% |
| 2002 | -- | $266,500 +15.8% |
| 2001 | -- | $230,100 |
Find assessor info on the county website
Neighborhood: 22025
Nearby homes
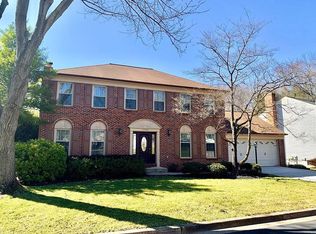
- $723,9004 bd4 ba2.8k sqft15428 Silvan Glen Dr, Dumfries, VA 22025Off Market
- $631,1004 bd2 ba2.5k sqft15424 Silvan Glen Dr, Dumfries, VA 22025Off Market
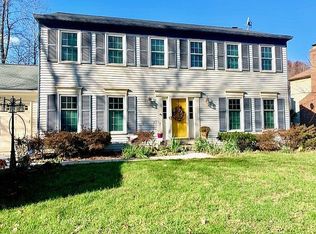
- $813,2005 bd4 ba3.3k sqft15430 Silvan Glen Dr, Dumfries, VA 22025Off Market
- $704,6005 bd4 ba3k sqft15422 Silvan Glen Dr, Dumfries, VA 22025Off Market
- $659,3005 bd3 ba3.6k sqft15425 Silvan Glen Dr, Dumfries, VA 22025Off Market
- $649,3004 bd2 ba2.7k sqft15423 Silvan Glen Dr, Dumfries, VA 22025Off Market
- $692,7004 bd4 ba3k sqft15429 Skyline Dr, Dumfries, VA 22025Off Market
- $608,1004 bd2 ba2.5k sqft15421 Silvan Glen Dr, Dumfries, VA 22025Off Market
Nearby schools
GreatSchools rating
- 9/10A. Henderson Elementary SchoolGrades: PK-5Distance: 0.3 mi
- 8/10Herbert J. Saunders Middle SchoolGrades: 6-8Distance: 3.9 mi
- 7/10Forest Park High SchoolGrades: 9-12Distance: 1.1 mi
Schools provided by the listing agent
- District: Prince William County Public Schools
Source: Bright MLS. This data may not be complete. We recommend contacting the local school district to confirm school assignments for this home.
Get a cash offer in 3 minutes
Find out how much your home could sell for in as little as 3 minutes with a no-obligation cash offer.
Estimated market value
$755,100
Get a cash offer in 3 minutes
Find out how much your home could sell for in as little as 3 minutes with a no-obligation cash offer.
Estimated market value
$755,100
- Virginia
- Prince William County
- Dumfries
- 22025
- 15426 Silvan Glen Dr
Nearby cities
Nearby zip codes
Other Dumfries Topics
