Spacious, elegant, open, and modern dream house well located on a quiet Cul-De-Sac in the Avalon Park area. Reserve at Golden Isle is a prosperous subdivision where each home reflects pride of ownership. This home is perfect for a family looking for a prime location, space, top-tier craftsmanship, and smart devices/appliances. This home boasts over 75K in upgrades. Downstairs you'll find a full guest bedroom and full bathroom while the remaining bedrooms including the Master are located upstairs. All upstairs bedrooms have large walk-in closets including his and her closets in the master suite. From the spacious modern kitchen to the open spaces, oversized lot, immense master bedroom, built-in cabinets and desk within the office, and large bonus room, this is a must-see home. Robotic Lawn Mower keeps the grass mowed year-round. This Smart home includes numerous smart devices including WIFI Garage Doors, Smart Video Floodlights, Ring Doorbell, Ecobee Thermostats for each floor, and Smart Washer/Dryer. Two (2) Electric Vehicle (EV) outlets in the garage for charging 2 EVs simultaneously. 7-zone irrigation with rain detection. Don't let the opportunity to preview this magnificent home pass you by. Looks even better in person. Room Feature: Linen Closet In Bath (Primary Bedroom).
Sold for $649,900
$649,900
15426 SUGARCUP COURT, ORLANDO, FL 32828
5beds
3,644sqft
Single Family Residence
Built in 2015
0.26 Acres Lot
$678,200 Zestimate®
$178/sqft
$4,095 Estimated rent
Home value
$678,200
$644,000 - $712,000
$4,095/mo
Zestimate® history
Owner options
List your home for rent
$4,095/mo
Rent Zestimate®
Find your next renter with Zillow Rental Manager. Plus, with online applications, you can quickly screen prospective tenants – for free.
$4,095/mo
Rent Zestimate®
Refinance and save
$4,669/mo
Est. payment
Refinancing to a lower rate could help reduce your monthly payments and save thousands over the life of the loan.
$4,669/mo
Est. payment
Explore your selling options
Work with a Zillow partner agent
Leverage their expertise and Zillow's premium Showcase listings to get your home seen by more buyers.
Get startedList with your own agent
Get your home in front of millions of buyers by listing it on Zillow.
Learn how to do itSell it yourself
Take full control of how buyers see your home on Zillow by listing For Sale by Owner (FSBO).
List your homeWhat's special
Modern dream houseOversized lotWifi garage doorsSpacious modern kitchenSmart video floodlightsFull guest bedroomLarge bonus room
Zillow last checked:
Listing updated:
Listed by:
SAM NEZHADI 407-900-4726,
CHARLES RUTENBERG REALTY ORLANDO 407-622-2122
Bought with:
Art Bond, Jr, 3508953
WEMERT GROUP REALTY LLC
Jenny Wemert, 3044371
WEMERT GROUP REALTY LLC
Source: Stellar MLS,MLS#: O6185571 Originating MLS: Orlando Regional
Originating MLS: Orlando Regional
Facts & features
Interior
Bedrooms & bathrooms
- Bedrooms: 5
- Bathrooms: 4
- Full bathrooms: 4
Rooms
- Room types: Attic, Bonus Room, Breakfast Room Separate, Den/Library/Office, Family Room, Dining Room
Primary bedroom
- Features: Ceiling Fan(s), Exhaust Fan, Walk-In Closet(s)
- Level: Second
- Dimensions: 24x17
Bedroom 2
- Features: Ceiling Fan(s), Built-in Closet
- Level: First
- Dimensions: 11x10
Bedroom 3
- Features: Built-In Shelving, Ceiling Fan(s), Walk-In Closet(s)
- Level: Second
- Dimensions: 19x14
Bedroom 4
- Features: Ceiling Fan(s), Walk-In Closet(s)
- Level: Second
- Dimensions: 14x11
Bedroom 5
- Features: Ceiling Fan(s), Walk-In Closet(s)
- Level: Second
- Dimensions: 13x11
Primary bathroom
- Features: Dual Sinks, Exhaust Fan, Granite Counters, Split Vanities
- Level: Second
- Dimensions: 14x11
Bonus room
- Features: Walk-In Closet(s)
- Level: Second
- Dimensions: 20x14
Dinette
- Level: First
- Dimensions: 16x10
Dining room
- Level: First
- Dimensions: 13x12
Great room
- Features: Ceiling Fan(s)
- Level: First
- Dimensions: 17x16
Kitchen
- Features: Exhaust Fan, Granite Counters, Kitchen Island, Pantry
- Level: First
- Dimensions: 15x14
Laundry
- Level: Second
- Dimensions: 9x6
Office
- Features: Built-in Features, Granite Counters
- Level: First
- Dimensions: 12x10
Heating
- Central, Electric, Heat Pump
Cooling
- Central Air
Appliances
- Included: Oven, Convection Oven, Cooktop, Dishwasher, Disposal, Electric Water Heater, Exhaust Fan, Microwave, Range Hood, Water Filtration System, Water Softener
- Laundry: Electric Dryer Hookup, Inside, Laundry Room, Upper Level, Washer Hookup
Features
- Ceiling Fan(s), Crown Molding, Eating Space In Kitchen, High Ceilings, Open Floorplan, PrimaryBedroom Upstairs, Smart Home, Stone Counters, Thermostat, Tray Ceiling(s), Walk-In Closet(s)
- Flooring: Carpet, Ceramic Tile, Porcelain Tile, Tile
- Doors: Sliding Doors
- Windows: Blinds, Insulated Windows, Wood Frames
- Has fireplace: No
Interior area
- Total structure area: 4,763
- Total interior livable area: 3,644 sqft
Property
Parking
- Total spaces: 3
- Parking features: Driveway, Electric Vehicle Charging Station(s), Garage Door Opener, Ground Level, Oversized
- Attached garage spaces: 3
- Has uncovered spaces: Yes
- Details: Garage Dimensions: 29x22
Features
- Levels: Two
- Stories: 2
- Patio & porch: Covered, Front Porch, Porch, Rear Porch
- Exterior features: Garden, Irrigation System, Rain Gutters, Sidewalk, Sprinkler Metered
- Has view: Yes
- View description: Water, Lake
- Has water view: Yes
- Water view: Water,Lake
Lot
- Size: 0.26 Acres
- Features: Corner Lot, Cul-De-Sac, In County, Landscaped, Oversized Lot, Sidewalk, Street Dead-End
Details
- Parcel number: 302232700000460
- Zoning: P-D
- Special conditions: None
Construction
Type & style
- Home type: SingleFamily
- Architectural style: Contemporary,Traditional
- Property subtype: Single Family Residence
Materials
- Block, Stone, Stucco, Wood Frame
- Foundation: Slab
- Roof: Shingle
Condition
- New construction: No
- Year built: 2015
Utilities & green energy
- Sewer: Public Sewer
- Water: Public
- Utilities for property: BB/HS Internet Available, Cable Available, Cable Connected, Electricity Available, Electricity Connected, Fiber Optics, Sewer Available, Sewer Connected, Sprinkler Meter, Sprinkler Recycled, Street Lights, Underground Utilities, Water Available, Water Connected
Green energy
- Energy efficient items: Appliances
Community & HOA
Community
- Features: Community Mailbox, Playground, Sidewalks
- Security: Security System, Smoke Detector(s)
- Pet fee: $0 monthly
- Subdivision: RESERVE GOLDEN ISLE
HOA
- Has HOA: Yes
- Amenities included: Playground
- HOA fee: $64 monthly
- HOA name: Sentry Management
- HOA phone: 407-788-6700
Location
- Region: Orlando
Financial & listing details
- Price per square foot: $178/sqft
- Tax assessed value: $598,854
- Annual tax amount: $6,239
- Date on market: 3/8/2024
- Cumulative days on market: 4 days
- Listing terms: Cash,Conventional
- Ownership: Fee Simple
- Total actual rent: 0
- Electric utility on property: Yes
- Road surface type: Asphalt
Price history
| Date | Event | Price |
|---|---|---|
| 4/26/2024 | Sold | $649,900$178/sqft |
Source:  Stellar MLS #O6185571 Report a problem Stellar MLS #O6185571 Report a problem | ||
| 3/12/2024 | Pending sale | $649,900$178/sqft |
Source: Stellar MLS #O6185571 Report a problem | ||
| 3/8/2024 | Listed for sale | $649,900+58.3%$178/sqft |
Source: Stellar MLS #O6185571 Report a problem | ||
| 2/27/2020 | Sold | $410,500-5.6%$113/sqft |
Source: Public Record Report a problem | ||
| 1/31/2020 | Pending sale | $435,000$119/sqft |
Source: CASA BELLA REAL ESTATE GROUP LLC #S5016768 Report a problem | ||
| 1/20/2020 | Price change | $435,000+1.2%$119/sqft |
Source: CASA BELLA REAL ESTATE GROUP LLC #S5016768 Report a problem | ||
| 12/18/2019 | Price change | $430,000-2.3%$118/sqft |
Source: CASA BELLA REAL ESTATE GROUP LLC #S5016768 Report a problem | ||
| 11/8/2019 | Price change | $440,000-1.1%$121/sqft |
Source: CASA BELLA REAL ESTATE GROUP LLC #S5016768 Report a problem | ||
| 10/3/2019 | Pending sale | $445,000$122/sqft |
Source: CASA BELLA REAL ESTATE GROUP LLC #S5016768 Report a problem | ||
| 8/31/2019 | Listed for sale | $445,000$122/sqft |
Source: CASA BELLA REAL ESTATE GROUP LLC #S5016768 Report a problem | ||
| 8/31/2019 | Pending sale | $445,000$122/sqft |
Source: CASA BELLA REAL ESTATE GROUP LLC #S5016768 Report a problem | ||
| 8/15/2019 | Price change | $445,000-1.1%$122/sqft |
Source: CASA BELLA REAL ESTATE GROUP LLC #S5016768 Report a problem | ||
| 8/15/2019 | Pending sale | $450,000$123/sqft |
Source: CASA BELLA REAL ESTATE GROUP LLC #S5016768 Report a problem | ||
| 7/23/2019 | Price change | $450,000-1.7%$123/sqft |
Source: CASA BELLA REAL ESTATE GROUP LLC #S5016768 Report a problem | ||
| 5/28/2019 | Price change | $458,000-0.4%$126/sqft |
Source: CASA BELLA REAL ESTATE GROUP LLC #S5016768 Report a problem | ||
| 4/21/2019 | Listed for sale | $460,000+10.8%$126/sqft |
Source: CASA BELLA ESTATE GROUP LLC #S5016768 Report a problem | ||
| 9/17/2015 | Sold | $415,000$114/sqft |
Source: Public Record Report a problem | ||
Public tax history
| Year | Property taxes | Tax assessment |
|---|---|---|
| 2024 | $10,128 +62.3% | $598,854 +44.8% |
| 2023 | $6,239 +3.5% | $413,630 +3% |
| 2022 | $6,030 +1.4% | $401,583 +3% |
| 2021 | $5,946 -11.9% | $389,886 -1.9% |
| 2020 | $6,751 +1.9% | $397,337 +6.6% |
| 2019 | $6,624 +11.5% | $372,746 +10% |
| 2018 | $5,938 | $338,860 -5.2% |
| 2017 | $5,938 -5.6% | $357,368 +2.6% |
| 2016 | $6,287 +0.6% | $348,217 +480.4% |
| 2015 | $6,250 +666.5% | $60,000 +57.9% |
| 2014 | $815 +102% | $38,000 +65.2% |
| 2013 | $404 | $23,000 |
Find assessor info on the county website
Neighborhood: Alafaya
Nearby homes
- $589,5004 bd2 ba2.7k sqft15430 Sugarcup Ct, Orlando, FL 32828Off Market
- $630,9005 bd3 ba3.3k sqft15422 Sugarcup Ct, Orlando, FL 32828Off Market

- $558,2004 bd3 ba2.8k sqft15418 Sugarcup Ct, Orlando, FL 32828Off Market
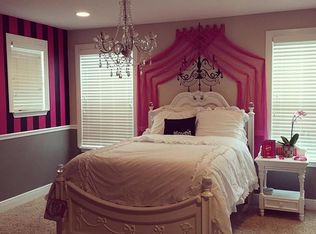
- $481,1003 bd2 ba2k sqft15434 Sugarcup Ct, Orlando, FL 32828Off Market
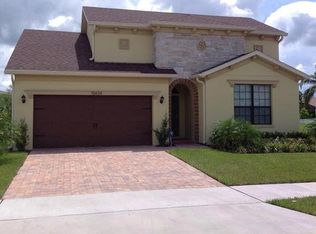
- $406,0003 bd2 ba1.4k sqft15213 Sugargrove Way, Orlando, FL 32828Off Market
- $491,5005 bd2 ba3k sqft15219 Sugargrove Way, Orlando, FL 32828Off Market
- $407,6004 bd2 ba1.8k sqft15207 Sugargrove Way, Orlando, FL 32828Off Market
- $569,6004 bd3 ba2.7k sqft15414 Sugarcup Ct, Orlando, FL 32828Off Market
Nearby schools
GreatSchools rating
- 8/10Camelot Elementary SchoolGrades: PK-5Distance: 0.3 mi
- 8/10Timber Springs MiddleGrades: 6-8Distance: 1.6 mi
- 4/10East River High SchoolGrades: 9-12Distance: 1.7 mi
Schools provided by the listing agent
- Elementary: Camelot Elem
- Middle: Timber Springs Middle
- High: East River High
Source: Stellar MLS. This data may not be complete. We recommend contacting the local school district to confirm school assignments for this home.
Get a cash offer in 3 minutes
Find out how much your home could sell for in as little as 3 minutes with a no-obligation cash offer.
Estimated market value
$678,200
Get a cash offer in 3 minutes
Find out how much your home could sell for in as little as 3 minutes with a no-obligation cash offer.
Estimated market value
$678,200
- Florida
- Orange County
- Orlando
- 32828
- Alafaya
- 15426 SUGARCUP COURT
Nearby cities
Nearby neighborhoods
Nearby zip codes
Other Orlando Topics
