A true gem nestled in the heart of Bonita Springs. This beautifully designed home offers the perfect blend of comfort, style, and functionality, making it an exceptional place to live or invest. A timeless floor plan offers an open, bright, and inviting layout with three bedrooms, two full baths, a den, a two-car garage, and a private saltwater pool and spa. Thoughtfully updated, the home showcases fresh exterior paint completed in January 2026, elegant wainscoting, custom built-ins throughout, plantation shutters, and a no-carpet interior. Tile flooring flows through the main living areas, while luxury vinyl flooring enhances the guest bedrooms. Situated on a quiet cul-de-sac in the highly sought-after Village Walk of Bonita Springs, this popular DiVosta-built Oakmont model is known for its exceptional quality, featuring poured concrete and steel-reinforced construction. The spacious kitchen is well suited for everyday living and entertaining, featuring granite countertops, a marble tile backsplash, and newer stainless-steel appliances. A formal dining area and generous family room provide comfortable gathering spaces. The primary suite offers ample closet space with a custom built-in system and double sliding doors that open directly to the expansive lanai. The outdoor living area features a heated custom pool and spa with serene views overlooking the Venetian Bridges—an ideal setting for relaxation or entertaining. Village Walk residents enjoy an impressive array of resort-style amenities, including multiple pools, a fitness center, tennis, pickleball, bocce, two on-site restaurants, a gas station, car wash, and over five miles of scenic walking paths. Cable, internet, and fiber optics are included in the HOA fees. This well-maintained home is perfectly suited for year-round living or seasonal retreat in one of Bonita Springs’ most desirable communities.
Sold for $650,000
$650,000
15426 Trevally WAY, BONITA SPRINGS, FL 34135
3beds
2,014sqft
Single Family Residence
Built in 2006
6,751 Square Feet Lot
$647,800 Zestimate®
$323/sqft
$4,512 Estimated rent
Home value
$647,800
$577,000 - $726,000
$4,512/mo
Zestimate® history
Owner options
List your home for rent
$4,512/mo
Rent Zestimate®
Find your next renter with Zillow Rental Manager. Plus, with online applications, you can quickly screen prospective tenants – for free.
$4,512/mo
Rent Zestimate®
Refinance and save
$10,484/mo
Est. payment
Refinancing to a lower rate could help reduce your monthly payments and save thousands over the life of the loan.
$10,484/mo
Est. payment
Explore your selling options
Work with a Zillow partner agent
Leverage their expertise and Zillow's premium Showcase listings to get your home seen by more buyers.
Get startedList with your own agent
Get your home in front of millions of buyers by listing it on Zillow.
Learn how to do itSell it yourself
Take full control of how buyers see your home on Zillow by listing For Sale by Owner (FSBO).
List your homeWhat's special
Two-car garageThree bedroomsGranite countertopsCustom built-ins throughoutNo-carpet interiorQuiet cul-de-sacFresh exterior paint
Zillow last checked:
Listing updated:
Listed by:
Leslie Prinz 508-954-2865,
Orchid Realty International
Bought with:
Jake Harcarik
Realty One Group MVP
Source: SWFLMLS,MLS#: 226001548 Originating MLS: Bonita Springs
Originating MLS: Bonita SpringsFacts & features
Interior
Bedrooms & bathrooms
- Bedrooms: 3
- Bathrooms: 3
- Full bathrooms: 2
- 1/2 bathrooms: 1
Rooms
- Room types: Den - Study, Great Room, Office, Screened Lanai/Porch, 3 Bedrooms Plus Den
Bedroom
- Features: Master BR Ground, Split Bedrooms
Dining room
- Features: Breakfast Bar, Dining - Living
Kitchen
- Features: Island, Pantry
Heating
- Central
Cooling
- Ceiling Fan(s), Central Air
Appliances
- Included: Electric Cooktop, Dishwasher, Disposal, Dryer, Microwave, Range, Refrigerator/Icemaker, Self Cleaning Oven, Washer
- Laundry: Common Area, Inside, Laundry Tub
Features
- Cathedral Ceiling(s), Foyer, Laundry Tub, Pantry, Pull Down Stairs, Smoke Detectors, Den - Study, Great Room, Home Office, Laundry in Residence, Screened Lanai/Porch
- Flooring: Tile, Vinyl
- Windows: Shutters, Shutters Electric, Shutters - Manual
- Has fireplace: No
Interior area
- Total structure area: 2,448
- Total interior livable area: 2,014 sqft
Property
Parking
- Total spaces: 2
- Parking features: Driveway, Paved, Attached
- Attached garage spaces: 2
- Has uncovered spaces: Yes
Features
- Stories: 1
- Patio & porch: Screened Lanai/Porch
- Has private pool: Yes
- Pool features: Community, In Ground, Concrete, Equipment Stays, Electric Heat, Screen Enclosure
- Has spa: Yes
- Spa features: In Ground, Concrete, Equipment Stays, Heated
- Has view: Yes
- View description: Lake, Water
- Has water view: Yes
- Water view: Lake,Water
- Waterfront features: Lake
- Frontage type: Lakefront
Lot
- Size: 6,751 Square Feet
- Features: Dead End, Regular
Details
- Additional structures: Tennis Court(s)
- Parcel number: 034826B301100.5580
- Zoning: MPD
Construction
Type & style
- Home type: SingleFamily
- Architectural style: Ranch
- Property subtype: Single Family Residence
Materials
- Concrete, Stucco
- Foundation: Poured Concrete
- Roof: Tile
Condition
- New construction: No
- Year built: 2006
Utilities & green energy
- Water: Central
Community & HOA
Community
- Features: Clubhouse, Park, Pool, Fitness Center, Restaurant, Sidewalks, Street Lights, Tennis Court(s), Gated
- Security: Security System, Smoke Detector(s), Gated Community
- Subdivision: VILLAGE WALK OF BONITA SPRINGS
HOA
- Has HOA: Yes
- Amenities included: Basketball Court, Beauty Salon, Bike And Jog Path, Bocce Court, Business Center, Clubhouse, Common Laundry, Park, Pool, Community Room, Fitness Center, Internet Access, Library, Pickleball, Play Area, Restaurant, Sidewalk, Streetlight, Tennis Court(s), Underground Utility, Car Wash Area
- HOA fee: $6,228 annually
Location
- Region: Bonita Springs
Financial & listing details
- Price per square foot: $323/sqft
- Tax assessed value: $582,923
- Annual tax amount: $4,323
- Date on market: 1/29/2026
- Lease term: Seller Pays Title
- Contingency: Inspection
Price history
| Date | Event | Price |
|---|---|---|
| 4/20/2026 | Sold | $650,000-2.8%$323/sqft |
Source:  SWFLMLS #226001548 Report a problem SWFLMLS #226001548 Report a problem | ||
| 3/25/2026 | Pending sale | $669,000$332/sqft |
Source: SWFLMLS #226001548 Report a problem | ||
| 3/7/2026 | Price change | $669,000-4.4%$332/sqft |
Source: SWFLMLS #226001548 Report a problem | ||
| 1/29/2026 | Listed for sale | $699,900+45.1%$348/sqft |
Source: SWFLMLS #226001548 Report a problem | ||
| 5/24/2006 | Sold | $482,500$240/sqft |
Source: Public Record Report a problem | ||
Public tax history
| Year | Property taxes | Tax assessment |
|---|---|---|
| 2025 | $4,472 +3.4% | $312,346 +2.9% |
| 2024 | $4,323 +2.1% | $303,543 +3% |
| 2023 | $4,234 -1.6% | $294,702 +3% |
| 2022 | $4,305 -0.7% | $286,118 +3% |
| 2021 | $4,335 -1% | $277,784 +1.4% |
| 2020 | $4,380 +1.5% | $273,949 -19% |
| 2019 | $4,316 | $338,341 +28.7% |
| 2018 | $4,316 +1% | $262,797 +2.1% |
| 2017 | $4,274 -0.3% | $257,392 -24.5% |
| 2016 | $4,285 +0.5% | $341,136 +11.8% |
| 2015 | $4,263 -1.3% | $305,002 +0.9% |
| 2014 | $4,320 -2.6% | $302,399 +12.8% |
| 2013 | $4,437 +3.7% | $268,021 +11.4% |
| 2012 | $4,277 -1.4% | $240,599 +0.4% |
| 2011 | $4,340 -14.9% | $239,619 -5.8% |
| 2010 | $5,103 -2.7% | $254,238 -7.9% |
| 2009 | $5,245 -13.6% | $276,170 -19.5% |
| 2008 | $6,068 -9.3% | $343,000 -10.3% |
| 2007 | $6,687 +189.5% | $382,450 +365.3% |
| 2006 | $2,310 | $82,200 |
Find assessor info on the county website
Neighborhood: 34135
Nearby homes
- $604,1003 bd2 ba2k sqft15422 Trevally Way, Bonita Springs, FL 34135Off Market
- $750,0003 bd2 ba2k sqft15431 Trevally Way, Bonita Springs, FL 34135Sold
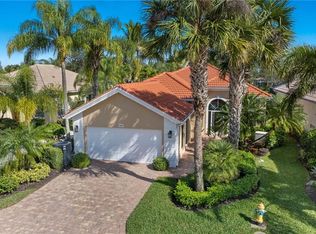
- $650,4003 bd2 ba2k sqft15418 Trevally Way, Bonita Springs, FL 34135Off Market
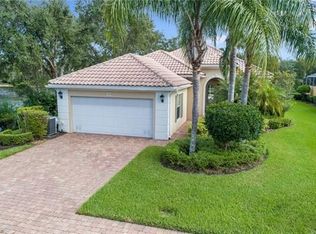
- $610,0003 bd3 ba2k sqft15427 Trevally Way, Bonita Springs, FL 34135Off Market

- $594,1003 bd3 ba2k sqft15414 Trevally Way, Bonita Springs, FL 34135Off Market
- $655,0003 bd2 ba2k sqft15423 Trevally Way, Bonita Springs, FL 34135Sold
- $670,9003 bd3 ba2k sqft15410 Trevally Way, Bonita Springs, FL 34135Off Market
- $664,2003 bd3 ba2k sqft15406 Trevally Way, Bonita Springs, FL 34135Off Market
Nearby schools
GreatSchools rating
- 3/10Bonita Springs Elementary SchoolGrades: PK-5Distance: 5.1 mi
- 5/10Bonita Springs Middle Center For The ArtsGrades: 6-8Distance: 6 mi
- 4/10Bonita Springs High SchoolGrades: 9-12Distance: 5.5 mi
Schools provided by the listing agent
- Elementary: LEE COUNTY
- Middle: LEE COUNTY
- High: LEE COUNTY
Source: SWFLMLS. This data may not be complete. We recommend contacting the local school district to confirm school assignments for this home.


Get pre-qualified for a loan
At Zillow Home Loans, we can pre-qualify you in as little as 5 minutes with no impact to your credit score.An equal housing lender. NMLS #10287.
Sell for more on Zillow
Get a Zillow Showcase℠ listing at no additional cost and you could sell for .
$647,800
2% more
+$12,956
With Zillow Showcase(estimated)
$660,756
- Florida
- Lee County
- Bonita Springs
- 34135
- 15426 Trevally WAY
Nearby cities
Nearby neighborhoods
Nearby zip codes
Other Bonita Springs Topics
