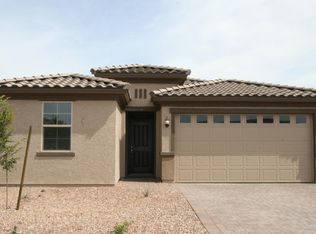
This stunning single-story open floor plan features airy 9-ft. ceilings, a spacious great room and a den ideal for a private home office. The modern kitchen showcases white 42-in. upper cabinets, Silestone® countertops, a large center island, walk-in pantry, undermount sink and Whirlpool® stainless steel appliances, including a French door refrigerator, electric range, canopy hood and dishwasher. The master suite, located at the back of the home for added privacy, offers a walk-in closet and connecting bath with an expansive walk-in shower, linen closet, dual-sink raised vanity and separate water closet. The secondary bath boasts a linen closet and extended cabinet with knee space. Other distinguishing features include Emser® tile flooring throughout the main living areas and hallways and carpeting at den and bedrooms.
This property is off market, which means it's not currently listed for sale or rent on Zillow. This may be different from what's available on other websites or public sources.