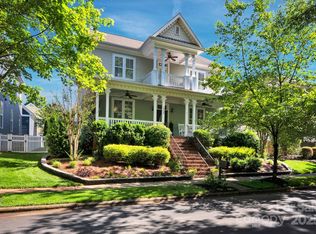
Looking for a beautiful 5 bedroom home with an amazing yard in the Lake Norman area, this is the one! Located in a charming Charleston-style community known for its front porches and welcoming atmosphere, this tranquil home offers the perfect blend of classic design and modern comfort. This home also has one of the larger yards in Monteith Park! From the moment you arrive, the inviting front porch sets the tone—ideal for relaxing mornings, evening conversations, and enjoying the character this community is known for. Inside, you’ll find a thoughtfully designed layout featuring rich hardwood floors throughout the main level, creating a warm and cohesive flow. The main living areas are both functional and inviting, with a formal dining room perfect for hosting gatherings and a spacious living room centered around a cozy fireplace. The open floor plan seamlessly connects the living space to the kitchen, making everyday living and entertaining effortless.A highly desirable feature, the main-level bedroom with a full bath offers incredible flexibility—perfect for guests, a private home office, or a quiet retreat. Upstairs, brand new carpet adds a fresh, move-in-ready feel, while the additional bedrooms provide ample space for family, guests, or hobbies. Step outside to a truly standout feature—an expansive, beautifully landscaped fully fenced yard that offers both privacy and space to enjoy the outdoors. The deck is ideal for entertaining, grilling, or simply unwinding while taking in the serene surroundings. Enjoy your extra parking pad next to the garage too! With its combination of charm, space, and thoughtful updates, this home offers an exceptional opportunity in a neighborhood buyers love. Monteith Park is minutes from Lake Norman, Birkdale, shops, restaurants and highway access. Welcome Home!
Closed
$592,500
15426 Waterfront Dr, Huntersville, NC 28078
5beds
2,422sqft
Single Family Residence
Built in 2005
0.13 Acres Lot
$592,400 Zestimate®
$245/sqft
$2,838 Estimated rent
Home value
$592,400
Estimated sales range
Not available
$2,838/mo
Zestimate® history
Owner options
List your home for rent
$2,838/mo
Rent Zestimate®
Find your next renter with Zillow Rental Manager. Plus, with online applications, you can quickly screen prospective tenants – for free.
$2,838/mo
Rent Zestimate®
Refinance and save
$4,459/mo
Est. payment
Refinancing to a lower rate could help reduce your monthly payments and save thousands over the life of the loan.
$4,459/mo
Est. payment
Explore your selling options
Work with a Zillow partner agent
Leverage their expertise and Zillow's premium Showcase listings to get your home seen by more buyers.
Get startedList with your own agent
Get your home in front of millions of buyers by listing it on Zillow.
Learn how to do itSell it yourself
Take full control of how buyers see your home on Zillow by listing For Sale by Owner (FSBO).
List your homeWhat's special
Front porchesInviting front porchAmazing yard
Zillow last checked:
Listing updated:
Listed by:
Alyssa Roccanti alyssaroccanti@gmail.com,
Savvy + Co Real Estate
Bought with:
Lyndsay DeLong
Keller Williams South Park
Source: Canopy MLS as distributed by MLS GRID,MLS#: 4370114
Facts & features
Interior
Bedrooms & bathrooms
- Bedrooms: 5
- Bathrooms: 4
- Full bathrooms: 4
- Main level bedrooms: 1
Primary bedroom
- Level: Upper
Bedroom s
- Level: Main
Bedroom s
- Level: Upper
Bedroom s
- Level: Upper
Bedroom s
- Level: Upper
Bathroom full
- Level: Main
Bathroom full
- Level: Upper
Bathroom full
- Level: Upper
Bathroom full
- Level: Upper
Dining room
- Level: Main
Kitchen
- Level: Main
Laundry
- Level: Main
Living room
- Level: Main
Heating
- Central
Cooling
- Central Air
Appliances
- Included: Dishwasher, Disposal, Gas Cooktop
- Laundry: Laundry Room, Main Level, Sink
Features
- Kitchen Island, Open Floorplan, Pantry, Storage, Walk-In Closet(s)
- Has basement: No
- Fireplace features: Gas Log, Gas Vented, Living Room
Interior area
- Total structure area: 2,422
- Total interior livable area: 2,422 sqft
- Finished area above ground: 2,422
- Finished area below ground: 0
Property
Parking
- Total spaces: 2
- Parking features: Detached Garage, Garage on Main Level
- Garage spaces: 2
Features
- Levels: Two
- Stories: 2
- Patio & porch: Covered, Deck, Front Porch, Rear Porch
- Pool features: Community
- Fencing: Fenced
Lot
- Size: 0.13 Acres
- Features: Level, Views
Details
- Parcel number: 00934561
- Zoning: NR
- Special conditions: Standard
Construction
Type & style
- Home type: SingleFamily
- Architectural style: Charleston
- Property subtype: Single Family Residence
Materials
- Fiber Cement
- Foundation: Crawl Space
Condition
- New construction: No
- Year built: 2005
Details
- Builder model: Saussy Burbank
Utilities & green energy
- Sewer: Public Sewer
- Water: City
Community & HOA
Community
- Features: Clubhouse, Playground, Recreation Area, Sidewalks, Street Lights, Walking Trails
- Subdivision: Monteith Park
HOA
- Has HOA: Yes
- HOA fee: $930 annually
- HOA name: CSI Management
- HOA phone: 704-892-1660
Location
- Region: Huntersville
Financial & listing details
- Price per square foot: $245/sqft
- Tax assessed value: $530,800
- Annual tax amount: $4,031
- Date on market: 4/16/2026
- Cumulative days on market: 17 days
- Road surface type: Concrete
Price history
| Date | Event | Price |
|---|---|---|
| 6/1/2026 | Sold | $592,500-1.3%$245/sqft |
Source:  Canopy MLS as distributed by MLS GRID #4370114 Report a problem Canopy MLS as distributed by MLS GRID #4370114 Report a problem | ||
| 5/3/2026 | Pending sale | $600,000$248/sqft |
Source: Canopy MLS as distributed by MLS GRID #4370114 Report a problem | ||
| 4/16/2026 | Listed for sale | $600,000+30.4%$248/sqft |
Source: Canopy MLS as distributed by MLS GRID #4370114 Report a problem | ||
| 8/9/2021 | Sold | $460,108+5.5%$190/sqft |
Source: Canopy MLS as distributed by MLS GRID #3754662 Report a problem | ||
| 7/2/2021 | Contingent | $436,000$180/sqft |
Source: Canopy MLS as distributed by MLS GRID #3754662 Report a problem | ||
| 6/26/2021 | Listed for sale | $436,000+46.3%$180/sqft |
Source: Canopy MLS as distributed by MLS GRID #3754662 Report a problem | ||
| 6/10/2015 | Sold | $298,000-0.6%$123/sqft |
Source: Canopy MLS as distributed by MLS GRID #3076021 Report a problem | ||
| 4/27/2015 | Pending sale | $299,900$124/sqft |
Source: Savvy + Co Real Estate #3076021 Report a problem | ||
| 4/12/2015 | Listed for sale | $299,900+14.5%$124/sqft |
Source: Savvy & Co. Report a problem | ||
| 2/15/2006 | Sold | $262,000$108/sqft |
Source: Public Record Report a problem | ||
Public tax history
| Year | Property taxes | Tax assessment |
|---|---|---|
| 2025 | $4,031 +1.4% | $530,800 |
| 2024 | $3,975 +9.1% | $530,800 |
| 2023 | $3,644 +27.2% | $530,800 +68.5% |
| 2022 | $2,866 +0.6% | $315,100 |
| 2021 | $2,849 +0.9% | $315,100 |
| 2020 | $2,824 +0.2% | $315,100 |
| 2019 | $2,818 +22.2% | $315,100 +62% |
| 2018 | $2,306 +1.5% | $194,500 |
| 2017 | $2,272 | $194,500 |
| 2016 | $2,272 | $194,500 |
| 2015 | $2,272 +0.2% | $194,500 |
| 2014 | $2,267 | -- |
| 2013 | -- | $214,500 -0.2% |
| 2012 | -- | $215,000 |
| 2011 | -- | $215,000 +11.9% |
| 2010 | -- | $192,100 |
| 2009 | -- | $192,100 |
| 2008 | -- | $192,100 |
| 2007 | -- | -- |
| 2006 | -- | $118,900 +239.7% |
| 2005 | -- | $35,000 |
Find assessor info on the county website
Neighborhood: 28078
Nearby homes
- $632,5004 bd2 ba2.8k sqft15422 Waterfront Dr, Huntersville, NC 28078Off Market
- $640,0004 bd3 ba2.8k sqft15430 Waterfront Dr, Huntersville, NC 28078Sold
- $725,8005 bd3 ba3.4k sqft15418 Waterfront Dr, Huntersville, NC 28078Off Market
- $563,0003 bd2 ba2.3k sqft15434 Waterfront Dr, Huntersville, NC 28078Off Market
- $623,8004 bd2 ba3k sqft16722 Spruell St, Huntersville, NC 28078Off Market
- $518,0003 bd2 ba2.1k sqft15438 Waterfront Dr, Huntersville, NC 28078Off Market
- $785,0005 bd4 ba3.4k sqft16726 Spruell St, Huntersville, NC 28078Sold
- $604,4004 bd3 ba3k sqft16718 Spruell St, Huntersville, NC 28078Off Market
Nearby schools
GreatSchools rating
- 7/10Huntersville ElementaryGrades: K-5Distance: 1.2 mi
- 10/10Bailey Middle SchoolGrades: 6-8Distance: 2.8 mi
- 7/10William Amos Hough HighGrades: 9-12Distance: 3.1 mi
Schools provided by the listing agent
- Elementary: Huntersville
- Middle: Bailey
- High: William Amos Hough
Source: Canopy MLS as distributed by MLS GRID. This data may not be complete. We recommend contacting the local school district to confirm school assignments for this home.
Get a cash offer in 3 minutes
Find out how much your home could sell for in as little as 3 minutes with a no-obligation cash offer.
Estimated market value
$592,400
Get a cash offer in 3 minutes
Find out how much your home could sell for in as little as 3 minutes with a no-obligation cash offer.
Estimated market value
$592,400
- North Carolina
- Mecklenburg County
- Huntersville
- 28078
- 15426 Waterfront Dr
Nearby cities
Nearby zip codes
Other Huntersville Topics
