Skip main navigation
Off market
  • $520,300

    15426 Wildwood Dr, Clive, IA 50325

    4beds
    4baths
    3,529sqft
    SingleFamily
    Built in 1996
    0.25 Acres Lot
    $520,300 Zestimate®
    $147/sqft
    $2,949 Estimated rent

    Home value

    $520,300

    $489,000 - $552,000

    $2,949/mo

    Zestimate® history
    Loading
    Loading...

    Owner options

    List your home for rent

    $2,949/mo

    Rent Zestimate®

    Find your next renter with Zillow Rental Manager. Plus, with online applications, you can quickly screen prospective tenants – for free.

    Learn more

    $2,949/mo

    Rent Zestimate®

    Refinance and save

    $3,467/mo

    Est. payment

    Refinancing to a lower rate could help reduce your monthly payments and save thousands over the life of the loan.

    See today's rates

    $3,467/mo

    Est. payment

    Explore your selling options

    Work with a Zillow partner agent

    Leverage their expertise and Zillow's premium Showcase listings to get your home seen by more buyers.

    Get started

    List with your own agent

    Get your home in front of millions of buyers by listing it on Zillow.

    Learn how to do it

    Sell it yourself

    Take full control of how buyers see your home on Zillow by listing For Sale by Owner (FSBO).

    List your home

    What's special

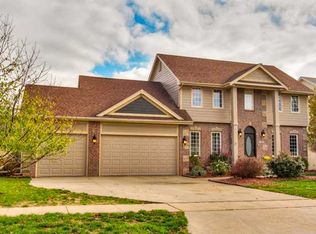
    Very nicely maintained and updated 4BR, 3.5BA 2-story walkout w/finished basement and 3,500+ total finished SF. The bedrooms, hallway, stairs, entire walkout level and the common living areas have all just been recarpeted (2010). The main level has 9' ceilings, a big family room w/fireplace flanked by four large windows overlooking the backyard, crown molding and wainscoting, a formal LR and DR, hardwood floors in the entryway, kitchen and dining area. Updated kitchen w/quartz countertops, tile backsplash and stainless steel appliances and leads to a 14x18 3-season porch with steps going down to a raised custom Trex deck on the walkout level. Main level laundry room w/new tile floor. The second floor has four big bedrooms and two remodeled bathrooms. The spacious MBR has a tray ceiling and two double-wide closets plus walk-in closet. You'll love the master bath with its separate his 'n her vanities w/granite countertops, soaker tub and XXL tiled walk-in shower. The finished walkout lower level has a 3/4 bath, gas fireplace and dry bar and could easily accommodate a 5th bedroom. XXL hot water heater. Central vac. New carpet in FR, stairs, entire 2nd floor and LL. The landscaped backyard backs to neighborhood park and greenbelt. Located walking distance to Walnut Creek athletic fields and Eason Elementary School, which can be seen from the back deck. This is an easy house to move into and enjoy and the sellers are offering a one year HSA warranty for your additional comfort and peace of mind.<br/><br/>Brokered And Advertised By: Next Generation Realty<br/>Listing Agent: Rob Doheny

    This property is off market, which means it's not currently listed for sale or rent on Zillow. This may be different from what's available on other websites or public sources.
    Facts & features

    Interior

    Bedrooms & bathrooms
    • Bedrooms: 4
    • Bathrooms: 4
    Heating
    • Forced air
    Cooling
    • Central
    Appliances
    • Included: Dishwasher, Dryer, Microwave, Range / Oven, Refrigerator, Washer
    Features
    • Flooring: Carpet
    • Basement: Partially finished
    • Has fireplace: Yes
    Interior area
    • Total interior livable area: 3,529 sqft

    Property

    Parking
    • Parking features: Garage - Attached
    Features
    • Exterior features: Brick
    • Has view: Yes
    • View description: Park
    Lot
    • Size: 0.25 Acres
    Details
    • Parcel number: 1236153017

    Construction

    Type & style
    • Home type: SingleFamily
    Materials
    • Stone
    • Foundation: Concrete
    • Roof: Asphalt
    Condition
    • Year built: 1996

    Community & HOA

    HOA
    • Has HOA: Yes
    • HOA fee: $3 monthly
    Location
    • Region: Clive

    Financial & listing details

    • Price per square foot: $147/sqft
    • Tax assessed value: $470,650
    • Annual tax amount: $6,954

    Price history

    DateEventPrice
    10/27/2011Sold$287,000-4.3%$81/sqft
    Source: Public Record Report a problem
    2/15/2011Listed for sale$299,900$85/sqft
    Source: Next Generation Realty Report a problem
    1/6/2011Listing removed$299,900$85/sqft
    Source: Next Generation Realty Report a problem
    12/12/2010Listed for sale$299,900-13.9%$85/sqft
    Source: Next Generation Realty Report a problem
    9/29/2009Listing removed$348,500$99/sqft
    Source: Coldwell Banker Mid-America Group, Realtors #348532 Report a problem
    7/14/2009Price change$348,500-0.4%$99/sqft
    Source: Coldwell Banker Mid-America Group, Realtors #348532 Report a problem
    6/20/2009Listed for sale$349,900$99/sqft
    Source: Coldwell Banker Mid-America Group, Realtors #348532 Report a problem

    Public tax history

    YearProperty taxesTax assessment
    2025$6,954 +2%$470,650 +5.1%
    2024$6,818 -2.7%$447,690
    2023$7,010 +9.7%$447,690 +13.4%
    2022$6,388 +1.7%$394,840 +8.2%
    2021$6,284 +2%$364,890 +7.1%
    2020$6,162 +1.3%$340,740
    2019$6,084 +1.8%$340,740 +6.2%
    2018$5,978 $320,860
    2017$5,978 +10.6%$320,860 +5.8%
    2016$5,405 -0.6%$303,200 +2.6%
    2015$5,440 +11.9%$295,600 +4.5%
    2014$4,862 +3.1%$282,940
    2013$4,718 +0.1%--
    2012$4,712 +5.4%--
    2011$4,470 +2.3%--
    2010$4,370 -4.5%--
    2009$4,578 +3.9%--
    2008$4,408 -1.6%--
    2007$4,480 --
    Find assessor info on the county website

    Neighborhood: 50325

    Nearby schools

    GreatSchools rating
    Get pre-qualified for a loan
    At Zillow Home Loans, we can pre-qualify you in as little as 5 minutes with no impact to your credit score.

    An equal housing lender. NMLS #10287.

    Sell for more on Zillow
    Get a Zillow Showcase℠ listing at no additional cost and you could sell for .
    $520,300
    2% more
    +$10,406
    With Zillow Showcase(estimated)
    $530,706
