One or more photo(s) has been virtually staged. Beautiful Move-In Ready Home in Prime Orlando Location – Motivated Seller! Welcome to this charming two-story home offering 3 spacious bedrooms, 2.5 bathrooms, and unbeatable convenience in one of Orlando’s most sought-after communities. Perfectly located just 12 minutes from Orlando International Airport, the Brightline Train Station, and Lake Nona’s Medical City—home to world-class hospitals, UCF’s Medical School, and the College of Pharmacy—this property puts you close to everything. You’ll also enjoy being just minutes from Walmart Neighborhood Market, Publix, CVS, Walgreens, and a variety of fast-food and dining options. ? Highlights & Features: Freshly painted in a modern, washable gray tone Bright, open floor plan with spacious living & dining areas Modern kitchen with granite countertops, 42-inch cabinets & stainless steel appliances Private master suite with walk-in closet, dual sinks, soaking tub & separate shower Two additional upstairs bedrooms with shared full bath Convenient half bath downstairs for guests ?? Recent Updates: AC unit recently maintained Professional carpet cleaning Full deep cleaning – feels like a brand-new home Freshly painted garage ?? Outdoor Living: Enjoy your covered lanai and large backyard—perfect for family gatherings or weekend barbecues. ?? Community Perks: Low HOA fee with resort-style swimming pool & 24-hour gated pool access Easy access to Florida’s Turnpike, 417 & 528 Close to top-rated schools, shopping, dining & entertainment ?? Move-in ready and available to show today!
Sold for $354,990
$354,990
15426 WILLOW ARBOR CIRCLE, ORLANDO, FL 32824
3beds
1,803sqft
Townhouse
Built in 2019
2,543 Square Feet Lot
$357,400 Zestimate®
$197/sqft
$2,357 Estimated rent
Home value
$357,400
$325,000 - $390,000
$2,357/mo
Zestimate® history
Owner options
List your home for rent
$2,357/mo
Rent Zestimate®
Find your next renter with Zillow Rental Manager. Plus, with online applications, you can quickly screen prospective tenants – for free.
$2,357/mo
Rent Zestimate®
Refinance and save
$2,922/mo
Est. payment
Refinancing to a lower rate could help reduce your monthly payments and save thousands over the life of the loan.
$2,922/mo
Est. payment
Explore your selling options
Work with a Zillow partner agent
Leverage their expertise and Zillow's premium Showcase listings to get your home seen by more buyers.
Get startedList with your own agent
Get your home in front of millions of buyers by listing it on Zillow.
Learn how to do itSell it yourself
Take full control of how buyers see your home on Zillow by listing For Sale by Owner (FSBO).
List your homeWhat's special
Covered lanaiSpacious bedroomsGranite countertopsLarge backyardPrivate master suiteSoaking tubModern kitchen
Zillow last checked:
Listing updated:
Listed by:
Juancarlos Caballero 407-334-7873,
LPT REALTY, LLC 877-366-2213
Bought with:
Muhammad Gadit, 3515327
LA ROSA REALTY KISSIMMEE
Source: Stellar MLS,MLS#: S5132170 Originating MLS: Orlando Regional
Originating MLS: Orlando Regional
Facts & features
Interior
Bedrooms & bathrooms
- Bedrooms: 3
- Bathrooms: 3
- Full bathrooms: 2
- 1/2 bathrooms: 1
Rooms
- Room types: Attic
Primary bedroom
- Features: Ceiling Fan(s), Walk-In Closet(s)
- Level: Second
- Area: 396 Square Feet
- Dimensions: 18x22
Bedroom 1
- Features: No Closet
- Level: First
- Area: 36 Square Feet
- Dimensions: 6x6
Bedroom 1
- Features: Built-In Shelving, Walk-In Closet(s)
- Level: Second
- Area: 225 Square Feet
- Dimensions: 15x15
Bedroom 2
- Features: Built-In Shelving, Walk-In Closet(s)
- Level: Second
- Area: 256 Square Feet
- Dimensions: 16x16
Primary bathroom
- Features: Dual Sinks, Shower No Tub, Built-in Closet
- Level: Second
- Area: 120 Square Feet
- Dimensions: 10x12
Bathroom 2
- Features: Dual Sinks, Built-in Closet
- Level: Second
- Area: 64 Square Feet
- Dimensions: 8x8
Balcony porch lanai
- Features: Rain Shower Head
- Level: First
- Area: 64 Square Feet
- Dimensions: 8x8
Dining room
- Features: No Closet
- Level: Basement
- Area: 180 Square Feet
- Dimensions: 12x15
Kitchen
- Features: Kitchen Island, No Closet
- Level: First
- Area: 320 Square Feet
- Dimensions: 16x20
Laundry
- Features: Built-In Shelving, No Closet
- Level: Second
- Area: 48 Square Feet
- Dimensions: 6x8
Living room
- Features: Stone Counters, No Closet
- Level: First
- Area: 225 Square Feet
- Dimensions: 15x15
Heating
- Central, Electric
Cooling
- Central Air, Humidity Control
Appliances
- Included: Dishwasher, Disposal, Dryer, Freezer, Microwave, Range, Refrigerator, Washer
- Laundry: Laundry Room
Features
- Ceiling Fan(s), High Ceilings, Living Room/Dining Room Combo, Open Floorplan, PrimaryBedroom Upstairs, Smart Home
- Flooring: Carpet, Ceramic Tile
- Windows: Double Pane Windows
- Has fireplace: No
Interior area
- Total structure area: 1,803
- Total interior livable area: 1,803 sqft
Property
Parking
- Total spaces: 2
- Parking features: Converted Garage, Driveway, Garage Door Opener
- Attached garage spaces: 2
- Has uncovered spaces: Yes
Features
- Levels: Two
- Stories: 2
- Patio & porch: Covered, Porch
- Exterior features: Balcony, Irrigation System
- Has view: Yes
- View description: Park/Greenbelt
Lot
- Size: 2,543 Square Feet
- Features: Conservation Area
Details
- Parcel number: 252429008001350
- Zoning: P-D
- Special conditions: None
Construction
Type & style
- Home type: Townhouse
- Property subtype: Townhouse
- Attached to another structure: Yes
Materials
- Brick, Stucco
- Foundation: Slab
- Roof: Shingle
Condition
- Completed
- New construction: No
- Year built: 2019
Details
- Builder name: Meritage Homes
Utilities & green energy
- Sewer: Public Sewer
- Water: Public
- Utilities for property: Electricity Connected, Sewer Connected, Water Connected
Community & HOA
Community
- Features: Clubhouse, Community Mailbox, None, Playground, Pool
- Security: Fire Alarm, Security Fencing/Lighting/Alarms, Smoke Detector(s)
- Pet fee: $0 monthly
- Subdivision: ARBORS/MDW WOODS
HOA
- Has HOA: Yes
- Amenities included: Fence Restrictions, Playground, Pool, Vehicle Restrictions
- Services included: Community Pool, Maintenance Grounds
- HOA fee: $340 monthly
- HOA name: Maria
Location
- Region: Orlando
Financial & listing details
- Price per square foot: $197/sqft
- Tax assessed value: $301,417
- Annual tax amount: $5,233
- Date on market: 8/14/2025
- Cumulative days on market: 141 days
- Listing terms: Cash,Conventional,FHA,VA Loan
- Ownership: Fee Simple
- Total actual rent: 0
- Electric utility on property: Yes
- Road surface type: Asphalt
Price history
| Date | Event | Price |
|---|---|---|
| 2/17/2026 | Sold | $354,990$197/sqft |
Source:  Stellar MLS #S5132170 Report a problem Stellar MLS #S5132170 Report a problem | ||
| 1/20/2026 | Pending sale | $354,990$197/sqft |
Source: Stellar MLS #S5132170 Report a problem | ||
| 1/9/2026 | Listed for sale | $354,990$197/sqft |
Source: Stellar MLS #S5132170 Report a problem | ||
| 12/30/2025 | Pending sale | $354,990$197/sqft |
Source: Stellar MLS #S5132170 Report a problem | ||
| 12/18/2025 | Price change | $354,990-3.3%$197/sqft |
Source: Stellar MLS #S5132170 Report a problem | ||
| 10/8/2025 | Price change | $366,990-2.1%$204/sqft |
Source: Stellar MLS #S5132170 Report a problem | ||
| 9/15/2025 | Price change | $374,990-1.3%$208/sqft |
Source: Stellar MLS #S5132170 Report a problem | ||
| 8/27/2025 | Price change | $379,990-1.3%$211/sqft |
Source: Stellar MLS #S5132170 Report a problem | ||
| 8/14/2025 | Listed for sale | $385,000+51.7%$214/sqft |
Source: Stellar MLS #S5132170 Report a problem | ||
| 7/19/2019 | Sold | $253,800-2.3%$141/sqft |
Source: Public Record Report a problem | ||
| 4/2/2019 | Listed for sale | $259,790$144/sqft |
Source: Meritage Homes Report a problem | ||
Public tax history
| Year | Property taxes | Tax assessment |
|---|---|---|
| 2024 | $5,233 +12.1% | $287,109 +10% |
| 2023 | $4,667 +10.1% | $261,008 +10% |
| 2022 | $4,241 +10.1% | $237,280 +10% |
| 2021 | $3,851 -1.5% | $215,709 -0.6% |
| 2020 | $3,911 +292.7% | $217,018 +520.1% |
| 2019 | $996 +166.1% | $35,000 +53.8% |
| 2018 | $374 | $22,750 |
Find assessor info on the county website
Neighborhood: Meadow Woods
Nearby homes
- $355,3003 bd3 ba1.7k sqft15432 Willow Arbor Cir, Orlando, FL 32824Off Market
- $412,8003 bd3 ba2.3k sqft15420 Willow Arbor Cir, Orlando, FL 32824Off Market
- $402,5003 bd3 ba2.1k sqft15414 Willow Arbor Cir, Orlando, FL 32824Off Market
- $390,0003 bd3 ba2k sqft15444 Willow Arbor Cir, Orlando, FL 32824Sold
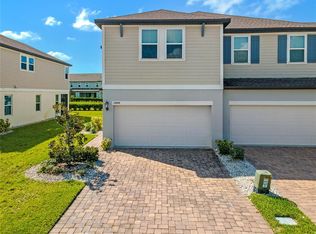
- $428,400-- bd-- ba2.3k sqft15450 Willow Arbor Cir, Orlando, FL 32824Off Market
- $366,500-- bd-- ba1.8k sqft15396 Willow Arbor Cir, Orlando, FL 32824Off Market
- $399,500-- bd-- ba2.1k sqft15456 Willow Arbor Cir, Orlando, FL 32824Off Market
- $343,0003 bd2 ba1.7k sqft15390 Willow Arbor Cir, Orlando, FL 32824Off Market
Nearby schools
GreatSchools rating
- 7/10Wyndham Lakes Elementary SchoolGrades: PK-5Distance: 1.1 mi
- 6/10Meadow Woods Middle SchoolGrades: 6-8Distance: 1.2 mi
- 5/10Cypress Creek High SchoolGrades: 9-12Distance: 1.5 mi
Schools provided by the listing agent
- Elementary: Wyndham Lakes Elementary
- Middle: Meadow Wood Middle
- High: Cypress Creek High
Source: Stellar MLS. This data may not be complete. We recommend contacting the local school district to confirm school assignments for this home.
Get a cash offer in 3 minutes
Find out how much your home could sell for in as little as 3 minutes with a no-obligation cash offer.
Estimated market value
$357,400
Get a cash offer in 3 minutes
Find out how much your home could sell for in as little as 3 minutes with a no-obligation cash offer.
Estimated market value
$357,400
- Florida
- Orange County
- Orlando
- 32824
- Meadow Woods
- 15426 WILLOW ARBOR CIRCLE
Nearby cities
Nearby neighborhoods
Nearby zip codes
Other Orlando Topics
