New Construction - McKinley Homes – Trenton Plan – 2719 sqft. – 2 Story – 5 bed, 3.5 baths & Game Room, 2 Car Garage w/ Covered patio, Primary Bedroom with Bay Window, Tile Flooring @ All bathrooms/Powder Bath/Utility Room. Revwood Flooring in Family Room, Dining Rm and Kitchen, 42” Kitchen Cabinets – Level 2, Level 4 Granite Counter Tops w/ 10” Depth Farmer Size Stainless Steel Sink & Upgrade Backsplash w/Undermount Cabinet Lighting, GE Stainless Steel Appliances, Full Wrap Wrought Iron Spindles at Stairs, Spa Walk-In Mud Set Shower w/Rain Shower Fixtures in Primary Bath, Front/Back Full Irrigation Sprinkler System w/Fully Sodded Front/Back yard. Brick/Stone Front Elevation, Wi-Fi Garage Door Opener, 30-Year Roof Composite Shingles
Pending
$398,031
15427 Foresail Ln, Houston, TX 77053
5beds
2,719sqft
:
Get pre-qualified$3,029/mo
Single Family Residence
Built in 2025
4,599 Square Feet Lot
$393,200 Zestimate®
$146/sqft
$58/mo HOA
What's special
Ge stainless steel appliances
- 82 days |
- 10 |
- 0 |
Zillow last checked:
Listing updated:
Listed by:
Jimmy Franklin TREC #0317553 281-949-6362,
eXp Realty LLC
Source: HAR,MLS#: 17716594
Facts & features
Interior
Bedrooms & bathrooms
- Bedrooms: 5
- Bathrooms: 4
- Full bathrooms: 3
- 1/2 bathrooms: 1
Primary bathroom
- Features: Primary Bath: Double Sinks, Primary Bath: Separate Shower, Secondary Bath(s): Double Sinks, Secondary Bath(s): Tub/Shower Combo
Heating
- Natural Gas
Cooling
- Attic Fan, Electric
Appliances
- Included: ENERGY STAR Qualified Appliances, Water Heater, Disposal, Freestanding Oven, Gas Oven, Microwave, Free-Standing Range, Gas Range, Dishwasher
- Laundry: Electric Dryer Hookup, Gas Dryer Hookup, Washer Hookup
Features
- Formal Entry/Foyer, Primary Bed - 1st Floor
- Flooring: Carpet, Laminate, Tile
- Windows: Insulated/Low-E windows, Window Coverings
Interior area
- Total structure area: 2,719
- Total interior livable area: 2,719 sqft
Property
Parking
- Total spaces: 2
- Parking features: Attached
- Attached garage spaces: 2
Features
- Stories: 2
- Patio & porch: Covered
- Exterior features: Sprinkler System
- Fencing: Back Yard
Lot
- Size: 4,599 Square Feet
- Dimensions: 40 x 115
- Features: Subdivided, 0 Up To 1/4 Acre
Details
- Parcel number: 1481090040012
Construction
Type & style
- Home type: SingleFamily
- Architectural style: Traditional
- Property subtype: Single Family Residence
Materials
- Batts Insulation, Brick, Cement Siding, Stone
- Foundation: Slab
- Roof: Composition
Condition
- New construction: Yes
- Year built: 2025
Details
- Builder name: McKinley Homes
Utilities & green energy
- Sewer: Public Sewer
- Water: Public, Water District
Green energy
- Green verification: HERS Index Score
- Energy efficient items: Attic Vents, Thermostat, Lighting, HVAC, HVAC>13 SEER
Community & HOA
Community
- Subdivision: Anderson Lake
HOA
- Has HOA: Yes
- HOA fee: $700 annually
Location
- Region: Houston
Financial & listing details
- Price per square foot: $146/sqft
- Date on market: 5/2/2026
- Listing terms: Cash,Conventional,FHA,VA Loan
- Road surface type: Concrete
Estimated market value
$393,200
$374,000 - $413,000
$3,050/mo
Price history
| Date | Event | Price |
|---|---|---|
| 5/26/2026 | Pending sale | $398,031$146/sqft |
Source:  HAR #17716594 Report a problem HAR #17716594 Report a problem | ||
| 5/2/2026 | Listed for sale | $398,031$146/sqft |
Source: HAR #17716594 Report a problem | ||
Public tax history
Tax history is unavailable.
Monthly payment
Est. payment
Payment breakdown
Explore the cost of this home by adjusting the details. Changes won't be saved.Climate risks
Neighborhood: 77053
Nearby schools
GreatSchools rating
- 5/10Montgomery Elementary SchoolGrades: PK-5Distance: 1.3 mi
- 5/10Lawson Middle SchoolGrades: 6-8Distance: 1.6 mi
- 4/10Madison High SchoolGrades: 9-12Distance: 1.9 mi
Schools provided by the listing agent
- Elementary: Montgomery Elementary School (Houston)
- Middle: Lawson Middle School
- High: Madison High School (Houston)
Source: HAR. This data may not be complete. We recommend contacting the local school district to confirm school assignments for this home.
- $333,1004 bd3 ba2.3k sqft15431 Foresail Ln S, Houston, TX 77053Off Market

- $56,276-- bd-- ba-- sqft4202 Freeboard Ln, Houston, TX 77053Off Market
- $55,000-- bd-- ba-- sqft4206 Freeboard Ln, Houston, TX 77053Off Market
- $286,9003 bd2 ba1.4k sqft15411 Foresail Ln S, Houston, TX 77053Off Market

- $403,5325 bd4 ba2.7k sqft15443 Foresail Ln, Houston, TX 77053New Construction
- $--5 bd4 ba2.7k sqft4210 Freeboard Ln, Houston, TX 77053Sold
- $361,5024 bd3 ba2.1k sqft4211 Helmside Ln, Houston, TX 77053Pending
- $232,9003 bd2 ba1.4k sqft15530 Crawford Crest Ln, Houston, TX 77053Off Market
A local agent can set up tours, give advice and negotiate with sellers.
Similar homes
- $403,5325 bd4 ba2.7k sqft15443 Foresail Ln, Houston, TX 77053New Construction
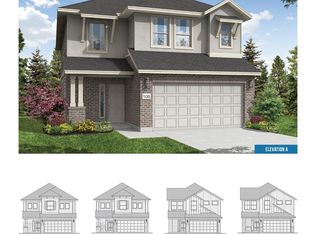 MLS ID #71642945, Jimmy Franklin, eXp Realty LLC. HAR
 - from $342,9904 bd3 ba2k sqftThe Lexington Plan, Anderson Lakes, Houston, TX 77053New Construction
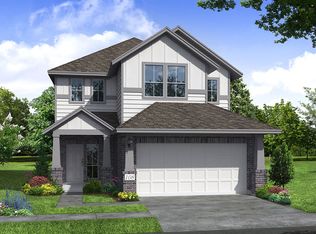 McKinley Homes TX, LLC
 - from $333,9904 bd3 ba1.9k sqftThe Chelsea Plan, Anderson Lakes, Houston, TX 77053New Construction
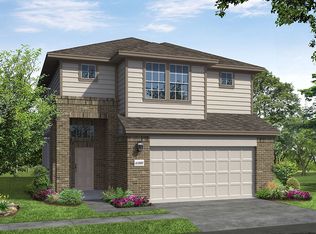 McKinley Homes TX, LLC
 - from $327,9904 bd2 ba1.9k sqftThe Chesapeake Plan, Anderson Lakes, Houston, TX 77053New Construction
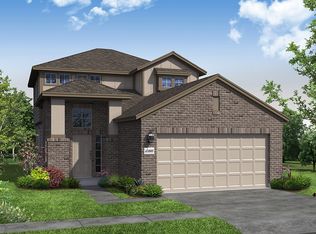 McKinley Homes TX, LLC
 - from $364,9003 bd3 ba1.7k sqftFloor Plan F Plan, Buffalo Way Villas, Houston, TX 77045New ConstructionSpaces By George
- from $388,4904 bd3 ba2.4k sqftNordheim Plan, Ryehill, Richmond, TX 77469New ConstructionPulte
- from $388,9904 bd3 ba2.5k sqftYuma Plan, Canterra Creek, Rosharon, TX 77583New ConstructionCastlerock Communities
- $499,0005 bd4 ba2.5k sqft3411 Windmill Palm Dr, Manvel, TX 77578New ConstructionMLS ID #12739348, Cindi Le, 5th Stream Realty. HAR
- from $343,9903 bd3 ba1.6k sqftGARDENIA Plan, Murphy Village, Missouri City, TX 77459New ConstructionDR Horton
- from $395,9004 bd3 ba1.7k sqft1736W Plan, Meridiana 40'/45', Manvel, TX 77578New ConstructionPerry Homes
- from $359,9904 bd3 ba2k sqftCACTUS Plan, Murphy Village, Missouri City, TX 77459New ConstructionDR Horton
- from $439,9904 bd3 ba2.7k sqftHuntsville Plan, Ellwood - 50' Homesites, Iowa Colony, TX 77583New ConstructionBeazer Homes
- from $308,9904 bd3 ba2k sqftMarigold Plan, Cloverdale, Houston, TX 77047New ConstructionCentury Communities
- from $429,9904 bd4 ba2.4k sqftRutgers Plan, 40' Traditional Homes at Midline, Webster, TX 77598New ConstructionBrookfield Residential
- from $499,9004 bd3 ba2.4k sqft2426W Plan, Valencia 45', Manvel, TX 77578New ConstructionPerry Homes
- from $372,9904 bd3 ba2.5k sqftYuma Plan, Creekhaven, Iowa Colony, TX 77583New ConstructionCastlerock Communities
- from $470,9004 bd3 ba2.1k sqft2188W Plan, Meridiana 50', Manvel, TX 77578New ConstructionPerry Homes
- $438,6405 bd3 ba2.6k sqft7506 Happiness Pass, Richmond, TX 77469New ConstructionHAR
- $334,1403 bd3 ba2.1k sqft1031 Cedar Place Ln, Missouri City, TX 77459New ConstructionHAR
- from $354,9903 bd3 ba1.9k sqftBIRCH Plan, Murphy Village, Missouri City, TX 77459New ConstructionDR Horton
