Skip main navigation
Sold for $607,500
  • $607,500

    15427 Jessie Dr, Colorado Springs, CO 80921

    5beds
    2,950sqft
    Single Family Residence
    Built in 1995
    6,098 Square Feet Lot
    $603,000 Zestimate®
    $206/sqft
    $3,156 Estimated rent

    Home value

    $603,000

    $573,000 - $633,000

    $3,156/mo

    Zestimate® history
    Loading
    Loading...

    Owner options

    List your home for rent

    $3,156/mo

    Rent Zestimate®

    Find your next renter with Zillow Rental Manager. Plus, with online applications, you can quickly screen prospective tenants – for free.

    Learn more

    $3,156/mo

    Rent Zestimate®

    Refinance and save

    $3,810/mo

    Est. payment

    Refinancing to a lower rate could help reduce your monthly payments and save thousands over the life of the loan.

    See today's rates

    $3,810/mo

    Est. payment

    Explore your selling options

    Work with a Zillow partner agent

    Leverage their expertise and Zillow's premium Showcase listings to get your home seen by more buyers.

    Get started

    List with your own agent

    Get your home in front of millions of buyers by listing it on Zillow.

    Learn how to do it

    Sell it yourself

    Take full control of how buyers see your home on Zillow by listing For Sale by Owner (FSBO).

    List your home

    What's special

    Gas fireplaceMountain viewsWalk-out basementComposite deckPrimary suiteVaulted ceilingsFresh interior paint
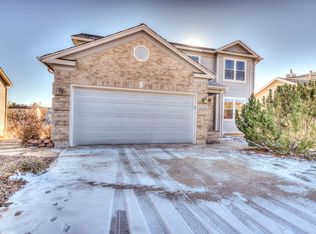
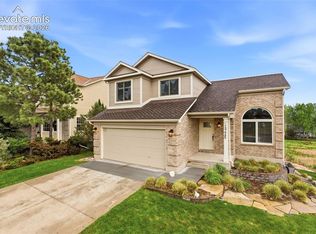
    Welcome home! This Gleneagle two-story is move-in ready. The main level features soaring ceilings, hardwood floors and an open floor plan, with flexible living and dining spaces. The sunny kitchen has white cabinets, granite counters, a breakfast bar and nice sized pantry. The eat-in area walks out to a composite deck and mountain views. The deck provides access to sunshine and shade, with a covered patio below. Main level family room has neutral carpet and a gas fireplace. There are 3 bedrooms on the upper level and a full hall bath. All bedrooms have composite flooring for easy maintenance. The primary suite is quite large and has a private 5-piece bath and walk-in closet. It also features vaulted ceilings and mountain views. The walk-out basement is fully finished with two additional bedrooms, a rec room, wet bar and storage. Both bedrooms have double doors for flexible use and access; one attaches to the 3/4 bath. The wet bar comes with cabinet storage, a microwave and beverage frig. This flexible basement space is perfect or entertaining or as a private guest suite. Additional features include fresh interior paint, updated light fixtures and ceiling fans, vaulted ceilings, stainless appliances, a gas range and A/C. The property borders a walking trail and open space, which provides lots of space between properties. Convenient location gives quick access to Fox Run Park, dining, shopping, entertainment and I25. Property is walking distance to school, trails and open space. Lot is fully landscaped and has split rail and mesh fencing around the back yard, with gate access to the trail.

    Zillow last checked:

    Listing updated:

    Listed by:

    Bobbie Rupp CIPS 719-243-5939,

    REMAX PROPERTIES

    Bought with:

    Ed Hurt CNE PSA

    ERA Shields Real Estate

    Source: elevateMLS,MLS#: 9179996MLS Logo

    Facts & features

    Interior

    Bedrooms & bathrooms
    • Bedrooms: 5
    • Bathrooms: 4
    • Full bathrooms: 2
    • 3/4 bathrooms: 1
    • 1/2 bathrooms: 1
    Other
    • Level: Upper
    • Area: 216 Square Feet
    • Dimensions: 12 x 18
    Heating
    • Forced Air, Natural Gas
    Cooling
    • Ceiling Fan(s), Central Air
    Appliances
    • Included: 220v in Kitchen, Dishwasher, Disposal, Dryer, Gas in Kitchen, Microwave, Range, Refrigerator, Washer
    • Laundry: Electric Hook-up, Main Level
    Features
    • Great Room, Vaulted Ceiling(s), Breakfast Bar, High Speed Internet, Pantry, Wet Bar
    • Flooring: Carpet, Ceramic Tile, Wood
    • Windows: Window Coverings
    • Basement: Full,Finished
    • Has fireplace: Yes
    • Fireplace features: Gas
    Interior area
    • Total structure area: 2,950
    • Total interior livable area: 2,950 sqft
    • Finished area above ground: 1,900
    • Finished area below ground: 1,050

    Property

    Parking
    • Total spaces: 2
    • Parking features: Attached, Garage Door Opener, Concrete Driveway
    • Attached garage spaces: 2
    Features
    • Levels: Two
    • Stories: 2
    • Patio & porch: Composite
    • Exterior features: Auto Sprinkler System
    • Fencing: Back Yard
    • Has view: Yes
    • View description: Mountain(s), View of Pikes Peak
    Lot
    • Size: 6,098 Square Feet
    • Features: Backs to Open Space, Level, Hiking Trail, Near Schools, HOA Required $, Landscaped
    Details
    • Parcel number: 6131110025

    Construction

    Type & style
    • Home type: SingleFamily
    • Property subtype: Single Family Residence
    Materials
    • Masonite, Frame
    • Foundation: Walk Out
    • Roof: Composite Shingle
    Condition
    • Existing Home
    • New construction: No
    • Year built: 1995

    Utilities & green energy

    • Water: Municipal
    • Utilities for property: Electricity Connected, Natural Gas Connected

    Community & HOA

    Community
    • Features: Hiking or Biking Trails, Lake, Parks or Open Space
    HOA
    • Has HOA: Yes
    • Services included: Covenant Enforcement, Management, Trash Removal
    • HOA fee: $356 annually
    Location
    • Region: Colorado Springs

    Financial & listing details

    • Price per square foot: $206/sqft
    • Tax assessed value: $536,919
    • Annual tax amount: $3,068
    • Date on market: 6/19/2025
    • Listing terms: Cash,Conventional,FHA,VA Loan
    • Electric utility on property: Yes

    Price history

    DateEventPrice
    11/13/2025Sold$607,500-1.8%$206/sqft
    Source: elevateMLS #9179996 Report a problem
    10/11/2025Contingent$618,500$210/sqft
    Source: elevateMLS #9179996 Report a problem
    9/9/2025Price change$618,500-1.6%$210/sqft
    Source: elevateMLS #9179996 Report a problem
    8/12/2025Price change$628,400-0.7%$213/sqft
    Source: elevateMLS #9179996 Report a problem
    7/25/2025Price change$632,870-1.1%$215/sqft
    Source: elevateMLS #9179996 Report a problem
    7/21/2025Listed for sale$640,000$217/sqft
    Source: elevateMLS #9179996 Report a problem
    7/21/2025Contingent$640,000$217/sqft
    Source: elevateMLS #9179996 Report a problem
    6/19/2025Listed for sale$640,000+33.3%$217/sqft
    Source: elevateMLS #9179996 Report a problem
    11/16/2020Sold$480,000+1.1%$163/sqft
    Source: Public Record Report a problem
    9/20/2020Pending sale$475,000$161/sqft
    Source: Liv Sotheby's International Realty #3981044 Report a problem
    9/17/2020Listed for sale$475,000+28.7%$161/sqft
    Source: Liv Sotheby's International Realty #3981044 Report a problem
    7/28/2017Sold$369,000+19%$125/sqft
    Source: Public Record Report a problem
    6/8/2012Sold$310,000+0%$105/sqft
    Source: Public Record Report a problem
    5/3/2012Listed for sale$309,900+6.9%$105/sqft
    Source: RE/MAX Advantage #758460 Report a problem
    8/26/2008Sold$289,900+65.7%$98/sqft
    Source: Public Record Report a problem
    1/30/1998Sold$175,000$59/sqft
    Source: Public Record Report a problem

    Public tax history

    YearProperty taxesTax assessment
    2024$3,121 +13.3%$35,970
    2023$2,756 -7%$35,970 +37.1%
    2022$2,965 $26,230 -2.8%
    2021-- $26,980 +11.3%
    2020$2,787 +0.7%$24,240
    2019$2,768 +27.9%$24,240 +29%
    2018$2,164 -0.3%$18,790
    2017$2,170 +0.3%$18,790 +1.8%
    2016$2,164 +16.8%$18,460
    2015$1,853 +11.1%$18,460 +11%
    2014$1,668 $16,630
    2013-- --
    2012-- $16,980
    2011$1,749 $16,980 -8%
    2010-- $18,450
    2009-- $18,450 +10.2%
    2008-- $16,740
    2006-- $16,740 +10.6%
    2004-- $15,130
    2003$1,463 +2.4%$15,130 -8.7%
    2002$1,429 -6%$16,570 -3.2%
    2001$1,519 $17,110
    Find assessor info on the county website

    Neighborhood: 80921

    Nearby schools

    GreatSchools rating
    Schools provided by the listing agent
    • Elementary: Antelope Trails
    • Middle: Discovery Canyon
    • High: Discovery Canyon
    • District: Academy-20

    Source: elevateMLS. This data may not be complete. We recommend contacting the local school district to confirm school assignments for this home.

    Get a cash offer in 3 minutes
    Find out how much your home could sell for in as little as 3 minutes with a no-obligation cash offer.
    Estimated market value
    $603,000
    Get a cash offer in 3 minutes
    Find out how much your home could sell for in as little as 3 minutes with a no-obligation cash offer.
    Estimated market value
    $603,000