Why rent when you can own this Detroit home and start building equity today? This house has been refreshed with thoughtful improvements throughout, giving you peace of mind and comfort from day one. Step into a bright living space filled with natural light, your own kitchen perfect for everyday cooking, and spacious bedrooms that make relaxation easy. Fresh paint and a welcoming layout make this home a smart choice compared to renting—your money goes further here! The yard offers room for gatherings, gardening, or simply enjoying your own slice of outdoor space. Occupancy at closing makes for an easy transition, and numerous updates completed in recent years provide added confidence for the next owner. With affordable payments and pride of ownership, 15427 Patton is the happy step toward homeownership you've been waiting for! BTVAI. IDRBNG. Recording devices may be in use on the premises.
For sale
Price increase: $3K (9/8)
$85,000
15427 Patton St, Detroit, MI 48223
3beds
960sqft
Single Family Residence
Built in 1947
5,227 Square Feet Lot
$-- Zestimate®
$89/sqft
$-- HOA
What's special
- 96 days
- 43
- 1
Zillow last checked:
Listing updated:
Listed by:
Marnette Watkins Cobb 586-307-6717,
Cobb Realty Group 586-307-6717
Source: Realcomp II,MLS#: 20261048366
Facts & features
Interior
Bedrooms & bathrooms
- Bedrooms: 3
- Bathrooms: 1
- Full bathrooms: 1
Primary bedroom
- Level: Entry
- Area: 132
- Dimensions: 11 X 12
Bedroom
- Level: Entry
- Area: 80
- Dimensions: 8 X 10
Bedroom
- Level: Entry
- Area: 80
- Dimensions: 8 X 10
Other
- Level: Entry
- Area: 63
- Dimensions: 7 X 9
Dining room
- Level: Basement
- Area: 99
- Dimensions: 9 X 11
Kitchen
- Level: Entry
- Area: 108
- Dimensions: 9 X 12
Living room
- Level: Entry
- Area: 168
- Dimensions: 12 X 14
Heating
- Forced Air, Natural Gas
Features
- Basement: Unfinished
- Has fireplace: No
Interior area
- Total interior livable area: 960 sqft
- Finished area above ground: 960
Property
Parking
- Parking features: No Garage
Features
- Levels: One
- Stories: 1
- Entry location: GroundLevelwSteps
- Pool features: None
Lot
- Size: 5,227 Square Feet
- Dimensions: 40 x 125.59
Details
- Parcel number: W22I104515S
- Special conditions: Short Sale No,Standard
Construction
Type & style
- Home type: SingleFamily
- Architectural style: Ranch
- Property subtype: Single Family Residence
Materials
- Aluminum Siding
- Foundation: Basement, Poured
- Roof: Asphalt
Condition
- New construction: No
- Year built: 1947
Utilities & green energy
- Sewer: Public Sewer
- Water: Public
Community & HOA
Community
- Subdivision: REDFORD MANOR
HOA
- Has HOA: No
Location
- Region: Detroit
Financial & listing details
- Price per square foot: $89/sqft
- Tax assessed value: $8,494
- Annual tax amount: $979
- Date on market: 6/25/2026
- Cumulative days on market: 96 days
- Listing agreement: Exclusive Agency
- Listing terms: Cash,Conventional
Estimated market value
Not available
Estimated sales range
Not available
$1,201/mo
Price history
| Date | Event | Price |
|---|---|---|
| 9/8/2026 | Price change | $85,000+3.7%$89/sqft |
Source:  Realcomp II #20261048366 Report a problem Realcomp II #20261048366 Report a problem | ||
| 8/6/2026 | Price change | $82,000-13.7%$85/sqft |
Source: Realcomp II #20261048366 Report a problem | ||
| 6/25/2026 | Price change | $95,000-13.6%$99/sqft |
Source: Realcomp II #20261048366 Report a problem | ||
| 4/23/2026 | Listed for sale | $110,000$115/sqft |
Source: Owner Report a problem | ||
| 4/17/2026 | Pending sale | $110,000$115/sqft |
Source: Owner Report a problem | ||
| 3/20/2026 | Listed for sale | $110,000$115/sqft |
Source: Owner Report a problem | ||
| 3/18/2026 | Pending sale | $110,000$115/sqft |
Source: Owner Report a problem | ||
| 3/17/2026 | Listed for sale | $110,000$115/sqft |
Source: Owner Report a problem | ||
| 3/13/2026 | Pending sale | $110,000$115/sqft |
Source: Owner Report a problem | ||
| 1/28/2026 | Listed for sale | $110,000+144.4%$115/sqft |
Source: Owner Report a problem | ||
| 10/28/2025 | Sold | $45,000-9.8%$47/sqft |
Source:  MichRIC #25043127 Report a problem MichRIC #25043127 Report a problem | ||
| 10/17/2025 | Pending sale | $49,900$52/sqft |
Source: MichRIC #25043127 Report a problem | ||
| 9/16/2025 | Price change | $49,900-9.8%$52/sqft |
Source: MichRIC #25043127 Report a problem | ||
| 8/23/2025 | Listed for sale | $55,300+1400.7%$58/sqft |
Source: MichRIC #25043127 Report a problem | ||
| 4/19/2012 | Sold | $3,685$4/sqft |
Source: Public Record Report a problem | ||
Public tax history
| Year | Property taxes | Tax assessment |
|---|---|---|
| 2025 | -- | $26,600 +24.3% |
| 2024 | -- | $21,400 +13.2% |
| 2023 | -- | $18,900 +36% |
| 2022 | -- | $13,900 +14.9% |
| 2021 | -- | $12,100 |
| 2020 | $1,273 +53.2% | $12,100 +31.5% |
| 2019 | $831 | $9,200 +27.8% |
| 2018 | $831 | $7,200 +7.5% |
| 2017 | -- | $6,700 -49.6% |
| 2016 | $1,259 | $13,300 |
| 2015 | $1,259 -8.7% | $13,300 -29.1% |
| 2013 | $1,380 +9.6% | $18,749 -30.2% |
| 2010 | $1,259 | $26,862 -12% |
| 2009 | -- | $30,525 -13.5% |
| 2008 | -- | $35,289 |
| 2007 | -- | $35,289 +5.5% |
| 2005 | $138 | $33,449 +3% |
| 2004 | -- | $32,475 |
Find assessor info on the county website
Monthly payment
Est. payment
Payment breakdown
Explore the cost of this home by adjusting the details. Changes won't be saved.Climate risks
Neighborhood: Brightmoor

Similar homes
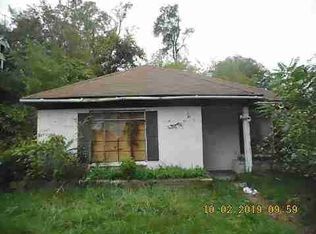
- $99,9003 bd2 ba1.2k sqft10526 W Outer Dr, Detroit, MI 48223For Sale

 MLS ID #20261062711, Rerhi Onomake, Community Choice Realty Inc. Realcomp II
 - $75,0003 bd1 ba911 sqft14140 Lamphere St, Detroit, MI 48223For Sale
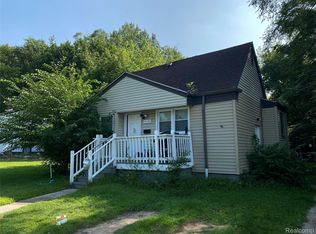 MLS ID #20261044637, Gaston Munoz, Munoz Realty Inc. Realcomp II
 - $75,9002 bd1 ba730 sqft14382 Dolphin St, Detroit, MI 48223For Sale

 MLS ID #26044693, Kristian Freiwald, Domus Realty. MichRIC
 - $85,0003 bd1 ba1k sqft18480 Evergreen Rd, Detroit, MI 48219For Sale
 MLS ID #20261047862, Sean Franulic, Clyde Realty LLC. Realcomp II
 - $80,0003 bd1 ba1k sqft16574 Westbrook St, Detroit, MI 48219For SaleMLS ID #20261038297, Noah Jackson, SimpliHom. Realcomp II
- $75,0002 bd1 ba1.4k sqft7451 Grandville Ave, Detroit, MI 48228For SaleMLS ID #20261079022, Anna Duong, KW Domain. Realcomp II
- $89,9003 bd1 ba990 sqft7460 Dacosta, Detroit, MI 48239For SaleMLS ID #20261073459, Shannon K Sails, NextHome Pros. Realcomp II
- $75,9004 bd3 ba1.2k sqft19403 Stahelin Ave, Detroit, MI 48219For SaleMLS ID #20261077268, LaCretia Baldwin, EXP Realty Main. Realcomp II
- $59,0002 bd1 ba687 sqft13590 Minock St, Detroit, MI 48223For SaleMLS ID #20261079571, David Rabior, Clyde Realty LLC. Realcomp II
- $94,9003 bd1 ba860 sqft16608 Trinity St, Detroit, MI 48219For SaleMLS ID #26029569, Kristian Freiwald, Domus Realty. MichRIC
- $83,0002 bd1 ba936 sqft22521 Pembroke Ave, Detroit, MI 48219For SaleMLS ID #20261068819, Dwayne Robinson, RE/MAX Dream Properties. Realcomp II
- $75,0003 bd2 ba1k sqft20027 Chapel St, Detroit, MI 48219For SaleMLS ID #20261069402, Andreina Mendoza-Herrera, RE/MAX Leading Edge. Realcomp II
- $78,5004 bd1 ba980 sqft15871 Tracey St, Detroit, MI 48227For SaleMLS ID #20261044881, Bashar G Nijem, Realtyflo Inc. Realcomp II
- $89,9003 bd1 ba1.4k sqft16536 Cheyenne St, Detroit, MI 48235For SaleMLS ID #20261073756, Leonard A Pickett III, RCH Brokerage Legacy Inc. Realcomp II
- $50,0003 bd1 ba722 sqft22341 Lyndon St, Detroit, MI 48223For SaleMLS ID #20261073780, Manuel Lomeli, EXP Realty Main. Realcomp II
- $74,9003 bd1 ba768 sqft6386 Evergreen Ave, Detroit, MI 48228For SaleMLS ID #20261056886, Qassim Al-Omairi, ARG Realty. Realcomp II
- $69,9003 bd1 ba863 sqft14815 Stansbury St, Detroit, MI 48227For SaleMLS ID #26048930, Kristian Freiwald, Domus Realty. MichRIC
- $125,0003 bd1 ba1k sqft18523 Kentfield St, Detroit, MI 48219For SaleMLS ID #20261078337, Denetra Johnson, EXP Realty Main. Realcomp II
- $100,0003 bd2 ba1.4k sqft14254 Prevost St, Detroit, MI 48227For SaleMLS ID #26045015, Ahmed ''Ali'' Khalil, Real Broker, LLC. MichRIC
