Skip main navigation
Off market
  • $585,300

    15427 Siena Ct, Granger, IN 46530

    4beds
    4,672sqft
    SingleFamily
    Built in 1994
    0.5 Acres Lot
    $585,300 Zestimate®
    $125/sqft
    $3,949 Estimated rent

    Home value

    $585,300

    $544,000 - $632,000

    $3,949/mo

    Zestimate® history
    Loading
    Loading...

    Owner options

    List your home for rent

    $3,949/mo

    Rent Zestimate®

    Find your next renter with Zillow Rental Manager. Plus, with online applications, you can quickly screen prospective tenants – for free.

    Learn more

    $3,949/mo

    Rent Zestimate®

    Refinance and save

    $2,935/mo

    Est. payment

    Refinancing to a lower rate could help reduce your monthly payments and save thousands over the life of the loan.

    See today's rates

    $2,935/mo

    Est. payment

    Explore your selling options

    Work with a Zillow partner agent

    Leverage their expertise and Zillow's premium Showcase listings to get your home seen by more buyers.

    Get started

    List with your own agent

    Get your home in front of millions of buyers by listing it on Zillow.

    Learn how to do it

    Sell it yourself

    Take full control of how buyers see your home on Zillow by listing For Sale by Owner (FSBO).

    List your home

    What's special

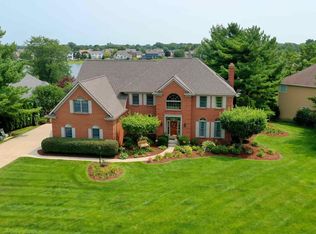
    **NO SHOWINGS TILL WEDNESDAY 9/25/19** Spectacular two story brick home nestled on a quiet cul-de-sac in prestigious Waterford Green located in award winning Penn School District. Remarkable living space begins when you step into the spacious entry and continues into the dramatic two story great room with fireplace. Featuring office/den, dining room, sunroom with wet bar granting access to the back patio. Gourmet kitchen has granite counter tops, island and walk-in pantry. Main level master suite complete with large exquisite bath, separate stand up shower, twin vanity sinks and walk-in closet. Three generous bedrooms in upper level with full bath. Finished lower level includes family room, wet bar with fridge and a full bath. Additional features include hardwood floors throughout main level, main floor laundry, and attached three-car garage. Walking distance to Prairie Vista also enjoy the biking and walking trail. Close to Knollwood CC, shopping, dining, toll road, ND all the conveniences of the local community! Call for showings!

    This property is off market, which means it's not currently listed for sale or rent on Zillow. This may be different from what's available on other websites or public sources.

    Facts & features

    Interior

    Bedrooms & bathrooms
    • Bedrooms: 4
    • Bathrooms: 4
    • Full bathrooms: 3
    • 1/2 bathrooms: 1
    • Main level bathrooms: 2
    Heating
    • Forced air, Electric, Gas
    Cooling
    • Central
    Appliances
    • Included: Dishwasher, Microwave, Range / Oven, Refrigerator
    • Laundry: Main Level
    Features
    • Ceiling Fan(s), Wet Bar, Kitchen Island, Walk-In Closet(s), Vaulted Ceiling(s), Great Room, Eat-in Kitchen, Formal Dining Room, Bookcases, Entrance Foyer, Open Floorplan, Bar, Tub/Shower Combination, 1st Bdrm En Suite, Countertops-Solid Surf, Stand Up Shower, Tub and Separate Shower, Twin Sink Vanity, Jet/Garden Tub
    • Flooring: Carpet
    • Windows: Window Treatments
    • Basement: Finished
    • Has fireplace: Yes
    • Fireplace features: masonry
    Interior area
    • Total interior livable area: 4,672 sqft
    • Finished area below ground: 1800

    Property

    Parking
    • Parking features: Garage - Attached
    Features
    • Patio & porch: Patio Open
    • Exterior features: Brick
    Lot
    • Size: 0.5 Acres
    • Features: Corner Lot, 0-2.9999
    Details
    • Parcel number: 710415452006000011
    • Other equipment: Irrigation Equipment

    Construction

    Type & style
    • Home type: SingleFamily
    • Architectural style: Two Story, Traditional
    Materials
    • masonry
    • Foundation: Slab
    • Roof: Asphalt
    Condition
    • Year built: 1994

    Utilities & green energy

    • Gas: Gas
    • Sewer: Septic Tank
    • Water: Well
    • Utilities for property: Cable Available

    Community & HOA

    HOA
    • Has HOA: Yes
    • HOA fee: $12 monthly
    Location
    • Region: Granger

    Financial & listing details

    • Price per square foot: $125/sqft
    • Tax assessed value: $555,800
    • Annual tax amount: $4,713

    Price history

    DateEventPrice
    12/9/2019Sold$325,000-5.8%$70/sqft
    Source: Agent Provided Report a problem
    9/27/2019Price change$345,000-4.1%$74/sqft
    Source: RE/MAX 100 #201941086 Report a problem
    9/17/2019Listed for sale$359,900-3.9%$77/sqft
    Source: RE/MAX 100 #201940930 Report a problem
    11/22/2017Listing removed$374,500$80/sqft
    Source: Cressy & Everett Real Estate #201741963 Report a problem
    9/10/2017Listed for sale$374,500+7%$80/sqft
    Source: Cressy & Everett - Ironwood #201741963 Report a problem
    2/23/2011Listing removed$349,900$75/sqft
    Source: RE/MAX 100 Inc #247140 Report a problem
    12/5/2010Price change$349,900-2.8%$75/sqft
    Source: RE/MAX 100 Inc #247140 Report a problem
    10/22/2010Price change$359,900-1.4%$77/sqft
    Source: Gold Star Realty #245042 Report a problem
    5/11/2010Price change$364,900-5.4%$78/sqft
    Source: Owner Report a problem
    4/25/2010Listed for sale$385,900$83/sqft
    Source: Owner Report a problem

    Public tax history

    YearProperty taxesTax assessment
    2025$4,713 +63.6%$555,800 +11.4%
    2024$2,880 -37.9%$498,700 +46.2%
    2023$4,639 +13.5%$341,000 -26.7%
    2022$4,086 +13.7%$465,400 +13.9%
    2021$3,593 -49.3%$408,600 +13.7%
    2020$7,082 +4.3%$359,300 -3%
    2019$6,792 -2.3%$370,600 +3.5%
    2018$6,952 -0.4%$358,100 +2.1%
    2017$6,981 -1.6%$350,800
    2016$7,095 +12.6%$350,800 +19.4%
    2014$6,302 -6.5%$293,900 -1.1%
    2013$6,739 +104.3%$297,100 +0.1%
    2012$3,299 -7.2%$296,800 -10.4%
    2011$3,556 +3.4%$331,200
    2010$3,440 -3.9%$331,200
    2009$3,579 $331,200 +2.3%
    2007-- $323,700 -42.1%
    2006$4,819 +11.9%$559,200
    2004$4,308 -1.3%$559,200 -25.7%
    2003$4,364 $752,700 +1067%
    2001-- $64,500
    Find assessor info on the county website

    Neighborhood: 46530

    Nearby schools

    GreatSchools rating
    Schools provided by the listing agent
    • Elementary: Prairie Vista
    • Middle: Schmucker
    • High: Penn
    • District: Penn-Harris-Madison School Corp.

    Source: The MLS. This data may not be complete. We recommend contacting the local school district to confirm school assignments for this home.

    Get pre-qualified for a loan
    At Zillow Home Loans, we can pre-qualify you in as little as 5 minutes with no impact to your credit score.

    An equal housing lender. NMLS #10287.

    Sell for more on Zillow
    Get a Zillow Showcase℠ listing at no additional cost and you could sell for .
    $585,300
    2% more
    +$11,706
    With Zillow Showcase(estimated)
    $597,006