Charming single-story home in the highly sought-after Bluffs of Henderson Pass! This 3-bedroom, 2-bath residence offers 1,795 square feet of inviting living space, highlighted by a cozy brick fireplace and a functional layout designed for comfortable living. Enjoy meals in the dedicated dining room and unwind in the private backyard that backs to a large greenbelt. Ideally situated near Highway 281 and the San Antonio International Airport, this home combines tranquility with exceptional convenience.
For sale
$340,000
15427 STEVES RUN, San Antonio, TX 78232
3beds
1,795sqft
Single Family Residence
Built in 1996
6,446 Square Feet Lot
$330,200 Zestimate®
$189/sqft
$30/mo HOA
What's special
Cozy brick fireplaceDedicated dining room
- 8 days |
- 335 |
- 27 |
Likely to sell faster than
Zillow last checked:
Listing updated:
Listed by:
Jacob Eisenhauer TREC #713863 (210) 471-9367,
Coldwell Banker D'Ann Harper
Source: LERA MLS,MLS#: 2000424
Facts & features
Interior
Bedrooms & bathrooms
- Bedrooms: 3
- Bathrooms: 2
- Full bathrooms: 2
Primary bedroom
- Area: 216
- Dimensions: 18 x 12
Bedroom 2
- Area: 143
- Dimensions: 11 x 13
Bedroom 3
- Area: 121
- Dimensions: 11 x 11
Primary bathroom
- Features: Tub/Shower Separate
- Area: 132
- Dimensions: 12 x 11
Dining room
- Area: 88
- Dimensions: 8 x 11
Family room
- Area: 180
- Dimensions: 12 x 15
Kitchen
- Area: 306
- Dimensions: 18 x 17
Living room
- Area: 375
- Dimensions: 15 x 25
Heating
- Central, Electric
Cooling
- Central Air
Appliances
- Included: Built-In Oven, Range, Disposal, Dishwasher
- Laundry: Washer Hookup, Dryer Connection
Features
- Two Living Area, Master Downstairs, Solid Counter Tops
- Flooring: Carpet, Ceramic Tile
- Has basement: No
- Number of fireplaces: 1
- Fireplace features: Living Room
Interior area
- Total interior livable area: 1,795 sqft
Video & virtual tour
Property
Parking
- Total spaces: 2
- Parking features: Two Car Garage, Garage Door Opener, Street Parking Only
- Garage spaces: 2
- Has uncovered spaces: Yes
Features
- Levels: One
- Stories: 1
- Pool features: None
Lot
- Size: 6,446 Square Feet
- Residential vegetation: Mature Trees
Details
- Parcel number: 138360010300
Construction
Type & style
- Home type: SingleFamily
- Property subtype: Single Family Residence
Materials
- Brick
- Foundation: Slab
- Roof: Composition
Condition
- Pre-Owned
- New construction: No
- Year built: 1996
Details
- Builder name: Continental
Utilities & green energy
- Electric: City
- Gas: City
- Sewer: City, Sewer System
- Water: City
Community & HOA
Community
- Security: Controlled Access
- Subdivision: The Bluffs Of Henderson
HOA
- Has HOA: Yes
- HOA fee: $89 quarterly
- HOA name: THE BLUFFS AT HENDERSON PASS HOMEOWNERS
Location
- Region: San Antonio
Financial & listing details
- Price per square foot: $189/sqft
- Tax assessed value: $323,000
- Annual tax amount: $7,400
- Price range: $340K - $340K
- Date on market: 7/15/2026
- Cumulative days on market: 8 days
- Listing terms: Conventional,FHA,VA Loan,TX Vet,Cash
Estimated market value
$330,200
$314,000 - $347,000
$1,962/mo
Price history
| Date | Event | Price |
|---|---|---|
| 7/15/2026 | Listed for sale | $340,000$189/sqft |
Source:  LERA MLS #2000424 Report a problem LERA MLS #2000424 Report a problem | ||
| 4/28/2022 | Sold | -- |
Source: LERA MLS #1594061 Report a problem | ||
| 4/3/2022 | Pending sale | $340,000$189/sqft |
Source: LERA MLS #1594061 Report a problem | ||
| 3/27/2022 | Price change | $340,000-2.9%$189/sqft |
Source: LERA MLS #1594061 Report a problem | ||
| 3/20/2022 | Listed for sale | $350,000$195/sqft |
Source: LERA MLS #1594061 Report a problem | ||
Public tax history
| Year | Property taxes | Tax assessment |
|---|---|---|
| 2025 | $5,216 -6.6% | $323,000 +1% |
| 2024 | $5,583 -2.7% | $319,800 |
| 2023 | $5,738 -0.9% | $319,800 +19.6% |
| 2022 | $5,789 -0.5% | $267,300 +10% |
| 2021 | $5,816 | $243,000 +1.4% |
| 2020 | $5,816 +8.6% | $239,630 +8.9% |
| 2019 | $5,353 | $220,000 +0.1% |
| 2018 | $5,353 +7.2% | $219,879 +10% |
| 2017 | $4,995 +33.2% | $199,890 +3.8% |
| 2016 | $3,749 -5.2% | $192,540 +5.6% |
| 2015 | $3,957 | $182,310 -0.5% |
| 2014 | $3,957 | $183,310 +5.9% |
| 2013 | -- | $173,160 +4.1% |
| 2012 | -- | $166,290 -0.9% |
| 2011 | -- | $167,860 -0.9% |
| 2010 | -- | $169,400 +3% |
| 2009 | -- | $164,460 -0.9% |
| 2008 | -- | $165,900 +5.5% |
| 2007 | -- | $157,300 +6.9% |
| 2006 | -- | $147,190 +8.7% |
| 2005 | -- | $135,400 |
| 2004 | -- | -- |
| 2003 | -- | -- |
| 2002 | -- | -- |
| 2001 | -- | -- |
| 2000 | -- | -- |
Find assessor info on the county website
Monthly payment
Est. payment
Payment breakdown
Explore the cost of this home by adjusting the details. Changes won't be saved.Climate risks
Neighborhood: The Bluffs of Henderson Pass
Nearby schools
GreatSchools rating
- 6/10Thousand Oaks Elementary SchoolGrades: PK-5Distance: 0.3 mi
- 7/10Bradley Middle SchoolGrades: 6-8Distance: 1 mi
- 4/10MacArthur High SchoolGrades: 9-12Distance: 4 mi
Schools provided by the listing agent
- Elementary: Thousand Oaks
- Middle: Bradley
- High: Macarthur
- District: North East I.S.D.
Source: LERA MLS. This data may not be complete. We recommend contacting the local school district to confirm school assignments for this home.
- $332,6003 bd3 ba1.9k sqft15423 Steves Run, San Antonio, TX 78232Off Market
- $339,7003 bd2 ba1.6k sqft15431 Steves Run, San Antonio, TX 78232Off Market
- $364,6004 bd2 ba2.1k sqft15419 Steves Run, San Antonio, TX 78232Off Market
- $311,5003 bd2 ba1.5k sqft15435 Steves Run, San Antonio, TX 78232Off Market
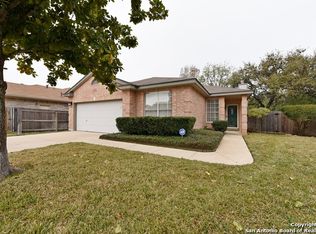
- $378,2004 bd2 ba2.4k sqft2303 Goat Creek Run, San Antonio, TX 78232Off Market
- $--4 bd3 ba2.3k sqft2306 Goat Holw, San Antonio, TX 78232Sold
- $--3 bd2 ba1.9k sqft15415 Steves Run, San Antonio, TX 78232Sold
- $396,8004 bd3 ba2k sqft15439 Steves Run, San Antonio, TX 78232Off Market
A local agent can set up tours, give advice and negotiate with sellers.
Similar homes
- $349,0003 bd2 ba1.8k sqft2314 Goat Holw, San Antonio, TX 78232For Sale
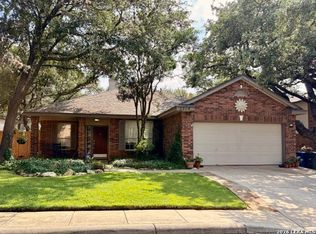
 MLS ID #1994321, Cora Turpin TREC #592998, 210 Realty Group LLC. LERA MLS
 - $350,0003 bd2 ba1.9k sqft1726 Talcott, San Antonio, TX 78232For Sale
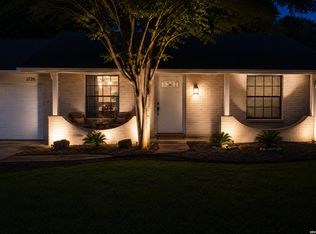 MLS ID #2001722, Brandi Morkovsky TREC #776642, Real Broker, LLC. LERA MLS
 - $322,5003 bd2 ba1.6k sqft2331 WILD TURKEY W, San Antonio, TX 78232For Sale
 MLS ID #1969030, Reynaldo Vasquez TREC #634488, Keller Williams Legacy. LERA MLS
 - $--3 bd2 ba1.8k sqft13839 Susancrest Dr, San Antonio, TX 78232Auction
 Auction.com 2
 - $298,0003 bd2 ba1.5k sqft1718 Forest Spring, Converse, TX 78232For SaleMLS ID #2001887, Jaime Montes TREC #836569, Branded Realty, LLC. LERA MLS
- $354,0004 bd3 ba2.6k sqft2222 CARDIGAN HL, San Antonio, TX 78232For SaleMLS ID #1995654, Shane Hamilton TREC #558379, Keller Williams Heritage. LERA MLS
- $339,9003 bd2 ba1.6k sqft15238 BENT MOSS ST, San Antonio, TX 78232For SaleMLS ID #1994872, Jesus Meave TREC #701123, M Effect Realty. LERA MLS
- $377,0003 bd3 ba2.5k sqft2323 Cardigan Hl, San Antonio, TX 78232For SaleMLS ID #1995999, Pedro Sierra TREC #592298, Coldwell Banker D'Ann Harper. LERA MLS
- $329,5003 bd3 ba1.7k sqft2114 OAK WILD ST, San Antonio, TX 78232For SaleMLS ID #1970238, Bob Leonard TREC #378939, RE/MAX Associates. LERA MLS
- $339,9003 bd2 ba1.5k sqft13863 BROOK HOLLOW BLVD, San Antonio, TX 78232For SaleMLS ID #1997569, Lonna Atkinson TREC #475740, Lonna Properties LLC. LERA MLS
- $427,0003 bd3 ba2k sqft16207 GARDEN OAKS ST, San Antonio, TX 78232For SaleMLS ID #2001488, Elaine Swann TREC #776659, The Woodall Group of Texas. LERA MLS
- $319,0003 bd2 ba1.7k sqft1919 OAKSHIRE ST, San Antonio, TX 78232For SaleMLS ID #2000620, Monique Bordelon TREC #489197, RE/MAX Preferred, REALTORS. LERA MLS
- $344,9003 bd2 ba1.8k sqft17022 TURKEY POINT ST, San Antonio, TX 78232For SaleMLS ID #1965795, Stephen Galvan TREC #700027, Keller Williams Heritage. LERA MLS
- $334,9003 bd3 ba2.1k sqft2207 OPAL CREEK DR, San Antonio, TX 78232For SaleMLS ID #1966155, Jennifer Bueno TREC #669352, redKorr Realty LLC. LERA MLS
- $375,0003 bd2 ba1.6k sqft2026 ADOBE TRAIL ST, San Antonio, TX 78232For SaleMLS ID #1957525, Thomas Bassler TREC #669804, Keller Williams Heritage. LERA MLS
- $324,9003 bd2 ba1.7k sqft2927 QUAIL OAK ST, San Antonio, TX 78232For SaleMLS ID #1995893, Keith Fissel TREC #659574, Roadrunner Realty, LLC. LERA MLS
- $349,9004 bd2 ba1.9k sqft2019 Crooked Creek St, San Antonio, TX 78232For SaleMLS ID #1950527, Shane Hamilton TREC #558379, Keller Williams Heritage. LERA MLS
- $364,9994 bd2 ba2.1k sqft2326 Shadow Cliff St, San Antonio, TX 78232For SaleMLS ID #1993517, Rebecca Chan TREC #714790, Real Broker, LLC. LERA MLS
- $335,0002 bd2 ba1.2k sqft16623 Springhill, San Antonio, TX 78232For SaleMLS ID #1996440, Valerie Barnard TREC #533856, Keller Williams Legacy. LERA MLS
- $354,5004 bd2 ba2k sqft2011 Broken Oak, San Antonio, TX 78232For SaleMLS ID #1947549, Sylvia Strong TREC #624041, RE/MAX North-San Antonio. LERA MLS
