Nestled in the sought-after Chadwick Farms subdivision, this beautiful home offers wonderful curb appeal and is situated in a prime location near downtown Roanoke. With desirable schools and easy access to Hwy 114, this property is perfect for families and professionals alike.
Step inside to find a spacious family room featuring a gas log fireplace and fresh paint inside and out. The wood laminate floors in the family room, study, and hallways add a touch of elegance, while the new carpet in all the bedrooms ensures comfort.
The large kitchen boasts an island and ample space for cooking and entertaining. The adjacent eating area overlooks the patio and greenbelt, providing a serene view for your meals. The master bedroom includes an ensuite bathroom with a huge closet, a vanity with dual sinks, and an oversized shower equipped with a shower head and body sprays.
Additional features include a nice-size study with French doors, a sprinkler system, and access to greenbelt jogging and bike trails. The community amenities are outstanding, with a pool, playground, and trails for residents to enjoy.
The refrigerator stays, adding convenience for the new owners. Don't miss the opportunity to own this charming home in a great location! Seller will put on a new roof before closing. No survey.
Sold
Price Unknown
15428 Adlong Dr, Roanoke, TX 76262
3beds
1,983sqft
Single Family Residence
Built in 2006
5,488 Square Feet Lot
$358,800 Zestimate®
$--/sqft
$2,416 Estimated rent
Home value
$358,800
$341,000 - $380,000
$2,416/mo
Zestimate® history
Owner options
List your home for rent
$2,416/mo
Rent Zestimate®
Find your next renter with Zillow Rental Manager. Plus, with online applications, you can quickly screen prospective tenants – for free.
$2,416/mo
Rent Zestimate®
Refinance and save
$605/mo
Est. payment
Refinancing to a lower rate could help reduce your monthly payments and save thousands over the life of the loan.
$605/mo
Est. payment
Explore your selling options
Work with a Zillow partner agent
Leverage their expertise and Zillow's premium Showcase listings to get your home seen by more buyers.
Get startedList with your own agent
Get your home in front of millions of buyers by listing it on Zillow.
Learn how to do itSell it yourself
Take full control of how buyers see your home on Zillow by listing For Sale by Owner (FSBO).
List your homeWhat's special
Zillow last checked:
Listing updated:
Listed by:
Rita Seeholzer 0394813 817-310-5200,
RE/MAX Trinity 817-310-5200
Bought with:
Murali Kallem, 0647487
REKonnection, LLC
Source: NTREIS,MLS#: 20805542
Facts & features
Interior
Bedrooms & bathrooms
- Bedrooms: 3
- Bathrooms: 2
- Full bathrooms: 2
Primary bedroom
- Features: Dual Sinks, En Suite Bathroom, Separate Shower, Walk-In Closet(s)
- Level: First
- Dimensions: 17 x 13
Bedroom
- Features: Split Bedrooms
- Level: First
- Dimensions: 12 x 11
Bedroom
- Level: First
- Dimensions: 12 x 11
Dining room
- Level: First
- Dimensions: 13 x 11
Kitchen
- Features: Breakfast Bar, Built-in Features, Eat-in Kitchen, Kitchen Island, Pantry
- Level: First
- Dimensions: 13 x 9
Living room
- Features: Fireplace
- Level: First
- Dimensions: 17 x 15
Office
- Features: Other
- Level: First
- Dimensions: 12 x 10
Utility room
- Features: Utility Room
- Level: First
- Dimensions: 5 x 7
Heating
- Central, Natural Gas
Cooling
- Central Air, Ceiling Fan(s), Electric
Appliances
- Included: Dishwasher, Electric Range, Disposal, Gas Water Heater, Microwave, Refrigerator, Vented Exhaust Fan
Features
- Built-in Features, Eat-in Kitchen, High Speed Internet, Kitchen Island, Pantry, Cable TV, Walk-In Closet(s), Wired for Sound
- Flooring: Carpet, Laminate, Tile
- Has basement: No
- Number of fireplaces: 1
- Fireplace features: Gas, Gas Log, Gas Starter
Interior area
- Total interior livable area: 1,983 sqft
Property
Parking
- Total spaces: 2
- Parking features: Door-Single, Garage Faces Front, Garage, Garage Door Opener, Kitchen Level
- Attached garage spaces: 2
Features
- Levels: One
- Stories: 1
- Patio & porch: Covered
- Exterior features: Lighting
- Pool features: None
- Fencing: Fenced,Wood,Wrought Iron
Lot
- Size: 5,488 Square Feet
- Dimensions: 50 x 110
- Features: Corner Lot, Backs to Greenbelt/Park, Interior Lot, Landscaped, Subdivision, Sprinkler System, Few Trees
Details
- Parcel number: R284714
Construction
Type & style
- Home type: SingleFamily
- Architectural style: Traditional,Detached
- Property subtype: Single Family Residence
Materials
- Brick
- Foundation: Slab
- Roof: Composition
Condition
- Year built: 2006
Utilities & green energy
- Sewer: Public Sewer
- Water: Public
- Utilities for property: Natural Gas Available, Sewer Available, Separate Meters, Water Available, Cable Available
Community & HOA
Community
- Features: Curbs
- Security: Security System Owned, Smoke Detector(s)
- Subdivision: Chadwick Farms Add
HOA
- Has HOA: Yes
- Services included: All Facilities, Association Management
- HOA fee: $605 annually
- HOA name: Chadwick Farms Hoa
- HOA phone: 972-943-2828
Location
- Region: Roanoke
Financial & listing details
- Tax assessed value: $382,700
- Annual tax amount: $4,860
- Date on market: 1/1/2025
- Cumulative days on market: 1024 days
- Listing terms: Cash,Conventional,1031 Exchange,FHA,VA Loan
Price history
| Date | Event | Price |
|---|---|---|
| 5/25/2026 | Listing removed | $2,300$1/sqft |
Source: My State MLS #11781271 Report a problem | ||
| 5/23/2026 | Listed for rent | $2,300+28.1%$1/sqft |
Source: My State MLS #11781271 Report a problem | ||
| 5/22/2026 | Sold | -- |
Source: NTREIS #20805542 Report a problem | ||
| 5/7/2026 | Pending sale | $385,000$194/sqft |
Source: NTREIS #20805542 Report a problem | ||
| 4/29/2026 | Contingent | $385,000$194/sqft |
Source: NTREIS #20805542 Report a problem | ||
| 1/1/2025 | Listed for sale | $385,000$194/sqft |
Source: NTREIS #20805542 Report a problem | ||
| 12/17/2024 | Listing removed | $385,000$194/sqft |
Source: NTREIS #20370659 Report a problem | ||
| 4/6/2024 | Listed for sale | $385,000$194/sqft |
Source: NTREIS #20370659 Report a problem | ||
| 4/6/2024 | Pending sale | $385,000$194/sqft |
Source: NTREIS #20370659 Report a problem | ||
| 4/1/2024 | Contingent | $385,000$194/sqft |
Source: NTREIS #20370659 Report a problem | ||
| 7/1/2023 | Listed for sale | $385,000+156.7%$194/sqft |
Source: NTREIS #20370659 Report a problem | ||
| 11/25/2018 | Listing removed | $1,795$1/sqft |
Source: RE/MAX Heritage #13890361 Report a problem | ||
| 11/15/2018 | Listed for rent | $1,795$1/sqft |
Source: RE/MAX Heritage #13890361 Report a problem | ||
| 10/10/2018 | Listing removed | $1,795$1/sqft |
Source: RE/MAX HERITAGE #13890361 Report a problem | ||
| 9/28/2018 | Price change | $1,795-0.3%$1/sqft |
Source: RE/MAX Heritage #13890361 Report a problem | ||
| 7/14/2018 | Listed for rent | $1,800+10.8%$1/sqft |
Source: RE/MAX Heritage #13890361 Report a problem | ||
| 10/2/2015 | Listing removed | $1,625$1/sqft |
Source: RE/MAX Heritage - TX #13208285 Report a problem | ||
| 9/24/2015 | Listed for rent | $1,625+3.2%$1/sqft |
Source: RE/MAX HERITAGE #13208285 Report a problem | ||
| 4/8/2014 | Listing removed | $1,575$1/sqft |
Source: RE/MAX Heritage #12098236 Report a problem | ||
| 3/1/2014 | Listed for rent | $1,575$1/sqft |
Source: RE/MAX Heritage #12098236 Report a problem | ||
| 11/4/2009 | Listing removed | $150,000$76/sqft |
Source: The Buehlers & Associates - Keller Williams Realty #11241652 Report a problem | ||
| 10/9/2009 | Listed for sale | $150,000-6.3%$76/sqft |
Source: The Buehlers & Associates - Keller Williams Realty #11241652 Report a problem | ||
| 9/19/2009 | Listing removed | $160,000$81/sqft |
Source: Dez Hill #11241652 Report a problem | ||
| 7/31/2009 | Listed for sale | $160,000$81/sqft |
Source: Dez Hill #11241652 Report a problem | ||
Public tax history
| Year | Property taxes | Tax assessment |
|---|---|---|
| 2025 | $4,860 -7.5% | $382,700 -4.9% |
| 2024 | $5,255 +4.9% | $402,423 +2.8% |
| 2023 | $5,009 +6.6% | $391,434 +24.3% |
| 2022 | $4,700 +19.4% | $314,971 +22.1% |
| 2021 | $3,935 -1% | $258,041 +1.4% |
| 2020 | $3,973 -3.7% | $254,492 +1.5% |
| 2019 | $4,127 +1.3% | $250,813 +5.6% |
| 2018 | $4,074 -21.2% | $237,458 +6.2% |
| 2017 | $5,172 | $223,506 +9.6% |
| 2016 | $5,172 +13.4% | $203,966 +8.8% |
| 2015 | $4,563 | $187,475 +6% |
| 2014 | $4,563 | $176,874 +5.3% |
| 2013 | $4,563 | $167,956 -0.8% |
| 2012 | -- | $169,247 +4.3% |
| 2011 | -- | $162,305 +1.5% |
| 2010 | -- | $159,916 +0.8% |
| 2009 | -- | $158,699 -1.1% |
| 2007 | -- | $160,455 +915.3% |
| 2006 | $326 | $15,803 |
Find assessor info on the county website
Neighborhood: Chadwick Farms
Nearby homes
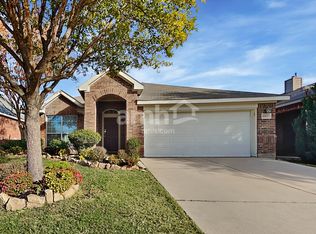
- $330,9004 bd2 ba1.9k sqft15432 Adlong Dr, Roanoke, TX 76262Off Market
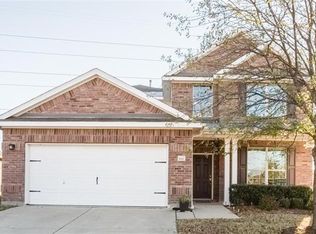
- $428,2004 bd4 ba2.7k sqft15424 Adlong Dr, Roanoke, TX 76262Off Market
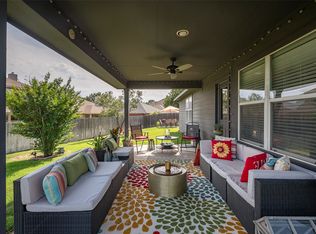
- $312,3003 bd2 ba1.6k sqft15436 Adlong Dr, Roanoke, TX 76262Off Market
- $--3 bd2 ba1.9k sqft15420 Adlong Dr, Roanoke, TX 76262Sold
- $--3 bd2 ba2.2k sqft15440 Adlong Dr, Roanoke, TX 76262Sold
- $102.03 acresYarberry Dr, Roanoke, TX 76262Off Market
- $335,9003 bd2 ba1.7k sqft15416 Adlong Dr, Roanoke, TX 76262Off Market
- $430,8005 bd4 ba3.1k sqft15444 Adlong Dr, Roanoke, TX 76262Off Market
Nearby schools
GreatSchools rating
- 9/10Wayne A Cox Elementary SchoolGrades: PK-5Distance: 1.2 mi
- 8/10John M Tidwell Middle SchoolGrades: 6-8Distance: 2.1 mi
- 8/10Byron Nelson High SchoolGrades: 9-12Distance: 3.9 mi
Schools provided by the listing agent
- Elementary: Wayne A Cox
- Middle: John M Tidwell
- High: Byron Nelson
- District: Northwest ISD
Source: NTREIS. This data may not be complete. We recommend contacting the local school district to confirm school assignments for this home.
Get a cash offer in 3 minutes
Find out how much your home could sell for in as little as 3 minutes with a no-obligation cash offer.
Estimated market value
$358,800
Get a cash offer in 3 minutes
Find out how much your home could sell for in as little as 3 minutes with a no-obligation cash offer.
Estimated market value
$358,800
- Texas
- Denton County
- Roanoke
- 76262
- Chadwick Farms
- 15428 Adlong Dr
