Skip main navigation
Closed
  • $579,900

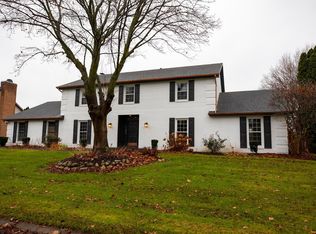
    15428 Durham Way E, Granger, IN 46530

    4beds
    4,460sqft
    Single Family Residence
    Built in 1988
    0.48 Acres Lot
    $633,600 Zestimate®
    $--/sqft
    $3,660 Estimated rent

    Home value

    $633,600

    $583,000 - $691,000

    $3,660/mo

    Zestimate® history
    Loading
    Loading...

    Owner options

    List your home for rent

    $3,660/mo

    Rent Zestimate®

    Find your next renter with Zillow Rental Manager. Plus, with online applications, you can quickly screen prospective tenants – for free.

    Learn more

    $3,660/mo

    Rent Zestimate®

    Refinance and save

    $3,046/mo

    Est. payment

    Refinancing to a lower rate could help reduce your monthly payments and save thousands over the life of the loan.

    See today's rates

    $3,046/mo

    Est. payment

    Explore your selling options

    Work with a Zillow partner agent

    Leverage their expertise and Zillow's premium Showcase listings to get your home seen by more buyers.

    Get started

    List with your own agent

    Get your home in front of millions of buyers by listing it on Zillow.

    Learn how to do it

    Sell it yourself

    Take full control of how buyers see your home on Zillow by listing For Sale by Owner (FSBO).

    List your home

    What's special

    Wood burning fireplaceAll season roomBrand new cabinetryRecreational roomLarge primary bedroomWalk in tiled showerExpansive views of yard
    You will fall in love with this beautifully updated two-story, 4 bedroom, 3.5 bath home in Quail Ridge South that sits on the golf course! The kitchen is a show stopper, featuring a breakfast bar and beverage fridge along with a huge pantry and lots of brand new cabinetry and pretty stone countertops. All new stainless appliances, including a microwave drawer will stay and complete your kitchen. The new luxury vinyl plank flooring adds warmth and compliments the beaming in the family room. The family room also has a wood burning fireplace and built-in cabinetry. Don't miss the large primary bedroom with a completely updated private bathroom with free standing tub and walk in tiled shower and a walk in closet. The hall bath is equally lovely with pretty tiling around the tub/shower combination. A formal dining room is right off the kitchen and is a generous size for hosting. All new carpeting upstairs and in the basement where there is a recreational room, office area and full bath. Such a pretty view of the ninth hole of the Knollwood Golf Course from the paver patio. The laundry room is on the main floor and there is also a small office/craft room as you enter from the garage. Don't miss the all season room off the kitchen with expansive views of yard. Come experience all this home has to offer, because its all about you!

    Zillow last checked:

    Listing updated:

    Listed by:

    Linda Demel linda@inspiredhomes.com,

    Inspired Homes Indiana

    Bought with:

    Deborah Wolff, RB14043769

    Milestone Realty, LLC

    Source: IRMLS,MLS#: 202431085MLS Logo

    Facts & features

    Interior

    Bedrooms & bathrooms
    • Bedrooms: 4
    • Bathrooms: 4
    • Full bathrooms: 3
    • 1/2 bathrooms: 1
    Bedroom 1
    • Level: Upper
    Bedroom 2
    • Level: Upper
    Dining room
    • Level: Main
    • Area: 208
    • Dimensions: 13 x 16
    Family room
    • Area: 352
    • Dimensions: 22 x 16
    Kitchen
    • Level: Main
    • Area: 400
    • Dimensions: 25 x 16
    Living room
    • Level: Main
    • Area: 247
    • Dimensions: 19 x 13
    Office
    • Level: Main
    • Area: 80
    • Dimensions: 8 x 10
    Heating
    • Forced Air
    Cooling
    • Central Air
    Appliances
    • Included: Dishwasher, Microwave, Refrigerator, Gas Cooktop, Double Oven
    • Laundry: Main Level
    Features
    • Breakfast Bar, Bookcases, Stone Counters, Tub/Shower Combination, Custom Cabinetry
    • Basement: Partial,Finished
    • Number of fireplaces: 1
    • Fireplace features: Family Room, Wood Burning
    Interior area
    • Total structure area: 4,700
    • Total interior livable area: 4,460 sqft
    • Finished area above ground: 3,260
    • Finished area below ground: 1,200

    Property

    Parking
    • Total spaces: 2
    • Parking features: Attached
    • Attached garage spaces: 2
    Features
    • Levels: Two
    • Stories: 2
    • Frontage type: Golf Course
    Lot
    • Size: 0.48 Acres
    • Dimensions: 112x185
    • Features: Rolling Slope, 0-2.9999
    Details
    • Parcel number: 710415203007.000011

    Construction

    Type & style
    • Home type: SingleFamily
    • Property subtype: Single Family Residence
    Materials
    • Vinyl Siding
    Condition
    • New construction: No
    • Year built: 1988

    Utilities & green energy

    • Sewer: Septic Tank
    • Water: Well

    Community & neighborhood

    Location
    • Region: Granger
    • Subdivision: Quail Ridge

    HOA & financial

    HOA
    • Has HOA: Yes
    • HOA fee: $150 annually

    Other

    Other facts
    • Listing terms: Cash,Conventional

    Price history

    DateEventPrice
    11/13/2024Sold$579,900
    Source: IRMLS #202431085 Report a problem
    10/20/2024Pending sale$579,900
    Source: IRMLS #202431085 Report a problem
    10/10/2024Price change$579,900-0.9%
    Source: IRMLS #202431085 Report a problem
    9/30/2024Price change$584,900-1.7%
    Source: IRMLS #202431085 Report a problem
    9/5/2024Listed for sale$595,000
    Source: IRMLS #202431085 Report a problem

    Public tax history

    YearProperty taxesTax assessment
    2025$4,029 +4.1%$491,100 +13.3%
    2024$3,871 -10.5%$433,300 -1.9%
    2023$4,327 +15.9%$441,800
    2022$3,734 -1.2%$441,800 +18.3%
    2021$3,778 +6.8%$373,400 -1.2%
    2020$3,538 +6.3%$377,800 +6.8%
    2019$3,328 -3.1%$353,800 +4.2%
    2018$3,434 -0.8%$339,500 +2%
    2017$3,463 -1.1%$333,000
    2016$3,503 +9.4%$333,000 +12.8%
    2014$3,201 -7.3%$295,200 -1.9%
    2013$3,453 +5%$300,900 +0.1%
    2012$3,290 +1.8%$300,700 -2.9%
    2011$3,233 +3.4%$309,800
    2010$3,127 -15.7%$309,800 -9.3%
    2009$3,712 $341,600 +15.1%
    2007-- $296,700 -43.2%
    2006$4,454 +11.9%$522,600
    2004$3,982 -1.3%$522,600 -24%
    2003$4,034 $687,300 +1151.9%
    2001-- $54,900

    Find assessor info on the county website

    Neighborhood: 46530

    Nearby schools

    GreatSchools rating
    Schools provided by the listing agent
    • Elementary: Prairie Vista
    • Middle: Schmucker
    • High: Penn
    • District: Penn-Harris-Madison School Corp.

    Source: IRMLS. This data may not be complete. We recommend contacting the local school district to confirm school assignments for this home.

    Get pre-qualified for a loan
    At Zillow Home Loans, we can pre-qualify you in as little as 5 minutes with no impact to your credit score.

    An equal housing lender. NMLS #10287.

    Sell for more on Zillow
    Get a Zillow Showcase℠ listing at no additional cost and you could sell for .
    $633,600
    2% more
    +$12,672
    With Zillow Showcase(estimated)
    $646,272