Skip main navigation
Off market
Street View
  • $923,400

    15428 E Crestline Pl, Centennial, CO 80015

    5beds
    5baths
    4,371sqft
    SingleFamily
    Built in 1998
    0.29 Acres Lot
    $923,400 Zestimate®
    $211/sqft
    $4,607 Estimated rent

    Home value

    $923,400

    $877,000 - $979,000

    $4,607/mo

    Zestimate® history
    Loading
    Loading...

    Owner options

    List your home for rent

    $4,607/mo

    Rent Zestimate®

    Find your next renter with Zillow Rental Manager. Plus, with online applications, you can quickly screen prospective tenants – for free.

    Learn more

    $4,607/mo

    Rent Zestimate®

    Refinance and save

    $5,391/mo

    Est. payment

    Refinancing to a lower rate could help reduce your monthly payments and save thousands over the life of the loan.

    See today's rates

    $5,391/mo

    Est. payment

    Explore your selling options

    Work with a Zillow partner agent

    Leverage their expertise and Zillow's premium Showcase listings to get your home seen by more buyers.

    Get started

    List with your own agent

    Get your home in front of millions of buyers by listing it on Zillow.

    Learn how to do it

    Sell it yourself

    Take full control of how buyers see your home on Zillow by listing For Sale by Owner (FSBO).

    List your home

    What's special

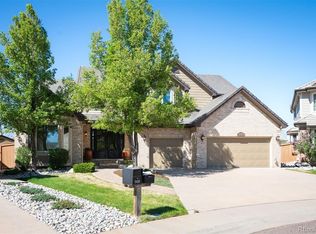
    Perfection!!This home shows like brand new!! Private yard with steel covered,stamped-concrete patio, with built-in gas fire pit. In-ground electronic pool with waterfall, and jacuzzi, which basically takes care of itself. Pool house and all accessories are included, and average utilities have been virtually unaffected by the addition of the pool. Third bay garage has garage door into the backyard. The professionally finished basement includes a theatre room, wet bar, built-in safe, bedroom, bathroom, and billiard room. The basement big screen stays. The main floor features tile flooring, plush carpeting, and custom paint. Formal living and formal dining for your entertaining needs and great room that flows into the gourmet (eat-in) kitchen for your more casual get-togethers. The gourmet kitchen features granite counters, tile floors, maple cabinets, double oven, and cooktop. Dont forget to check out the control panel for the pool mounted on the kitchen wall.Up the winding staircase to the second level and you will find a master suite, master five piece bath, three bedrooms, (two share a bath and one has a guest bath). All custom window treatments stay! This seller has spared no expensein maintaining and updating YOUR NEW HOME! Sell will pay for de-winterization of the pool this Spring and guarantee it is in good working condition.

    This property is not currently displayed as for sale or rent on Zillow. This may be different from what's on other websites or public sources.
    Facts & features

    Interior

    Bedrooms & bathrooms
    • Bedrooms: 5
    • Bathrooms: 5
    Heating
    • Forced air
    Cooling
    • Central
    Features
    • Basement: Finished
    • Has fireplace: Yes
    Interior area
    • Total interior livable area: 4,371 sqft

    Property

    Parking
    • Parking features: Garage - Attached
    Features
    • Exterior features: Wood
    Lot
    • Size: 0.29 Acres
    Details
    • Parcel number: 207317229011

    Construction

    Type & style
    • Home type: SingleFamily
    Materials
    • Wood
    • Roof: Other
    Condition
    • Year built: 1998

    Community & HOA

    HOA
    • Has HOA: Yes
    • HOA fee: $59 monthly
    Location
    • Region: Centennial

    Financial & listing details

    • Price per square foot: $211/sqft
    • Tax assessed value: $953,300
    • Annual tax amount: $6,547

    Price history

    DateEventPrice
    3/8/2010Sold$475,000+49.3%$109/sqft
    Source: Public Record Report a problem
    10/13/1998Sold$318,120$73/sqft
    Source: Public Record Report a problem

    Public tax history

    YearProperty taxesTax assessment
    2025$6,547 +12.4%$59,581 -93.9%
    2024$5,823 +21.7%$981,900 +1378.2%
    2023$4,785 -0.4%$66,426 +38%
    2022$4,804 $48,136 -2.8%
    2021-- $49,521 -4%
    2020$5,036 +13.8%$51,588
    2019$4,425 $51,588 +23%
    2018$4,425 +1.7%$41,933
    2017$4,351 $41,933 +8.1%
    2016-- $38,797
    2015-- $38,797 +11.8%
    2014$4,097 +1%$34,690 -11.1%
    2013$4,055 $39,000
    2012-- $39,000
    2011$4,344 +1.8%$39,000 +9.4%
    2010$4,266 +7.1%$35,640
    2009$3,984 $35,640 +7.9%
    2008-- $33,034
    2007-- $33,034 +10.8%
    2006-- $29,818
    2005-- $29,818 -5.9%
    2002$3,502 -0.6%$31,680 +6.3%
    2001$3,525 $29,810
    Find assessor info on the county website

    Neighborhood: 80015

    Nearby schools

    GreatSchools rating
    Schools provided by the listing agent
    • Middle: LAREDO MIDDLE SCHOOL
    • High: SMOKY HILL HIGH SCHOOL

    Source: The MLS. This data may not be complete. We recommend contacting the local school district to confirm school assignments for this home.

    Get a cash offer in 3 minutes
    Find out how much your home could sell for in as little as 3 minutes with a no-obligation cash offer.
    Estimated market value
    $923,400
    Get a cash offer in 3 minutes
    Find out how much your home could sell for in as little as 3 minutes with a no-obligation cash offer.
    Estimated market value
    $923,400