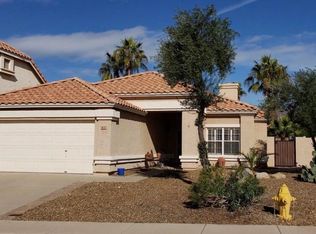
Welcome to your beautifully refreshed Ahwatukee Foothills retreat, where modern updates, resort-style outdoor living, and stunning mountain views come together in one exceptional 3-bedroom(2+office), 2-bath home. From the moment you step inside, you'll appreciate the vaulted ceilings, bright open feel, and extensive list of brand-new improvements designed to provide comfort, style, and peace of mind. The home has been thoughtfully updated from top to bottom, including all-new windows with cellular shades, tile flooring, interior and exterior paint, and new water heater. The updated kitchen is the heart of the home, featuring a kitchen island, new appliances, new garbage disposal, and new kitchen faucet, creating a fresh and functional space for everyday living and entertaining. A new washer and dryer add even more convenience.
The upgrades continue throughout the home with a brand-new A/C system, new garage opener, new irrigation system, and new ceiling fans in every room--making this truly a move-in-ready property.
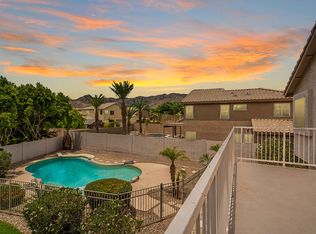
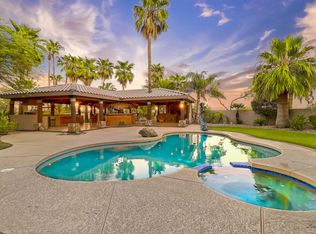
Step outside to your private backyard oasis and enjoy the best of Arizona living. A sparkling pool, relaxing hot tub, and spacious covered patio create the perfect setting for entertaining friends, enjoying an evening sunset, or simply unwinding while taking in the beautiful mountain views.
This is more than a home--it's a turnkey lifestyle. With its extensive updates, vaulted ceilings, indoor-outdoor living, pool and hot tub, and desirable Ahwatukee Foothills location, this property offers the perfect combination of comfort, style, and Arizona living.
For sale
$524,900
15428 S 15TH Avenue, Phoenix, AZ 85045
3beds
1,683sqft
Single Family Residence
Built in 1993
7,161 Square Feet Lot
$-- Zestimate®
$312/sqft
$51/mo HOA
What's special
Sparkling poolUpdated kitchenNew kitchen faucetBeautiful mountain viewsSpacious covered patioKitchen islandBright open feel
- 6 days
- 676
- 45
Likely to sell faster than
Zillow last checked:
Listing updated:
Listed by:
Susan Z. Hernandez susan@szhteam.com,
HomeSmart
Source: ARMLS,MLS#: 7074855
Facts & features
Interior
Bedrooms & bathrooms
- Bedrooms: 3
- Bathrooms: 2
- Full bathrooms: 2
Heating
- Electric
Cooling
- Central Air, Ceiling Fan(s)
Appliances
- Included: Dryer, Washer, Refrigerator, Built-in Microwave, Dishwasher, Disposal, Electric Range, Electric Oven
- Laundry: Inside
Features
- High Speed Internet, Granite Counters, Double Vanity, Master Downstairs, Eat-in Kitchen, Breakfast Bar, No Interior Steps, Vaulted Ceiling(s), Kitchen Island, 3/4 Bath Master Bdrm
- Flooring: Tile
- Windows: Screens, Double Pane Windows
- Has basement: No
- Has fireplace: No
Interior area
- Total structure area: 1,683
- Total interior livable area: 1,683 sqft
Property
Parking
- Total spaces: 4
- Parking features: Garage Door Opener, Direct Access
- Garage spaces: 2
- Uncovered spaces: 2
Features
- Stories: 1
- Patio & porch: Covered, Patio
- Exterior features: Private Yard
- Has private pool: Yes
- Pool features: Play Pool
- Has spa: Yes
- Spa features: Above Ground
- Fencing: Block
- Has view: Yes
- View description: Desert, Mountain(s)
Lot
- Size: 7,161 Square Feet
- Features: East/West Exposure, Sprinklers In Rear, Sprinklers In Front, Desert Back, Desert Front, Gravel/Stone Front, Gravel/Stone Back, Auto Timer H2O Front, Auto Timer H2O Back
Details
- Parcel number: 30036607
Construction
Type & style
- Home type: SingleFamily
- Architectural style: Ranch
- Property subtype: Single Family Residence
Materials
- Stucco, Wood Frame, Painted
- Foundation: Slab
- Roof: Tile
Condition
- Year built: 1993
Details
- Builder name: UDC Homes
Utilities & green energy
- Sewer: Public Sewer
- Water: City Water
Community & HOA
Community
- Features: Tennis Court(s), Playground, Biking/Walking Path
- Security: Security System Leased
- Subdivision: PARCEL 16B AT FOOTHILLS CLUB WEST
HOA
- Has HOA: Yes
- Services included: Maintenance Grounds
- HOA fee: $305 semi-annually
- HOA name: Foothills Club West
- HOA phone: 480-759-4945
Location
- Region: Phoenix
Financial & listing details
- Price per square foot: $312/sqft
- Tax assessed value: $430,700
- Annual tax amount: $2,862
- Date on market: 9/4/2026
- Cumulative days on market: 6 days
- Listing terms: Cash,Conventional,FHA,VA Loan
- Ownership: Fee Simple
Estimated market value
Not available
Estimated sales range
Not available
Not available
Price history
| Date | Event | Price |
|---|---|---|
| 9/4/2026 | Listed for sale | $524,900+31.9%$312/sqft |
Source:  ARMLS #7074855 Report a problem ARMLS #7074855 Report a problem | ||
| 7/3/2020 | Sold | $398,000-0.5%$236/sqft |
Source: ARMLS #6076057 Report a problem | ||
| 6/22/2020 | Pending sale | $400,000$238/sqft |
Source: Keller Williams Realty Sonoran Living #6076057 Report a problem | ||
| 6/18/2020 | Listed for sale | $400,000$238/sqft |
Source: Keller Williams Realty Sonoran Living #6076057 Report a problem | ||
| 5/11/2020 | Pending sale | $400,000$238/sqft |
Source: Keller Williams Realty Sonoran Living #6076057 Report a problem | ||
| 5/8/2020 | Listed for sale | $400,000+44.4%$238/sqft |
Source: Keller Williams Realty Sonoran Living #6076057 Report a problem | ||
| 7/30/2014 | Sold | $277,000-3.1%$165/sqft |
Source: ARMLS #5116264 Report a problem | ||
| 6/6/2014 | Price change | $285,900-1.4%$170/sqft |
Source: West USA Realty #5116264 Report a problem | ||
| 5/28/2014 | Listed for sale | $289,900-20.6%$172/sqft |
Source: West USA Realty #5116264 Report a problem | ||
| 12/1/2005 | Sold | $365,000+92.1%$217/sqft |
Source: Public Record Report a problem | ||
| 11/21/2003 | Sold | $190,000+18.8%$113/sqft |
Source: Public Record Report a problem | ||
| 3/29/2002 | Sold | $160,000+16.4%$95/sqft |
Source: Public Record Report a problem | ||
| 6/8/1995 | Sold | $137,500$82/sqft |
Source: Public Record Report a problem | ||
Public tax history
| Year | Property taxes | Tax assessment |
|---|---|---|
| 2025 | $2,846 +2.8% | $43,070 -8.8% |
| 2024 | $2,768 +2.2% | $47,220 +63.1% |
| 2023 | $2,710 +4.5% | $28,959 -5.3% |
| 2022 | $2,594 -1.7% | $30,570 +11.5% |
| 2021 | $2,638 +3.3% | $27,420 +2.3% |
| 2020 | $2,555 +3.5% | $26,800 +7.1% |
| 2019 | $2,467 | $25,020 +5.7% |
| 2018 | $2,467 +4.8% | $23,680 +2.8% |
| 2017 | $2,355 +10.2% | $23,030 +4.3% |
| 2016 | $2,136 +2.9% | $22,080 -2.3% |
| 2015 | $2,076 | $22,600 +17.4% |
| 2014 | -- | $19,250 +13.4% |
| 2013 | -- | $16,970 -5.3% |
| 2012 | -- | $17,920 -10.8% |
| 2011 | -- | $20,080 -10.3% |
| 2010 | -- | $22,380 -15.9% |
| 2009 | -- | $26,600 -11.6% |
| 2008 | -- | $30,100 +3.8% |
| 2007 | -- | $29,000 +85.3% |
| 2006 | -- | $15,650 |
| 2005 | -- | $15,650 +3.3% |
| 2004 | -- | $15,150 |
| 2003 | -- | $15,150 +14.8% |
| 2002 | -- | $13,200 |
Find assessor info on the county website
Monthly payment
Est. payment
Payment breakdown
Explore the cost of this home by adjusting the details. Changes won't be saved.Climate risks
Neighborhood: Ahwatukee Foothills
Nearby schools
Schools provided by the listing agent
- Elementary: Kyrene de los Cerritos School
- Middle: Kyrene Altadena Middle School
- High: Desert Vista High School
- District: Kyrene Elementary District
Source: ARMLS. This data may not be complete. We recommend contacting the local school district to confirm school assignments for this home.
Similar homes
- $525,0004 bd2 ba1.8k sqft3022 W SILVER FOX Way, Phoenix, AZ 85045For Sale
 MLS ID #7070924, James Bill Watson, Keller Williams Realty Sonoran Living. ARMLS
 - $519,0004 bd3 ba1.7k sqft16633 S 28TH Place, Phoenix, AZ 85048For Sale
 MLS ID #7076797, Priscilla Luna, Libertas Real Estate. ARMLS
 - $--3 bd2 ba1.8k sqft2635 W Sunrise Dr, Phoenix, AZ 85041Auction
 Auction.com 2
 - $535,0003 bd2 ba1.4k sqft1220 E SILVERWOOD Drive, Phoenix, AZ 85048For Sale
 MLS ID #7066198, Tonie M DeMarino, Connect Realty. ARMLS
