Edward H. Fickett – the iconic name synonymous with mid-century modern architectural brilliance – is inscribed on the 1955 building application that paved the way for this residence. Strategically oriented for maximum indoor-outdoor enjoyment within a setting reminiscent of a resort on a nearly 16,000-square-foot, mostly flat, incredibly private, high above street level lot with towering trees, abundant outdoor space, and a newly replastered pool, this rare architectural masterpiece is located south of Ventura Blvd in Sherman Oaks, near Mulholland Drive and the Westside. Here, every mid-century modern element seamlessly integrates the outdoors with the indoors, creating a private home experience that captures the essence of California living. Reimagined with no expense spared, this residence has undergone a stunning transformation with quality & style that exceed modern standards. It features a single-story open floorplan with raised ceilings, skylights, floor-to-ceiling glass walls, large windows, a fireplace, an open-concept kitchen with a center island, a 4-panel living room slider that opens to the pool and the great outdoors, as well as a 2-car detached garage with large driveway that can accommodate multiple cars. Three generously-sized bedrooms offer wall-to-wall closets with built-in shelving, complemented by large sliding glass doors framing scenic pool and outdoor landscape views, while the primary bedroom offers the luxury of its own ensuite bathroom with dual sinks. The hallway bathroom exudes a serene ambiance, bathed in natural light from skylights, with a glass shower door and high-end, extra-large floor and wall tiles. Additional upgrades include Euro-style exterior & interior doors, recessed lighting, tiled and hardwood floors, a modern kitchen equipped with Miele high-end German appliances and Dekton countertops with waterfall finish, black-framed windows and doors, an electric fireplace, newer roof, HVAC, exterior & interior paint, as well as a replastered pool with new coping. Your search ends here, as you discover the perfect fusion of an unbeatable location, a prime generous lot, architectural style, rich history by renowned architect Fickett, and pristine, fully remodeled condition. This entertainer's paradise in a tranquil natural environment is more than a residence; it's a lifestyle waiting for you to claim. Make this iconic Fickett creation your legacy, your retreat, and your statement of luxury living – welcome home!
Sold for $2,375,000
Listed by: Berkshire Hathaway HomeServices California Properties • Arthur Aslanian • Contact: 818-501-4800
Bought with: Keller Williams Beverly Hills
$2,375,000
15428 Stonewood Ter, Sherman Oaks, CA 91403
3beds
2,100sqft
Single Family Residence
Built in 1956
0.36 Acres Lot
$2,419,800 Zestimate®
$1,131/sqft
$6,907 Estimated rent
Home value
$2,419,800
$2.25M - $2.61M
$6,907/mo
Zestimate® history
Owner options
List your home for rent
$6,907/mo
Rent Zestimate®
Find your next renter with Zillow Rental Manager. Plus, with online applications, you can quickly screen prospective tenants – for free.
$6,907/mo
Rent Zestimate®
Refinance and save
$15,145/mo
Est. payment
Refinancing to a lower rate could help reduce your monthly payments and save thousands over the life of the loan.
$15,145/mo
Est. payment
Explore your selling options
Work with a Zillow partner agent
Leverage their expertise and Zillow's premium Showcase listings to get your home seen by more buyers.
Get startedList with your own agent
Get your home in front of millions of buyers by listing it on Zillow.
Learn how to do itSell it yourself
Take full control of how buyers see your home on Zillow by listing For Sale by Owner (FSBO).
List your homeWhat's special
Scenic poolNear mulholland driveRich historyElectric fireplaceTowering treesFloor-to-ceiling glass wallsGlass shower door
Zillow last checked:
Listing updated:
Listed by:
Arthur Aslanian DRE #01291836 818-335-1239,
Berkshire Hathaway HomeServices California Properties
Bought with:
Nazanin Sanei, DRE #02066981
Keller Williams Beverly Hills
Source: CRMLS,MLS#: SR23169260 Originating MLS: California Regional MLS
Originating MLS: California Regional MLSFacts & features
Interior
Bedrooms & bathrooms
- Bedrooms: 3
- Bathrooms: 2
- Full bathrooms: 2
- Main level bathrooms: 2
- Main level bedrooms: 3
Rooms
- Room types: Entry/Foyer, Kitchen, Living Room, Dining Room
Bathroom
- Features: Bathroom Exhaust Fan, Dual Sinks, Remodeled, Upgraded, Vanity, Walk-In Shower
Kitchen
- Features: Kitchen Island, Kitchen/Family Room Combo, Quartz Counters, Remodeled, Self-closing Cabinet Doors, Self-closing Drawers, Updated Kitchen
Heating
- Central
Cooling
- Central Air
Appliances
- Included: Double Oven, Dishwasher, Gas Cooktop, Disposal, Microwave, Refrigerator, Range Hood, Tankless Water Heater, Water To Refrigerator, Dryer, Washer
- Laundry: In Kitchen, Stacked
Features
- Breakfast Bar, Brick Walls, Cathedral Ceiling(s), Separate/Formal Dining Room, High Ceilings, Open Floorplan, Pantry, Recessed Lighting
- Flooring: Tile, Wood
- Windows: Double Pane Windows
- Has fireplace: Yes
- Fireplace features: Decorative, Electric, Living Room
- Common walls with other units/homes: No Common Walls
Interior area
- Total interior livable area: 2,100 sqft
Property
Parking
- Total spaces: 2
- Parking features: Driveway, Garage, Paved, Side By Side
- Garage spaces: 2
Features
- Levels: One
- Stories: 1
- Entry location: Front
- Patio & porch: None
- Exterior features: Lighting
- Has private pool: Yes
- Pool features: Gunite, In Ground, Private
- Spa features: None
- Fencing: Block
- Has view: Yes
- View description: Neighborhood, Peek-A-Boo, Trees/Woods
Lot
- Size: 0.36 Acres
- Features: Back Yard, Front Yard, Greenbelt, Landscaped, Level, Paved, Secluded, Walkstreet
Details
- Parcel number: 2279011011
- Zoning: LARE15
- Special conditions: Standard
Construction
Type & style
- Home type: SingleFamily
- Architectural style: Mid-Century Modern
- Property subtype: Single Family Residence
Materials
- Stucco
- Foundation: Slab
- Roof: Shingle
Condition
- Updated/Remodeled,Turnkey
- New construction: No
- Year built: 1956
Utilities & green energy
- Electric: Standard
- Sewer: Public Sewer
- Water: Public
- Utilities for property: Electricity Connected, Natural Gas Connected, Phone Connected, Sewer Connected, Water Connected
Community & HOA
Community
- Features: Curbs, Urban
- Security: Carbon Monoxide Detector(s), Smoke Detector(s)
Location
- Region: Sherman Oaks
Financial & listing details
- Price per square foot: $1,131/sqft
- Tax assessed value: $2,422,500
- Annual tax amount: $29,425
- Date on market: 9/12/2023
- Cumulative days on market: 90 days
- Listing terms: Cash,Cash to New Loan
- Inclusions: Kitchen and Laundry Appliances
- Road surface type: Paved
Price history
| Date | Event | Price |
|---|---|---|
| 12/13/2023 | Sold | $2,375,000-8.5%$1,131/sqft |
Source:  CRMLS #SR23169260 Report a problem CRMLS #SR23169260 Report a problem | ||
| 12/13/2023 | Pending sale | $2,595,000$1,236/sqft |
Source: CRMLS #SR23169260 Report a problem | ||
| 12/1/2023 | Listed for sale | $2,595,000+332.5%$1,236/sqft |
Source: CRMLS #SR23169260 Report a problem | ||
| 2/15/2002 | Sold | $600,000+41.2%$286/sqft |
Source: Public Record Report a problem | ||
| 3/17/1995 | Sold | $425,000$202/sqft |
Source: Public Record Report a problem | ||
Public tax history
| Year | Property taxes | Tax assessment |
|---|---|---|
| 2025 | $29,425 +1.2% | $2,422,500 +2% |
| 2024 | $29,071 +171.4% | $2,375,000 +178.8% |
| 2023 | $10,712 +4.5% | $851,943 +2% |
| 2022 | $10,249 +1.3% | $835,240 +2% |
| 2021 | $10,121 -0.3% | $818,864 +1% |
| 2020 | $10,151 | $810,468 +2% |
| 2019 | $10,151 +5.6% | $794,577 +2% |
| 2018 | $9,612 | $778,998 +2% |
| 2017 | $9,612 +2.2% | $763,725 +2% |
| 2016 | $9,403 +2.8% | $748,751 +1.5% |
| 2015 | $9,149 +1.1% | $737,505 +2% |
| 2014 | $9,051 | $723,059 +2.5% |
| 2012 | -- | $705,680 +2% |
| 2011 | -- | $691,844 +0.8% |
| 2010 | -- | $686,674 -0.2% |
| 2009 | -- | $688,307 +2% |
| 2008 | -- | $674,811 +2% |
| 2007 | -- | $661,580 +2% |
| 2006 | -- | $648,609 |
| 2005 | -- | $648,609 +4% |
| 2004 | -- | $623,425 +1.9% |
| 2003 | -- | $612,000 +26.6% |
| 2002 | -- | $483,226 +4% |
| 2000 | -- | $464,464 |
Find assessor info on the county website
Neighborhood: Sherman Oaks
Nearby homes
- $2,354,1004 bd3 ba2.9k sqft15438 Stonewood Ter, Sherman Oaks, CA 91403Off Market
- $2,100,0003 bd2 ba2.1k sqft3482 Vista Haven Rd, Sherman Oaks, CA 91403Sold
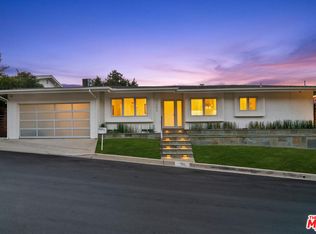
- $2,002,0004 bd3 ba2k sqft15418 Stonewood Ter, Sherman Oaks, CA 91403Off Market

- $1,961,0003 bd3 ba2.5k sqft15417 Stonewood Ter, Sherman Oaks, CA 91403Off Market
- $2,311,0004 bd3 ba2.4k sqft3542 Vista Haven Rd, Sherman Oaks, CA 91403Off Market
- $2,017,5004 bd3 ba2.3k sqft3478 Vista Haven Rd, Sherman Oaks, CA 91403Off Market
- $1,891,3003 bd2 ba2.1k sqft3474 Vista Haven Rd, Sherman Oaks, CA 91403Off Market
- $2,160,4003 bd2 ba2.2k sqft3518 Vista Haven Rd, Sherman Oaks, CA 91403Off Market
Nearby schools
GreatSchools rating
- 10/10Roscomare Road Elementary SchoolGrades: K-5Distance: 1 mi
- 6/10Van Nuys Middle SchoolGrades: 6-8Distance: 2.7 mi
- 8/10Van Nuys Senior High SchoolGrades: 9-12Distance: 3.9 mi
Get a cash offer in 3 minutes
Find out how much your home could sell for in as little as 3 minutes with a no-obligation cash offer.
Estimated market value
$2,419,800
Get a cash offer in 3 minutes
Find out how much your home could sell for in as little as 3 minutes with a no-obligation cash offer.
Estimated market value
$2,419,800
- California
- Los Angeles County
- Los Angeles
- 91403
- Sherman Oaks
- 15428 Stonewood Ter
Nearby cities
Nearby neighborhoods
Nearby zip codes
Other Los Angeles Topics
