Skip main navigation
Sold
Street View
  • Price Unknown

    15428 W 155th Ter, Olathe, KS 66062

    3beds
    1,774sqft
    Single Family Residence
    Built in 2000
    8,019 Square Feet Lot
    $437,000 Zestimate®
    $--/sqft
    $2,406 Estimated rent

    Home value

    $437,000

    $415,000 - $459,000

    $2,406/mo

    Zestimate® history
    Loading
    Loading...

    Owner options

    List your home for rent

    $2,406/mo

    Rent Zestimate®

    Find your next renter with Zillow Rental Manager. Plus, with online applications, you can quickly screen prospective tenants – for free.

    Learn more

    $2,406/mo

    Rent Zestimate®

    Refinance and save

    Refinancing to a lower rate could help reduce your monthly payments and save thousands over the life of the loan.

    See today's rates

    Explore your selling options

    Work with a Zillow partner agent

    Leverage their expertise and Zillow's premium Showcase listings to get your home seen by more buyers.

    Get started

    List with your own agent

    Get your home in front of millions of buyers by listing it on Zillow.

    Learn how to do it

    Sell it yourself

    Take full control of how buyers see your home on Zillow by listing For Sale by Owner (FSBO).

    List your home

    What's special

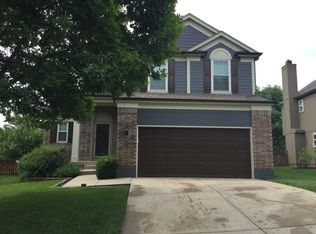
    Welcome to your DREAM home! This stunning property has been meticulously updated with no detail overlooked. Enjoy new gleaming hardwoods and plush carpet throughout. The gourmet kitchen boasts an over-the-top renovation with custom cabinets, quartz countertops, an island, a modern sink and faucet, under-cabinet lighting, and stainless steel appliances (including a refrigerator that stays). The spacious dining area, added off the kitchen, leads to a huge deck perfect for entertaining. All bathrooms have been beautifully remodeled, and the entire interior has been freshly painted. The home features plantation shutters and blinds throughout. Outside, you'll find a professionally landscaped yard with a new cedar fence and an added sprinkler system. Cozy up in the lower level walk-out family room with abundant windows and a gas-start fireplace. The finished basement offers additional living space and ample storage. The treed, fenced backyard with an oversized deck is ideal for gatherings and relaxation. Move right in and start enjoying everything this amazing home has to offer!

    Zillow last checked:

    Listing updated:

    Listed by:

    Ray Homes KC Team 913-449-2555,

    Compass Realty Group,

    Jason Pomeroy 785-845-7680,

    Compass Realty Group

    Bought with:

    Kramer Group

    RE/MAX Premier Realty

    Source: Heartland MLS as distributed by MLS GRID,MLS#: 2487108MLS Logo

    Facts & features

    Interior

    Bedrooms & bathrooms
    • Bedrooms: 3
    • Bathrooms: 3
    • Full bathrooms: 2
    • 1/2 bathrooms: 1
    Primary bedroom
    • Features: Carpet, Ceiling Fan(s)
    • Level: Second
    • Area: 143 Square Feet
    • Dimensions: 11 x 13
    Bedroom 2
    • Features: Carpet
    • Level: Second
    • Area: 100 Square Feet
    • Dimensions: 10 x 10
    Bedroom 3
    • Features: Carpet
    • Level: Second
    • Area: 108 Square Feet
    • Dimensions: 9 x 12
    Dining room
    • Features: Carpet
    • Level: First
    • Area: 108 Square Feet
    • Dimensions: 9 x 12
    Family room
    • Features: Carpet
    • Level: Basement
    • Area: 209 Square Feet
    • Dimensions: 11 x 19
    Kitchen
    • Features: Vinyl
    • Level: First
    • Area: 120 Square Feet
    • Dimensions: 10 x 12
    Living room
    • Features: Carpet
    • Level: First
    • Area: 132 Square Feet
    • Dimensions: 11 x 12
    Heating
    • Natural Gas
    Cooling
    • Electric
    Appliances
    • Included: Dishwasher, Disposal, Exhaust Fan, Built-In Electric Oven
    • Laundry: Lower Level
    Features
    • Ceiling Fan(s), Pantry, Vaulted Ceiling(s), Walk-In Closet(s)
    • Flooring: Wood
    • Basement: Concrete,Interior Entry,Sump Pump
    • Number of fireplaces: 1
    • Fireplace features: Great Room
    Interior area
    • Total structure area: 1,774
    • Total interior livable area: 1,774 sqft
    • Finished area above ground: 1,194
    • Finished area below ground: 580

    Property

    Parking
    • Total spaces: 2
    • Parking features: Attached, Garage Door Opener
    • Attached garage spaces: 2
    Features
    • Patio & porch: Patio
    • Fencing: Wood
    Lot
    • Size: 8,019 Square Feet
    Details
    • Parcel number: DP78970000 0233

    Construction

    Type & style
    • Home type: SingleFamily
    • Architectural style: Traditional
    • Property subtype: Single Family Residence
    Materials
    • Stone Trim, Wood Siding
    • Roof: Composition
    Condition
    • Year built: 2000

    Utilities & green energy

    • Sewer: Public Sewer
    • Water: Public

    Community & HOA

    Community
    • Security: Smoke Detector(s)
    • Subdivision: Woodland Creek
    HOA
    • Has HOA: Yes
    • Amenities included: Play Area, Pool
    Location
    • Region: Olathe

    Financial & listing details

    • Tax assessed value: $407,600
    • Annual tax amount: $4,683
    • Date on market: 5/24/2024
    • Listing terms: Cash,Conventional,FHA,VA Loan
    • Ownership: Private

    Price history

    DateEventPrice
    7/3/2024Sold--
    Source: Heartland MLS as distributed by MLS GRID #2487108 Report a problem
    5/25/2024Pending sale$395,000$223/sqft
    Source: Heartland MLS as distributed by MLS GRID #2487108 Report a problem
    5/24/2024Listed for sale$395,000+31.7%$223/sqft
    Source: Heartland MLS as distributed by MLS GRID #2487108 Report a problem
    4/12/2021Sold--
    Source: Heartland MLS as distributed by MLS GRID #2303162 Report a problem
    2/8/2021Pending sale$299,900$169/sqft
    Source: RE/MAX State Line #2303162 Report a problem
    2/5/2021Listed for sale$299,900+62.2%$169/sqft
    Source: RE/MAX State Line #2303162 Report a problem
    6/3/2010Listing removed$184,900$104/sqft
    Source: Platinum Realty #1646895 Report a problem
    3/10/2010Price change$184,900-2.4%$104/sqft
    Source: Platinum Realty #1646895 Report a problem
    12/21/2009Listed for sale$189,500$107/sqft
    Source: Kansas City Area Homes for Sale #1646895 Report a problem

    Public tax history

    YearProperty taxesTax assessment
    2025$5,217 +3.5%$46,874 +4.7%
    2024$5,039 +7.6%$44,758 +9.6%
    2023$4,683 +8.4%$40,848 +11.3%
    2022$4,322 $36,685 +18.1%
    2021-- $31,073 +4.2%
    2020$3,718 $29,831 +5.4%
    2019-- $28,302 +6.1%
    2018-- $26,680 +7%
    2017$3,178 +9.2%$24,932 +6.4%
    2016$2,911 +5.1%$23,437 +5%
    2015$2,769 +9.3%$22,321 +7.3%
    2013$2,533 -0.5%$20,803 +5.6%
    2012$2,545 -3.7%$19,699 -6.1%
    2010$2,644 +8.3%$20,976 +3%
    2009$2,442 -9.1%$20,367 -4.6%
    2008$2,688 +0.6%$21,348 -2.2%
    2007$2,672 +7.2%$21,827 +4.6%
    2006$2,493 $20,873 +5.4%
    2005-- $19,803
    Find assessor info on the county website

    Neighborhood: Woodland Creek

    Nearby schools

    GreatSchools rating
    Schools provided by the listing agent
    • Elementary: Brougham

    Source: Heartland MLS as distributed by MLS GRID. This data may not be complete. We recommend contacting the local school district to confirm school assignments for this home.

    Get a cash offer in 3 minutes
    Find out how much your home could sell for in as little as 3 minutes with a no-obligation cash offer.
    Estimated market value
    $437,000
    Get a cash offer in 3 minutes
    Find out how much your home could sell for in as little as 3 minutes with a no-obligation cash offer.
    Estimated market value
    $437,000