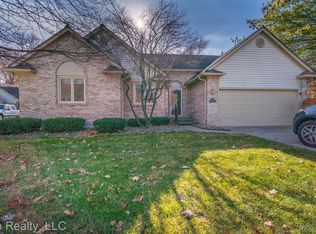
Extreme attention to detail with this well maintained ranch, free standing condo. Vaulted ceilings with 2 bedrooms 2 full baths and an extremely large unfinished lower level for your clear palette to finish your way. First floor laundry room, 2 car attached garage with epoxy flooring. roof less than 10 years, glass block basement windows, newer Pella Windows T/O, door wall leads to patio, sprinkling system, Hot water heater 2023, gutters were cleaned 2024, Seller had a professional inspection before listing to confirm the attention to detail. Chimney recently built up with new cement board. Beautiful opportunity to have a ranch condo with immediate occupancy and move in. This is an estate being sold as is but all items are in working order. The HOA does not have a management company - it is managed by the homeowners HOA.
Sold for $442,000
$442,000
15428 Winchester Dr, Plymouth, MI 48170
2beds
1,602sqft
Condominium
Built in 1993
-- sqft lot
$312,800 Zestimate®
$276/sqft
$2,326 Estimated rent
Home value
$312,800
$282,000 - $347,000
$2,326/mo
Zestimate® history
Owner options
List your home for rent
$2,326/mo
Rent Zestimate®
Find your next renter with Zillow Rental Manager. Plus, with online applications, you can quickly screen prospective tenants – for free.
$2,326/mo
Rent Zestimate®
Refinance and save
$3,332/mo
Est. payment
Refinancing to a lower rate could help reduce your monthly payments and save thousands over the life of the loan.
$3,332/mo
Est. payment
Explore your selling options
Work with a Zillow partner agent
Leverage their expertise and Zillow's premium Showcase listings to get your home seen by more buyers.
Get startedList with your own agent
Get your home in front of millions of buyers by listing it on Zillow.
Learn how to do itSell it yourself
Take full control of how buyers see your home on Zillow by listing For Sale by Owner (FSBO).
List your homeWhat's special
Zillow last checked:
Listing updated:
Listed by:
Jo Ann Steuwe 734-548-9418,
RE/MAX Classic,
Jennifer Steuwe 734-548-9418,
RE/MAX Classic
Bought with:
Jennifer Steuwe, 6501381582
RE/MAX Classic
Source: Realcomp II,MLS#: 20240065362
Facts & features
Interior
Bedrooms & bathrooms
- Bedrooms: 2
- Bathrooms: 2
- Full bathrooms: 2
Primary bedroom
- Level: Entry
- Area: 224
- Dimensions: 14 x 16
Bedroom
- Level: Entry
- Area: 110
- Dimensions: 10 x 11
Primary bathroom
- Level: Entry
Other
- Level: Entry
Other
- Level: Entry
- Area: 112
- Dimensions: 8 x 14
Kitchen
- Level: Entry
- Area: 126
- Dimensions: 9 x 14
Laundry
- Level: Entry
Living room
- Level: Entry
- Area: 323
- Dimensions: 19 x 17
Heating
- Forced Air, Natural Gas
Cooling
- Central Air
Appliances
- Included: Dishwasher, Disposal, Dryer, Free Standing Electric Range, Range Hood, Washer
Features
- High Speed Internet
- Basement: Unfinished
- Has fireplace: Yes
- Fireplace features: Gas, Great Room
Interior area
- Total interior livable area: 1,602 sqft
- Finished area above ground: 1,602
Property
Parking
- Total spaces: 2
- Parking features: Two Car Garage, Attached, Direct Access, Driveway, Garage Faces Front, Garage Door Opener
- Attached garage spaces: 2
Features
- Levels: One
- Stories: 1
- Entry location: GroundLevel
- Patio & porch: Patio, Porch
Details
- Parcel number: 77056040008000
- Special conditions: Short Sale No,Standard
Construction
Type & style
- Home type: Condo
- Architectural style: Free Standing Detached,Ranch,Traditional
- Property subtype: Condominium
Materials
- Brick, Wood Siding
- Foundation: Basement, Poured
- Roof: Asphalt
Condition
- New construction: No
- Year built: 1993
Utilities & green energy
- Electric: Service 100 Amp, Circuit Breakers
- Sewer: Public Sewer
- Water: Public
Community & HOA
Community
- Subdivision: WOODS OF NORTHVILLE COND
HOA
- Has HOA: Yes
- Services included: Maintenance Grounds, Sewer, Trash
- HOA fee: $270 monthly
- HOA phone: 734-612-3972
Location
- Region: Plymouth
Financial & listing details
- Price per square foot: $276/sqft
- Tax assessed value: $123,993
- Annual tax amount: $4,387
- Date on market: 9/5/2024
- Cumulative days on market: 4 days
- Listing agreement: Exclusive Right To Sell
- Listing terms: Cash,Conventional
- Exclusions: Exclusion(s) Exist
Price history
| Date | Event | Price |
|---|---|---|
| 9/26/2024 | Sold | $442,000+1.6%$276/sqft |
Source:  Realcomp II #20240065362 Report a problem Realcomp II #20240065362 Report a problem | ||
| 9/10/2024 | Pending sale | $434,900$271/sqft |
Source: Realcomp II #20240065362 Report a problem | ||
| 9/5/2024 | Listed for sale | $434,900$271/sqft |
Source: Realcomp II #20240065362 Report a problem | ||
Public tax history
Tax history is unavailable.
Neighborhood: 48170
Nearby homes
- $415,0003 bd2 ba1.7k sqft15440 Oak Pointe Cir, Plymouth, MI 48170Sold
- $443,500-- bd2 ba1.7k sqft41678 Laurel Oaks Ct #23, Plymouth, MI 48170Off Market
- $453,700-- bd3 ba1.7k sqft41716 Laurel Oaks Ct UNIT 24, Plymouth, MI 48170Off Market
- $--3 bd2 ba1.7k sqft15460 Oak Pointe Cir, Plymouth, MI 48170Off Market

- $483,600-- bd2 ba1.9k sqft41754 Laurel Oaks Ct #25, Plymouth, MI 48170Off Market
- $328,0003 bd2 ba1.7k sqft41640 Laurel Oaks Ct, Plymouth, MI 48170Off Market
- $465,100-- bd2 ba1.9k sqft41640 Laurel Oaks Ct UNIT 22, Plymouth, MI 48170Off Market
- $433,0003 bd3 ba2k sqft41639 Laurel Oaks Ct, Plymouth, MI 48170Off Market
Nearby schools
GreatSchools rating
- 8/10Farrand Elementary SchoolGrades: K-5Distance: 0.5 mi
- 8/10West Middle SchoolGrades: 6-8Distance: 2.3 mi
- 9/10Canton High SchoolGrades: 6-12Distance: 3.9 mi
Get a cash offer in 3 minutes
Find out how much your home could sell for in as little as 3 minutes with a no-obligation cash offer.
Estimated market value
$312,800
Get a cash offer in 3 minutes
Find out how much your home could sell for in as little as 3 minutes with a no-obligation cash offer.
Estimated market value
$312,800
- Michigan
- Wayne County
- Northville
- 48170
- 15428 Winchester Dr
Nearby cities
Nearby zip codes
Other Northville Topics
