Skip main navigation
Sold
  • $495,000

    15429 Streamwood Dr, Fishers, IN 46037

    4beds
    3,656sqft
    Residential, Single Family Residence
    Built in 2024
    0.29 Acres Lot
    $495,400 Zestimate®
    $135/sqft
    $3,353 Estimated rent

    Home value

    $495,400

    $471,000 - $520,000

    $3,353/mo

    Zestimate® history
    Loading
    Loading...

    Owner options

    List your home for rent

    $3,353/mo

    Rent Zestimate®

    Find your next renter with Zillow Rental Manager. Plus, with online applications, you can quickly screen prospective tenants – for free.

    Learn more

    $3,353/mo

    Rent Zestimate®

    Refinance and save

    $3,595/mo

    Est. payment

    Refinancing to a lower rate could help reduce your monthly payments and save thousands over the life of the loan.

    See today's rates

    $3,595/mo

    Est. payment

    Explore your selling options

    Work with a Zillow partner agent

    Leverage their expertise and Zillow's premium Showcase listings to get your home seen by more buyers.

    Get started

    List with your own agent

    Get your home in front of millions of buyers by listing it on Zillow.

    Learn how to do it

    Sell it yourself

    Take full control of how buyers see your home on Zillow by listing For Sale by Owner (FSBO).

    List your home

    What's special

    Cozy fireplaceFenced backyardOversized garageStylish shaker cabinetryDouble vanityWelcoming front porchOpen-concept layout
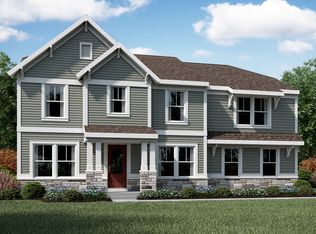
    Nestled at 15429 Streamwood Dr in Fishers, Indiana, this stunning newly built 2024 single-family home offers the perfect blend of modern design, functionality, and location. Featuring 4 bedrooms and an open-concept layout, the main living space is designed for both everyday living and entertaining. The kitchen serves as the heart of the home with a large center island, breakfast bar, stone countertops, stylish shaker cabinetry, and ample storage, seamlessly flowing into the spacious living room highlighted by a cozy fireplace. The private living quarters provide comfort and retreat, including a primary suite with a walk-in closet, double vanity, and a beautifully tiled walk-in shower. Thoughtfully designed spaces continue throughout the home with a dedicated laundry room and well-appointed secondary bedrooms. Oversized garage. The unfinished basement offers incredible future potential, already equipped with an egress window and rough-in plumbing for a full bathroom, providing an ideal opportunity to expand living space, create a guest suite, home gym, or entertainment area. Enjoy outdoor living with a welcoming front porch, patio, and fenced backyard, perfect for relaxing evenings or hosting gatherings. Located in a desirable Fishers community, this home offers convenient access to nearby amenities including Nickel Plate Trail and Flat Fork Creek Park for outdoor recreation. Commuters and relocating buyers will appreciate proximity to IU Health Saxony Hospital, Ascension St. Vincent Fishers, and major employers like Roche Diagnostics, along with easy access to I-69, downtown Indianapolis, and surrounding business hubs. This move-in ready home combines new construction peace of mind with a prime location, making it an exceptional opportunity in one of Central Indiana's most sought-after communities.

    Zillow last checked:

    Listing updated:

    Listed by:

    Sean Daniels 317-371-0060,

    Daniels Real Estate

    Bought with:

    Jamie Suchotzky

    Red Hot, REALTORS LLC

    Source: MIBOR as distributed by MLS GRID,MLS#: 22092953MLS Logo

    Facts & features

    Interior

    Bedrooms & bathrooms
    • Bedrooms: 4
    • Bathrooms: 3
    • Full bathrooms: 2
    • 1/2 bathrooms: 1
    • Main level bathrooms: 1
    Primary bedroom
    • Level: Upper
    • Area: 288 Square Feet
    • Dimensions: 18x16
    Bedroom 2
    • Level: Upper
    • Area: 192 Square Feet
    • Dimensions: 12x16
    Bedroom 3
    • Level: Upper
    • Area: 168 Square Feet
    • Dimensions: 12x14
    Bedroom 4
    • Level: Upper
    • Area: 132 Square Feet
    • Dimensions: 11x12
    Dining room
    • Features: Other
    • Level: Main
    • Area: 135 Square Feet
    • Dimensions: 15x9
    Foyer
    • Features: Other
    • Level: Main
    • Area: 130 Square Feet
    • Dimensions: 10x13
    Kitchen
    • Features: Other
    • Level: Main
    • Area: 165 Square Feet
    • Dimensions: 15x11
    Laundry
    • Features: Other
    • Level: Upper
    • Area: 72 Square Feet
    • Dimensions: 8x9
    Living room
    • Level: Main
    • Area: 324 Square Feet
    • Dimensions: 18x18
    Loft
    • Level: Upper
    • Area: 252 Square Feet
    • Dimensions: 12x21
    Heating
    • Forced Air
    Cooling
    • Central Air
    Appliances
    • Included: Dishwasher, Disposal, MicroHood, Electric Oven, Refrigerator, Water Purifier, Water Softener Owned
    • Laundry: Upper Level
    Features
    • Attic Access, Double Vanity, Kitchen Island, Entrance Foyer, Ceiling Fan(s), Pantry, Walk-In Closet(s)
    • Basement: Egress Window(s),Unfinished
    • Attic: Access Only
    • Number of fireplaces: 1
    • Fireplace features: Insert, Gas Log, Living Room
    Interior area
    • Total structure area: 3,656
    • Total interior livable area: 3,656 sqft
    • Finished area below ground: 0

    Property

    Parking
    • Total spaces: 2
    • Parking features: Attached, Concrete, Garage Door Opener
    • Attached garage spaces: 2
    Features
    • Levels: Two
    • Stories: 2
    • Patio & porch: Covered
    • Fencing: Fenced,Full
    Lot
    • Size: 0.29 Acres
    • Features: Curbs, Sidewalks
    Details
    • Additional structures: Gazebo
    • Parcel number: 291231018004000007
    • Horse amenities: None

    Construction

    Type & style
    • Home type: SingleFamily
    • Architectural style: Traditional
    • Property subtype: Residential, Single Family Residence
    Materials
    • Stone, Other
    • Foundation: Concrete Perimeter
    Condition
    • New construction: No
    • Year built: 2024
    Details
    • Builder name: Fisher Homes

    Utilities & green energy

    • Water: Public

    Community & HOA

    Community
    • Subdivision: The Cove
    HOA
    • Has HOA: Yes
    • HOA fee: $515 annually
    • HOA phone: 800-932-6636
    Location
    • Region: Fishers

    Financial & listing details

    • Price per square foot: $135/sqft
    • Annual tax amount: $900
    • Date on market: 4/2/2026
    • Cumulative days on market: 52 days

    Price history

    DateEventPrice
    7/6/2026Sold$495,000-1%$135/sqft
    Source: MIBOR as distributed by MLS GRID #22092953 Report a problem
    5/24/2026Pending sale$499,900$137/sqft
    Source: MIBOR as distributed by MLS GRID #22092953 Report a problem
    5/22/2026Price change$499,900-2.9%$137/sqft
    Source: MIBOR as distributed by MLS GRID #22092953 Report a problem
    5/10/2026Price change$514,900-3.8%$141/sqft
    Source: MIBOR as distributed by MLS GRID #22092953 Report a problem
    4/13/2026Price change$535,000-2.7%$146/sqft
    Source: MIBOR as distributed by MLS GRID #22092953 Report a problem
    4/2/2026Listed for sale$550,000+4.6%$150/sqft
    Source: MIBOR as distributed by MLS GRID #22092953 Report a problem
    5/6/2024Sold$525,828$144/sqft
    Source: MIBOR as distributed by MLS GRID #21969935 Report a problem
    3/21/2024Pending sale$525,828$144/sqft
    Source: MIBOR as distributed by MLS GRID #21969935 Report a problem
    3/21/2024Listed for sale$525,828$144/sqft
    Source: MIBOR as distributed by MLS GRID #21969935 Report a problem

    Public tax history

    Tax history is unavailable.

    Neighborhood: 46037

    Nearby schools

    GreatSchools rating
    Get a cash offer in 3 minutes
    Find out how much your home could sell for in as little as 3 minutes with a no-obligation cash offer.
    Estimated market value
    $495,400
    Get a cash offer in 3 minutes
    Find out how much your home could sell for in as little as 3 minutes with a no-obligation cash offer.
    Estimated market value
    $495,400