Ideally situated, enjoy the proximity to esteemed schools such as Alta Vista Elementary, Union Middle, and Leigh High. The home boasts two master primary suites, along with features like pool, interior copper/ABS plumbing, a 200 AMP panel, double-pane windows, backyard gas hookup, 30 AMP EV charging outlet, and outdoor electrical outlet. This updated and radiant home boasts an ideal open floor plan. Overflowing with a harmonious blend of contemporary elements and timeless charm, this 4-bedroom, 3-bathroom residence unveils an expansive backyard retreat destined to enchant. Oak engineered hardwood flooring gleams in the sunlight, while abundant natural light floods the living space, effortlessly guiding you from the inviting living area to the adjoining kitchen. White soft-closing cabinetry offers ample storage, perfectly complemented by quartz countertop, tiled backsplash, and sleek stainless-steel Kitchen Aid appliances, creating a stylish yet practical ambiance. Indulge in meals in cozy breakfast nook before relaxing in the airy living room, where French door beckon the outdoor inside. Step outside to discover the impressive backyard, complete with a sparkling pool. Take a leisurely stroll to Leigh High field, where breathtaking mountain views merge with open green spaces.
Sold for $2,275,000
Street View
$2,275,000
15429 Willow Dr, Los Gatos, CA 95032
4beds
1,660sqft
Single Family Residence, Residential
Built in 1950
7,405 Square Feet Lot
$2,358,300 Zestimate®
$1,370/sqft
$5,932 Estimated rent
Home value
$2,358,300
$2.17M - $2.57M
$5,932/mo
Zestimate® history
Owner options
List your home for rent
$5,932/mo
Rent Zestimate®
Find your next renter with Zillow Rental Manager. Plus, with online applications, you can quickly screen prospective tenants – for free.
$5,932/mo
Rent Zestimate®
Refinance and save
$14,475/mo
Est. payment
Refinancing to a lower rate could help reduce your monthly payments and save thousands over the life of the loan.
$14,475/mo
Est. payment
Explore your selling options
Work with a Zillow partner agent
Leverage their expertise and Zillow's premium Showcase listings to get your home seen by more buyers.
Get startedList with your own agent
Get your home in front of millions of buyers by listing it on Zillow.
Learn how to do itSell it yourself
Take full control of how buyers see your home on Zillow by listing For Sale by Owner (FSBO).
List your homeWhat's special
Zillow last checked:
Listing updated:
Listed by:
Shun Ye 02086966 650-861-7603,
Beyond Mortgage Co 408-835-1719
Bought with:
Aaron Derbacher, 01965219
KW Bay Area Estates
Source: MLSListings Inc,MLS#: ML81963970
Facts & features
Interior
Bedrooms & bathrooms
- Bedrooms: 4
- Bathrooms: 3
- Full bathrooms: 3
Bedroom
- Features: GroundFloorBedroom, PrimarySuiteRetreat2plus, WalkinCloset
Bathroom
- Features: ShowerandTub, Tile, UpdatedBaths, FullonGroundFloor
Dining room
- Features: DiningArea
Family room
- Features: NoFamilyRoom
Kitchen
- Features: ExhaustFan, Island, Skylights
Heating
- Central Forced Air
Cooling
- Central Air
Appliances
- Included: Electric Cooktop, Dishwasher, Exhaust Fan, Disposal, Refrigerator, Washer/Dryer
Features
- Walk-In Closet(s)
- Flooring: Hardwood, Other, Tile
- Number of fireplaces: 1
- Fireplace features: Living Room
Interior area
- Total structure area: 1,660
- Total interior livable area: 1,660 sqft
Property
Parking
- Total spaces: 2
- Parking features: Attached
- Attached garage spaces: 2
Features
- Stories: 1
- Patio & porch: Balcony/Patio, Enclosed
- Exterior features: Back Yard
- Pool features: In Ground
Lot
- Size: 7,405 Square Feet
Details
- Additional structures: Garage
- Parcel number: 41953064
- Zoning: R1-8
- Special conditions: Standard
Construction
Type & style
- Home type: SingleFamily
- Property subtype: Single Family Residence, Residential
Materials
- Foundation: Concrete Perimeter, Slab
- Roof: Shingle
Condition
- New construction: No
- Year built: 1950
Utilities & green energy
- Gas: IndividualGasMeters
- Sewer: Public Sewer
- Water: Public
- Utilities for property: Water Public
Community & HOA
Location
- Region: Los Gatos
Financial & listing details
- Price per square foot: $1,370/sqft
- Date on market: 6/13/2024
- Listing agreement: ExclusiveRightToSell
Price history
| Date | Event | Price |
|---|---|---|
| 7/26/2024 | Sold | $2,275,000+13.8%$1,370/sqft |
Source:  MLSListings Inc #ML81963970 Report a problem MLSListings Inc #ML81963970 Report a problem | ||
| 6/27/2024 | Pending sale | $1,999,999$1,205/sqft |
Source: MLSListings Inc #ML81963970 Report a problem | ||
| 6/13/2024 | Listed for sale | $1,999,999$1,205/sqft |
Source: MLSListings Inc #ML81963970 Report a problem | ||
Public tax history
Tax history is unavailable.
Neighborhood: Cambrian Park
Nearby homes
- $2,275,0003 bd2 ba1.6k sqft15429 Willow Dr, San Jose, CA 95124Sold
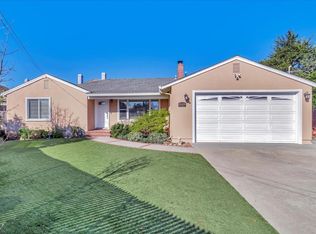
- $---- bd-- ba-- sqftSelinda Way, San jose, CA 95124Off Market
- $1,583,1003 bd1 ba1k sqft15419 Willow Dr, San Jose, CA 95124Off Market
- $3,209,6004 bd2 ba4.2k sqft5176 Selinda Ln, San Jose, CA 95124Off Market
- $1,135,700-- bd-- ba-- sqftAlmaden Rd, San jose, CA 95124Off Market
- $2,571,9004 bd3 ba2.4k sqft14285 Selinda Ln, Los Gatos, CA 95032Off Market
- $3,262,8004 bd2 ba4.2k sqft5182 Selinda Way, San Jose, CA 95124Off Market
- $2,975,9004 bd3 ba2.6k sqft5183 Willow Dr, Los Gatos, CA 95032Off Market
Nearby schools
GreatSchools rating
- 10/10Alta Vista Elementary SchoolGrades: K-5Distance: 1.4 mi
- 10/10Union Middle SchoolGrades: 6-8Distance: 1 mi
- 10/10Leigh High SchoolGrades: 9-12Distance: 0.2 mi
Schools provided by the listing agent
- Elementary: AltaVistaElementary_1
- Middle: UnionMiddle
- High: LeighHigh
- District: UnionElementary
Source: MLSListings Inc. This data may not be complete. We recommend contacting the local school district to confirm school assignments for this home.
Get a cash offer in 3 minutes
Find out how much your home could sell for in as little as 3 minutes with a no-obligation cash offer.
Estimated market value
$2,358,300
Get a cash offer in 3 minutes
Find out how much your home could sell for in as little as 3 minutes with a no-obligation cash offer.
Estimated market value
$2,358,300
- California
- Santa Clara County
- San Jose
- 95032
- Cambrian Park
- 15429 Willow Dr
Nearby cities
Nearby neighborhoods
Nearby zip codes
Other San Jose Topics
