DISCOVER this beautifully renovated townhome in a prime south Fargo location- just minutes from shopping, restaurants, parks and the athletic club!
Main Floor: fully renovated open concept kitchen with stainless steel appliances, new cabinets, butcher block countertops with countertop bar eating area, tile and pantry. New LVT flooring. Convenient main-floor half bath. Spacious living/dining room with large windows & 9’ ceilings.
Upstairs: There is a Primary Bedroom with spacious closets, bay window and vaulted ceilings. Hollywood bath with quartz countertops, tile shower and bath. Second bedroom with large closet. Hall skylight to let in all natural light, new carpet and LVT flooring.
Basement: Spacious third bedroom or Flex Space with egress and large closet. New LVT flooring. Renovated full bathroom with quartz countertops. Large laundry/utility room.
Outside enjoy the mature trees, patio and new landscaping. Attached double garage with opener.
Updated electrical and plumbing. Fresh paint, new flooring and baseboard heaters throughout. New roof in 2024. HOA covers lawn care, snow removal, exterior maintenance and outside building insurance for $165 per month. Don't miss out on this move-in ready gem-call now for a private showing!
Closed
Price Unknown
1543 34 1/2 Ave S, Fargo, ND 58104
3beds
1,568sqft
Townhouse Side x Side
Built in 1988
1,611 Square Feet Lot
$212,400 Zestimate®
$--/sqft
$1,865 Estimated rent
Home value
$212,400
$200,000 - $225,000
$1,865/mo
Zestimate® history
Owner options
List your home for rent
$1,865/mo
Rent Zestimate®
Find your next renter with Zillow Rental Manager. Plus, with online applications, you can quickly screen prospective tenants – for free.
$1,865/mo
Rent Zestimate®
Refinance and save
$165/mo
Est. payment
Refinancing to a lower rate could help reduce your monthly payments and save thousands over the life of the loan.
$165/mo
Est. payment
Explore your selling options
Work with a Zillow partner agent
Leverage their expertise and Zillow's premium Showcase listings to get your home seen by more buyers.
Get startedList with your own agent
Get your home in front of millions of buyers by listing it on Zillow.
Learn how to do itSell it yourself
Take full control of how buyers see your home on Zillow by listing For Sale by Owner (FSBO).
List your homeWhat's special
Butcher block countertopsVaulted ceilingsBay windowNatural lightLarge windowsTile and pantryCountertop bar eating area
Zillow last checked:
Listing updated:
Listed by:
Kari Myhre 701-729-1566,
Park Co., REALTORS®
Bought with:
Jennifer Sturlaugson
Park Co., REALTORS®
Source: NorthstarMLS as distributed by MLS GRID,MLS#: 6798403
Facts & features
Interior
Bedrooms & bathrooms
- Bedrooms: 3
- Bathrooms: 3
- Full bathrooms: 2
- 1/2 bathrooms: 1
Bedroom
- Level: Second
Bedroom 2
- Level: Second
Bedroom 3
- Level: Basement
Bathroom
- Level: Main
Bathroom
- Level: Second
Bathroom
- Level: Basement
Informal dining room
- Level: Main
Kitchen
- Level: Main
Laundry
- Level: Basement
Living room
- Level: Main
Heating
- Baseboard
Cooling
- Wall Unit(s)
Appliances
- Included: Dishwasher, Dryer, Electric Water Heater, Microwave, Range, Refrigerator, Stainless Steel Appliance(s), Washer
- Laundry: In Basement
Features
- Basement: Concrete
- Has fireplace: No
Interior area
- Total structure area: 1,568
- Total interior livable area: 1,568 sqft
- Finished area above ground: 1,056
- Finished area below ground: 512
Property
Parking
- Total spaces: 2
- Parking features: Attached
- Attached garage spaces: 2
- Details: Garage Dimensions (20x16)
Accessibility
- Accessibility features: None
Features
- Levels: Two
- Stories: 2
- Patio & porch: Patio
- Fencing: None
Lot
- Size: 1,611 Square Feet
- Dimensions: 16 x 98
Details
- Foundation area: 512
- Parcel number: 01270500359000
- Zoning description: Residential-Single Family
Construction
Type & style
- Home type: Townhouse
- Property subtype: Townhouse Side x Side
- Attached to another structure: Yes
Materials
- Frame
- Roof: Architectural Shingle
Condition
- New construction: No
- Year built: 1988
Utilities & green energy
- Electric: 200+ Amp Service
- Gas: Electric
- Sewer: City Sewer/Connected
- Water: City Water/Connected
Community & HOA
Community
- Subdivision: Ruby Dell Schnell
HOA
- Has HOA: Yes
- Services included: Maintenance Structure, Lawn Care, Maintenance Grounds, Snow Removal
- HOA fee: $165 monthly
- HOA name: Southgate townhomes
- HOA phone: 701-729-1566
Location
- Region: Fargo
Financial & listing details
- Tax assessed value: $169,000
- Annual tax amount: $2,267
- Date on market: 10/3/2025
- Cumulative days on market: 21 days
Price history
| Date | Event | Price |
|---|---|---|
| 11/21/2025 | Sold | -- |
Source:  NorthstarMLS as distributed by MLS GRID #6798403 Report a problem NorthstarMLS as distributed by MLS GRID #6798403 Report a problem | ||
| 10/24/2025 | Pending sale | $209,900$134/sqft |
Source: NorthstarMLS as distributed by MLS GRID #6798403 Report a problem | ||
| 10/3/2025 | Listed for sale | $209,900+40%$134/sqft |
Source: NorthstarMLS as distributed by MLS GRID #6798403 Report a problem | ||
| 8/4/2025 | Sold | -- |
Source: NorthstarMLS as distributed by MLS GRID #6748420 Report a problem | ||
| 7/14/2025 | Pending sale | $149,900$96/sqft |
Source: NorthstarMLS as distributed by MLS GRID #6748420 Report a problem | ||
| 7/2/2025 | Listed for sale | $149,900-4.5%$96/sqft |
Source: NorthstarMLS as distributed by MLS GRID #6748420 Report a problem | ||
| 12/9/2024 | Sold | -- |
Source: Public Record Report a problem | ||
| 6/30/2020 | Sold | -- |
Source: NorthstarMLS as distributed by MLS GRID #7407085 Report a problem | ||
| 4/17/2020 | Listed for sale | $156,900+13.8%$100/sqft |
Source: KW Inspire Realty Keller Williams #20-1926 Report a problem | ||
| 7/2/2018 | Listing removed | $137,900$88/sqft |
Source: Keller Williams Inspire Realty #18-3201 Report a problem | ||
| 6/26/2018 | Price change | $137,900-1.4%$88/sqft |
Source: Keller Williams Inspire Realty #18-3201 Report a problem | ||
| 6/6/2018 | Listed for sale | $139,900$89/sqft |
Source: KW Inspire Realty Keller Williams #18-3201 Report a problem | ||
| 6/11/2015 | Sold | -- |
Source: Agent Provided Report a problem | ||
| 6/26/2009 | Sold | -- |
Source: Agent Provided Report a problem | ||
Public tax history
| Year | Property taxes | Tax assessment |
|---|---|---|
| 2024 | $2,157 +0.5% | $169,000 |
| 2023 | $2,146 +12.3% | $169,000 +14.2% |
| 2022 | $1,910 +12% | $148,000 +10% |
| 2021 | $1,705 +13.5% | $134,500 +12% |
| 2020 | $1,503 -5.1% | $120,100 |
| 2019 | $1,583 +1.3% | $120,100 |
| 2018 | $1,563 +0.1% | $120,100 +100% |
| 2017 | $1,561 +23.1% | $60,050 +11.6% |
| 2016 | $1,268 +4.1% | $53,800 +11% |
| 2015 | $1,218 -2.5% | $48,450 |
| 2014 | $1,249 -9.1% | $48,450 -9% |
| 2013 | $1,374 -25% | $53,250 |
| 2012 | $1,831 -4.2% | $53,250 -3% |
| 2011 | $1,911 +0.4% | $54,900 |
| 2010 | $1,903 +1.1% | $54,900 |
| 2009 | $1,882 -12% | $54,900 -50% |
| 2008 | $2,138 | $109,800 +117.2% |
| 2007 | -- | $50,550 |
| 2006 | $2,020 +5% | $50,550 +8% |
| 2005 | $1,924 +17.9% | $46,800 +20.2% |
| 2003 | $1,632 +4.4% | $38,950 +4.7% |
| 2001 | $1,564 | $37,200 |
Find assessor info on the county website
Neighborhood: Southpointe
Nearby homes
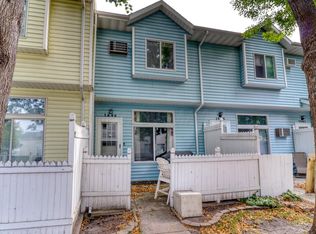
- $207,2002 bd3 ba1.5k sqft1545 34 1/2 Ave S, Fargo, ND 58104Off Market
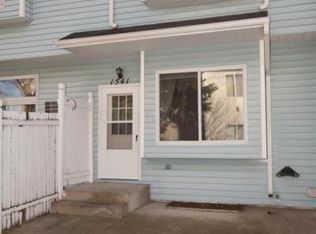
- $210,6003 bd2 ba1.6k sqft1541 34 1/2 Ave S, Fargo, ND 58104Off Market
- $---- bd-- ba1k sqft1547 34 1/2 Ave S, Fargo, ND 58104Sold
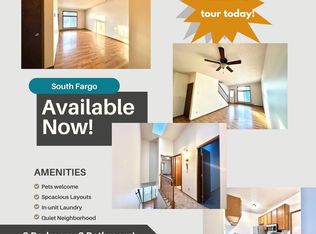
- $209,2003 bd3 ba-- sqft1539 34 1/2 Ave S, Fargo, ND 58104Off Market
- $199,000-- bd-- ba1k sqft1549 34 1/2 Ave S, Fargo, ND 58104Off Market
- $--2 bd2 ba1.4k sqft1537 34 1/2 Ave S, Fargo, ND 58104Sold
- $--6,278 Square Feet1561 34 1/2 Ave S, Fargo, ND 58104Off Market
- $182,1002 bd2 ba1k sqft1535 34 1/2 Ave S, Fargo, ND 58104Off Market
Nearby schools
GreatSchools rating
- 6/10Eagles Elementary SchoolGrades: K-5Distance: 0.3 mi
- 9/10Discovery Middle SchoolGrades: 6-8Distance: 0.6 mi
- 8/10Fargo Davies High SchoolGrades: 9-12Distance: 3.3 mi
Sell for more on Zillow
Get a Zillow Showcase℠ listing at no additional cost and you could sell for .
$212,400
2% more
+$4,248
With Zillow Showcase(estimated)
$216,648
- North Dakota
- Cass County
- Fargo
- 58104
- Southpointe
- 1543 34 1/2 Ave S
Nearby cities
Nearby neighborhoods
Nearby zip codes
Other Fargo Topics
