Skip main navigation
Off market
  • $659,100

    1543 56 Hwy, Clinton, SC 29325

    4beds
    4,200sqft
    SingleFamily
    Built in ----
    3 Acres Lot
    $659,100 Zestimate®
    $157/sqft
    $4,002 Estimated rent

    Home value

    $659,100

    $606,000 - $718,000

    $4,002/mo

    Zestimate® history
    Loading
    Loading...

    Owner options

    List your home for rent

    $4,002/mo

    Rent Zestimate®

    Find your next renter with Zillow Rental Manager. Plus, with online applications, you can quickly screen prospective tenants – for free.

    Learn more

    $4,002/mo

    Rent Zestimate®

    Refinance and save

    $3,746/mo

    Est. payment

    Refinancing to a lower rate could help reduce your monthly payments and save thousands over the life of the loan.

    See today's rates

    $3,746/mo

    Est. payment

    Explore your selling options

    Work with a Zillow partner agent

    Leverage their expertise and Zillow's premium Showcase listings to get your home seen by more buyers.

    Get started

    List with your own agent

    Get your home in front of millions of buyers by listing it on Zillow.

    Learn how to do it

    Sell it yourself

    Take full control of how buyers see your home on Zillow by listing For Sale by Owner (FSBO).

    List your home

    What's special

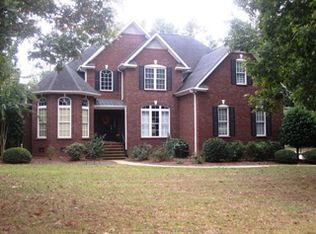
    OPEN HOUSE SUNDAY 7/14/19 FROM 2-4 PM!! EACH ATTENDEE WILL BE ENTERED TO WIN A $25 VISA GIFT CARD! ONCE IN A LIFETIME A EUROPEAN STONE MANSION COMES ON THE MARKET FOR AN UNBELIEVABLE PRICE. DON'T LET THIS OPPORTUNITY PASS YOU BY! Every Square Inch of this This Gorgeous Custom Home is Built With Quality Construction and the FINEST MATERIALS! EVERYTHING ABOUT THIS STONE STUNNER IS IMPRESSIVE! SOARING CEILINGS, GRAND WINDOWS, SPARKLING CHANDELIERS & UNIQUE STONE FIREPLACES are Just a Few of the RARE FEATURES OF THE FRENCH INPIRED PALACE. The MASSIVE GREATROOM FEATURES IMPRESSIVE WOOD BEAMS & SLAT CEILING. It Opens to a LENGTHY 32'X11' SUNROOM FILLED WITH LIGHT OVERLOOKING A 30'X24' DECK MADE FOR HOSTING FAMILY REUNIONS & PRIVATE BACKYARD WHERE THE DEER & TURKEY WANDER BY! In the Stylish Kitchen You'll Find a STACKED STONE FIREPLACE w/GAS LOGS, TONS OF STORAGE, CABINET DOOR OVERLAYS, JENNAIRE COOKTOP, DOUBLE OVENS, 3 COMPARTMENT SINK, 3 PERSON BAR & HOMEWORK DESK! This SPLIT BEDROOM FLOORPLAN IS IDEAL! THE OWNERS SUITE FEATUERS STUDY/OFFICE w/BUILT-IN BOOKSHELVES, MASTER BEDROOM W/VAULTED CEILING & BATH W/HIS & HERS SINKS, JETTED TUB, SEPARATE SHOWER AND OH WHAT A CLOSET! YOU'LL NEVER HAVE ENOUGH TO FILL THIS ONE! GUESTS WILL FIND THEIR OWN PRIVATE SPACE w/JACK & JILL BATH. AND UPSTAIRS THERE IS A 4TH BEDROOM/BONUS ROOM w/FULL BATH AND UNBELIEVABLE WALKOUT ATTIC STORAGE!! This EXQUISITE HOME SITS ON 3 PRESTINE ACRES JUST 1 MILE FROM SHOPPING, DINING & YMCA!! This Special Home is Located in Clinton, SC. Home to Presbyterian College and a Quaint Downtown! Clinton is just 45 Minutes from Greenville's Downtown and less than 1 Hour Drive to Columbia, Spartanburg & Greenwood! South Carolina's Gorgeous Beaches, Charleston & Hilton Head are less than 3 hours away. Looking for convenience to Asheville, Henderson & the Mountains. Yep..Clinton is less that 2 Hours Away! The Town Offers Accessibility with Small Town Charm & No Traffic Hassles! DON'T MISS YOUR CHANCE TO LIVE LIFE

    This property is off market, which means it's not currently listed for sale or rent on Zillow. This may be different from what's available on other websites or public sources.

    Facts & features

    Interior

    Bedrooms & bathrooms
    • Bedrooms: 4
    • Bathrooms: 4
    • Full bathrooms: 3
    • 1/2 bathrooms: 1
    • Main level bedrooms: 3
    Heating
    • Forced air, Electric, Gas
    Cooling
    • Central
    Appliances
    • Included: Refrigerator
    • Laundry: Laundry Room, Sink, 1st Floor, Walk-In
    Features
    • Ceiling Fan(s), Central Vacuum, Walk-In Closet(s), Bookcases, Tray Ceiling(s), Open Floorplan, Sun Room, Office/Study, Ceiling 9ft+, Ceiling Cathedral/Vaulted, Bonus Room/Rec Room, Split Floor Plan
    • Flooring: Carpet, Hardwood
    • Windows: Window Treatments, Windows-Thermal
    • Basement: Crawl Space, Dehumidifier
    • Attic: Storage
    • Fireplace features: Gas Log
    Interior area
    • Total interior livable area: 4,200 sqft

    Property

    Parking
    • Parking features: Garage - Attached
    Features
    • Patio & porch: Deck
    • Exterior features: Stone
    • Spa features: Bath, Tub-Jetted
    Lot
    • Size: 3 Acres
    • Features: Level, Few Trees, Sprklr In Grnd-Full Yard
    Details
    • Additional structures: Garage(s)

    Construction

    Type & style
    • Home type: SingleFamily
    • Architectural style: European

    Utilities & green energy

    • Sewer: Septic Tank
    • Water: Public, Well
    • Utilities for property: Underground Utilities

    Community & neighborhood

    Security
    • Security features: Smoke Detector(s), Security System Owned
    Location
    • Region: Clinton

    Other

    Other facts
    • WaterSource: Public, Well
    • Flooring: Carpet, Hardwood, Ceramic Tile
    • Sewer: Septic Tank
    • Heating: Forced Air, Natural Gas
    • Appliances: Dishwasher, Refrigerator, Disposal, Trash Compactor, Double Oven, Electric Cooktop, Convection Oven, Electric Oven, Gas Water Heater, Self Cleaning Oven, Microwave-Built In
    • FireplaceYN: true
    • InteriorFeatures: Ceiling Fan(s), Central Vacuum, Walk-In Closet(s), Bookcases, Tray Ceiling(s), Open Floorplan, Sun Room, Office/Study, Ceiling 9ft+, Ceiling Cathedral/Vaulted, Bonus Room/Rec Room, Split Floor Plan
    • GarageYN: true
    • AttachedGarageYN: true
    • HeatingYN: true
    • PatioAndPorchFeatures: Deck
    • CoolingYN: true
    • FireplacesTotal: 1
    • ConstructionMaterials: Stone
    • LotFeatures: Level, Few Trees, Sprklr In Grnd-Full Yard
    • Utilities: Underground Utilities
    • Basement: Crawl Space, Dehumidifier
    • FireplaceFeatures: Gas Log
    • Cooling: Central Air, Electric
    • LaundryFeatures: Laundry Room, Sink, 1st Floor, Walk-In
    • OtherStructures: Garage(s)
    • SecurityFeatures: Smoke Detector(s), Security System Owned
    • WindowFeatures: Window Treatments, Windows-Thermal
    • ParkingFeatures: Attached Garage, Paved, Extra Pad, Attached Garage 2 Cars
    • Attic: Storage
    • RoomMasterBedroomFeatures: Walk-In Closet(s)
    • RoomMasterBathroomFeatures: Double Vanity, Full Bath, Shower-Separate
    • MainLevelBedrooms: 3
    • ArchitecturalStyle: European
    • SpaFeatures: Bath, Tub-Jetted
    • RoomMasterBedroomLevel: Main
    • Roof: Architectural
    • MlsStatus: Contingency Contract

    Price history

    DateEventPrice
    10/8/2019Sold$460,000-3.2%$110/sqft
    Source: Greater Greenville AOR #1388432 Report a problem
    10/3/2019Pending sale$475,000$113/sqft
    Source: RE/MAX Moves Simpsonville #1388432 Report a problem
    10/3/2019Listed for sale$475,000$113/sqft
    Source: RE/MAX Moves Simpsonville #1388432 Report a problem

    Public tax history

    Tax history is unavailable.

    Neighborhood: 29325

    Nearby schools

    GreatSchools rating
    Schools provided by the listing agent
    • Elementary: Clinton
    • Middle: Clinton Middle School
    • High: Clinton

    Source: The MLS. This data may not be complete. We recommend contacting the local school district to confirm school assignments for this home.

    Get a cash offer in 3 minutes
    Find out how much your home could sell for in as little as 3 minutes with a no-obligation cash offer.
    Estimated market value
    $659,100
    Get a cash offer in 3 minutes
    Find out how much your home could sell for in as little as 3 minutes with a no-obligation cash offer.
    Estimated market value
    $659,100