Excellently remodeled 2 story home with handicapped accessible addition/handicapped bathroom. Unique layout offers many options such as potential in-law suite or B & B. Covered front porch and 2 back porches. Landscaped with shed. Well maintained basement has outside Bilko entry doors. Too many features to list. must see in person. FLOORING CREDIT $3OOO TO BE GIVEN TO BUYER AT CLOSING
Sold for $130,000
$130,000
1543 Bond St, Brockway, PA 15824
3beds
2baths
2,676sqft
Single Family Residence
Built in 1912
5,200 Square Feet Lot
$141,400 Zestimate®
$49/sqft
$1,461 Estimated rent
Home value
$141,400
$113,000 - $171,000
$1,461/mo
Zestimate® history
Owner options
List your home for rent
$1,461/mo
Rent Zestimate®
Find your next renter with Zillow Rental Manager. Plus, with online applications, you can quickly screen prospective tenants – for free.
$1,461/mo
Rent Zestimate®
Refinance and save
$884/mo
Est. payment
Refinancing to a lower rate could help reduce your monthly payments and save thousands over the life of the loan.
$884/mo
Est. payment
Explore your selling options
Work with a Zillow partner agent
Leverage their expertise and Zillow's premium Showcase listings to get your home seen by more buyers.
Get startedList with your own agent
Get your home in front of millions of buyers by listing it on Zillow.
Learn how to do itSell it yourself
Take full control of how buyers see your home on Zillow by listing For Sale by Owner (FSBO).
List your homeWhat's special
Bilko entry doorsCovered front porch
Zillow last checked:
Listing updated:
Listed by:
Katie Bish,
Network Realty Services
Bought with:
Alfred Delio, Broker, RM423625
Network Realty Services
Source: Clearfield Jefferson AOR,MLS#: 03-8533
Facts & features
Interior
Bedrooms & bathrooms
- Bedrooms: 3
- Bathrooms: 2
Bedroom
- Level: Second
- Area: 140.7
- Dimensions: 13.4 x 10.5
Bedroom
- Level: Second
- Area: 122.72
- Dimensions: 10.4 x 11.8
Bedroom
- Description: Bedroom 3-Main
- Level: Second
- Area: 189.08
- Dimensions: 11.6 x 16.3
Bathroom
- Description: Handicapped Accessible 3/4 Bathroom
- Level: First
- Area: 61.77
- Dimensions: 10.11 x 6.11
Bathroom
- Description: Full Bathroom
- Level: Second
- Area: 55.04
- Dimensions: 6.4 x 8.6
Dining room
- Level: First
- Area: 222.3
- Dimensions: 17.1 x 13
Family room
- Description: Handicapped Addition To First Floor
- Level: First
- Area: 320.33
- Dimensions: 21.2 x 15.11
Kitchen
- Level: First
- Area: 183.09
- Dimensions: 18.11 x 10.11
Laundry
- Level: First
- Area: 151.84
- Dimensions: 14.6 x 10.4
Living room
- Level: First
- Area: 249.55
- Dimensions: 21.7 x 11.5
Other
- Description: Walk-In Closet In Bedroom 3-Main
- Level: Second
- Area: 55.04
- Dimensions: 6.4 x 8.6
Other
- Description: Back Porch With Stairs
- Level: First
- Area: 25.44
- Dimensions: 5.3 x 4.8
Other
- Description: Handicapped Entry Room
- Level: First
- Area: 39.04
- Dimensions: 6.1 x 6.4
Other
- Description: Handicapped Porch With Ramp
- Level: First
- Area: 153.45
- Dimensions: 27.9 x 5.5
Other
- Description: Entry Room #2
- Level: First
- Area: 108.15
- Dimensions: 10.3 x 10.5
Other
- Description: Porch Entry Room #2
- Level: First
- Area: 94.32
- Dimensions: 13.1 x 7.2
Other
- Description: Back Porch #2 With Stairs
- Level: First
- Area: 101.92
- Dimensions: 11.2 x 9.1
Heating
- Forced Air, Natural Gas
Cooling
- None
Appliances
- Included: Dishwasher, Washer, Refrigerator, Range, Microwave, Dryer
Features
- Windows: Insulated Windows
- Has basement: Yes
- Has fireplace: No
- Fireplace features: None
Interior area
- Total structure area: 2,676
- Total interior livable area: 2,676 sqft
- Finished area above ground: 2,676
- Finished area below ground: 0
Property
Parking
- Parking features: No Garage, Gravel
- Has uncovered spaces: Yes
- Details: Driveway: Gravel
Features
- Levels: Two
- Stories: 2
- Patio & porch: Covered, Porch, Deck
Lot
- Size: 5,200 Square Feet
- Dimensions: 65' x 80'
Details
- Additional structures: Shed(s)
- Parcel number: 050090900
- Zoning: Residential
Construction
Type & style
- Home type: SingleFamily
- Property subtype: Single Family Residence
Materials
- Stick-Built, Vinyl Siding
- Foundation: Block
- Roof: Metal
Condition
- Year built: 1912
Utilities & green energy
- Sewer: Municipality
- Water: Municipality
Community & HOA
Location
- Region: Brockway
Financial & listing details
- Price per square foot: $49/sqft
- Tax assessed value: $26,830
- Annual tax amount: $1,243
- Date on market: 2/25/2026
Price history
| Date | Event | Price |
|---|---|---|
| 12/1/2023 | Sold | $130,000-22.2%$49/sqft |
Source:  Clearfield Jefferson AOR #03-8533 Report a problem Clearfield Jefferson AOR #03-8533 Report a problem | ||
| 10/5/2023 | Contingent | $167,000$62/sqft |
Source: Clearfield Jefferson AOR #03-8533 Report a problem | ||
| 9/19/2023 | Price change | $167,000-1.2%$62/sqft |
Source: Clearfield Jefferson AOR #03-8533 Report a problem | ||
| 7/13/2023 | Price change | $169,000-6.1%$63/sqft |
Source: Clearfield Jefferson AOR #03-8533 Report a problem | ||
| 5/4/2023 | Listed for sale | $180,000+682.6%$67/sqft |
Source: Clearfield Jefferson AOR #03-8533 Report a problem | ||
| 12/9/2011 | Sold | $23,000$9/sqft |
Source: Public Record Report a problem | ||
Public tax history
| Year | Property taxes | Tax assessment |
|---|---|---|
| 2024 | $1,244 | $26,830 |
| 2023 | $1,244 | $26,830 |
| 2022 | $1,244 | $26,830 |
| 2021 | $1,244 +1.6% | $26,830 |
| 2020 | $1,224 +2.6% | $26,830 |
| 2019 | $1,193 +4.6% | $26,830 |
| 2018 | $1,141 | $26,830 |
| 2017 | -- | $26,830 |
| 2016 | -- | $26,830 |
| 2015 | -- | $26,830 |
| 2012 | -- | $26,830 |
| 2011 | -- | $26,830 |
Find assessor info on the county website
Neighborhood: 15824
Nearby homes
- $79,600-- bd-- ba693 sqft915 Depot St, Brockway, PA 15824Off Market
- $166,900-- bd-- ba1k sqft1549 Bond St, Brockway, PA 15824Off Market
- $124,300-- bd-- ba868 sqft925 Depot St, Brockway, PA 15824Off Market
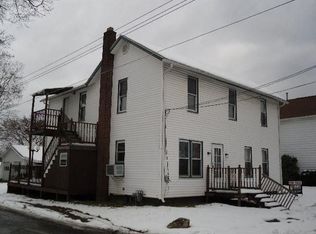
- $128,000-- bd-- ba812 sqft1557 Bond St, Brockway, PA 15824Off Market
- $127,200-- bd-- ba992 sqft933 Depot St, Brockway, PA 15824Sold
- $111,900-- bd-- ba768 sqft1569 Bond St, Brockway, PA 15824Off Market
- $16,550-- bd-- ba740 sqft924 Depot St, Brockway, PA 15824Off Market
- $86,500-- bd-- ba650 sqft932 Depot St, Brockway, PA 15824Off Market
Nearby schools
GreatSchools rating
- 8/10Brockway Area Elementary SchoolGrades: K-6Distance: 1.2 mi
- 7/10Brockway Area Junior-Senior High SchoolGrades: 7-12Distance: 1.1 mi
Schools provided by the listing agent
- District: Brockway
Source: Clearfield Jefferson AOR. This data may not be complete. We recommend contacting the local school district to confirm school assignments for this home.


Get pre-qualified for a loan
At Zillow Home Loans, we can pre-qualify you in as little as 5 minutes with no impact to your credit score.An equal housing lender. NMLS #10287.
- Pennsylvania
- Jefferson County
- Brockway
- 15824
- 1543 Bond St
Nearby cities
Nearby zip codes
Other Brockway Topics
