Immaculate and well-maintained home situated on a beautiful, private .9-acre wooded lot with a serene pond. This charming property features hardwood floors in the living and dining rooms, granite countertops in the kitchen and bathrooms, and all stainless-steel appliances. The family room opens to the dining room, which flows seamlessly into the kitchen, and a large laundry room sits conveniently off the kitchen. A sun-filled 3-seasons room overlooks the peaceful backyard, and the upper loft bedroom includes a closet with the option to enclose for added privacy. The finished lower level offers a cozy family/rec room, a large workshop area, and excellent storage. Additional highlights include a 24x24 garage, a roof replaced in 2018 with a lifetime guarantee, remodeled bathrooms, and lots of recent updates. Septic was inspected and pumped in 2025. Riding lawnmower included with sale.
Sold for $393,000
$393,000
1543 Bosak Dr, Brighton, MI 48114
3beds
1,923sqft
Single Family Residence
Built in 1985
0.89 Acres Lot
$402,100 Zestimate®
$204/sqft
$3,312 Estimated rent
Home value
$402,100
$362,000 - $446,000
$3,312/mo
Zestimate® history
Owner options
List your home for rent
$3,312/mo
Rent Zestimate®
Find your next renter with Zillow Rental Manager. Plus, with online applications, you can quickly screen prospective tenants – for free.
$3,312/mo
Rent Zestimate®
Refinance and save
$2,495/mo
Est. payment
Refinancing to a lower rate could help reduce your monthly payments and save thousands over the life of the loan.
$2,495/mo
Est. payment
Explore your selling options
Work with a Zillow partner agent
Leverage their expertise and Zillow's premium Showcase listings to get your home seen by more buyers.
Get startedList with your own agent
Get your home in front of millions of buyers by listing it on Zillow.
Learn how to do itSell it yourself
Take full control of how buyers see your home on Zillow by listing For Sale by Owner (FSBO).
List your homeWhat's special
Zillow last checked:
Listing updated:
Listed by:
Tiffany Huff 810-444-3679,
3DX Real Estate-Brighton
Bought with:
Michelle Herrst, 6501319969
RE/MAX Platinum
Source: Realcomp II,MLS#: 20251058595
Facts & features
Interior
Bedrooms & bathrooms
- Bedrooms: 3
- Bathrooms: 2
- Full bathrooms: 2
Primary bedroom
- Level: Second
- Area: 180
- Dimensions: 15 X 12
Bedroom
- Level: Entry
- Area: 144
- Dimensions: 12 X 12
Bedroom
- Level: Second
- Area: 168
- Dimensions: 14 X 12
Primary bathroom
- Level: Second
Other
- Level: Entry
Dining room
- Level: Entry
- Area: 176
- Dimensions: 16 X 11
Family room
- Level: Basement
- Area: 266
- Dimensions: 19 X 14
Great room
- Level: Entry
- Area: 240
- Dimensions: 16 X 15
Kitchen
- Level: Entry
- Area: 108
- Dimensions: 12 X 9
Laundry
- Level: Entry
- Area: 48
- Dimensions: 8 X 6
Other
- Level: Entry
- Area: 168
- Dimensions: 14 X 12
Heating
- Forced Air, Natural Gas
Features
- Basement: Partially Finished
- Has fireplace: Yes
- Fireplace features: Gas, Great Room
Interior area
- Total interior livable area: 1,923 sqft
- Finished area above ground: 1,638
- Finished area below ground: 285
Property
Parking
- Total spaces: 2
- Parking features: Two Car Garage, Attached, Electricityin Garage
- Attached garage spaces: 2
Features
- Levels: One And One Half
- Stories: 1.5
- Entry location: GroundLevelwSteps
- Patio & porch: Covered, Enclosed, Patio, Porch
- Exterior features: Lighting
- Pool features: None
- Waterfront features: Pond
Lot
- Size: 0.89 Acres
- Dimensions: 150 x 255 x 152 x 255
- Features: Wooded
Details
- Additional structures: Sheds
- Parcel number: 1208400030
- Special conditions: Short Sale No,Standard
Construction
Type & style
- Home type: SingleFamily
- Architectural style: Contemporary
- Property subtype: Single Family Residence
Materials
- Vinyl Siding
- Foundation: Basement, Poured
Condition
- New construction: No
- Year built: 1985
Utilities & green energy
- Sewer: Septic Tank
- Water: Well
Community & HOA
HOA
- Has HOA: No
Location
- Region: Brighton
Financial & listing details
- Price per square foot: $204/sqft
- Tax assessed value: $109,512
- Annual tax amount: $1,961
- Date on market: 12/7/2025
- Cumulative days on market: 3 days
- Listing agreement: Exclusive Right To Sell
- Listing terms: Cash,Conventional,FHA,Usda Loan,Va Loan
Price history
| Date | Event | Price |
|---|---|---|
| 1/9/2026 | Sold | $393,000+6.2%$204/sqft |
Source:  Realcomp II #20251058595 Report a problem Realcomp II #20251058595 Report a problem | ||
| 12/10/2025 | Pending sale | $370,000$192/sqft |
Source: Realcomp II #20251058595 Report a problem | ||
| 12/7/2025 | Listed for sale | $370,000+132.7%$192/sqft |
Source: Realcomp II #20251058595 Report a problem | ||
| 8/9/2011 | Sold | $159,000-0.6%$83/sqft |
Source: Public Record Report a problem | ||
| 6/21/2011 | Listed for sale | $159,900$83/sqft |
Source: Preview Properties #211065358 Report a problem | ||
Public tax history
| Year | Property taxes | Tax assessment |
|---|---|---|
| 2025 | $2,956 +4.8% | $170,000 +7% |
| 2024 | $2,821 +5% | $158,900 +12.9% |
| 2023 | $2,686 +2.7% | $140,800 +7.1% |
| 2022 | $2,615 | $131,500 +7% |
| 2021 | -- | $122,900 +3.3% |
| 2020 | -- | $119,000 +8.7% |
| 2019 | $2,417 +108.2% | $109,500 -3.5% |
| 2018 | $1,161 +5.5% | $113,500 +3.7% |
| 2017 | $1,100 | $109,500 +7.7% |
| 2016 | $1,100 | $101,700 +19.7% |
| 2014 | $1,100 -43.1% | $84,940 +6.2% |
| 2012 | $1,935 | $79,970 -1.6% |
| 2011 | -- | $81,270 -1.4% |
| 2010 | -- | $82,445 -10.9% |
| 2009 | -- | $92,580 -3.2% |
| 2008 | -- | $95,675 -19.7% |
| 2007 | $819 +17.9% | $119,220 +7.5% |
| 2006 | $694 +19.6% | $110,892 +0.9% |
| 2005 | $581 -57.2% | $109,927 +15.5% |
| 2003 | $1,358 | $95,150 |
| 2002 | -- | -- |
| 2001 | -- | -- |
| 2000 | $1,529 | $78,950 |
Find assessor info on the county website
Neighborhood: 48114
Nearby homes
- $398,1003 bd3 ba1.9k sqft1529 Bosak Dr, Brighton, MI 48114Off Market
- $289,2003 bd1 ba1.1k sqft9750 Hyne Rd, Brighton, MI 48114Off Market
- $411,0003 bd2 ba1.4k sqft1585 Bosak Dr, Brighton, MI 48114Off Market
- $468,1004 bd3 ba1.9k sqft1515 Bosak Dr, Brighton, MI 48114Off Market
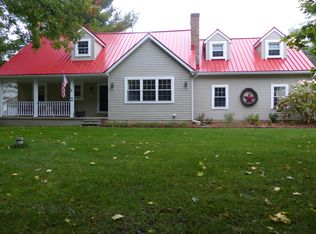
- $342,0004 bd2 ba1.2k sqft9694 Hyne Rd, Brighton, MI 48114Off Market
- $424,9004 bd2 ba2k sqft1613 Bosak Dr, Brighton, MI 48114Off Market
- $347,5003 bd2 ba1.1k sqft9766 Hyne Rd, Brighton, MI 48114Off Market
- $721,6003 bd3 ba2.5k sqft1557 Bosak Dr, Brighton, MI 48114Off Market
Nearby schools
GreatSchools rating
- 8/10Hartland Lakes Elementary SchoolGrades: K-4Distance: 1.1 mi
- 8/10Hartland M.S. At Ore CreekGrades: 7-8Distance: 4.8 mi
- 7/10Hartland High SchoolGrades: 8-12Distance: 4.9 mi
Get a cash offer in 3 minutes
Find out how much your home could sell for in as little as 3 minutes with a no-obligation cash offer.
Estimated market value
$402,100
Get a cash offer in 3 minutes
Find out how much your home could sell for in as little as 3 minutes with a no-obligation cash offer.
Estimated market value
$402,100
- Michigan
- Livingston County
- Brighton
- 48114
- 1543 Bosak Dr
Nearby cities
Nearby zip codes
Other Brighton Topics
