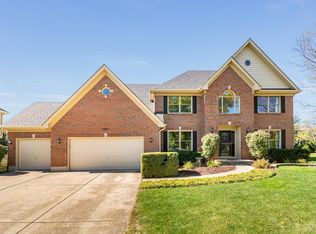
Welcome to your dream home with over 3000 sq ft of living space in the highly sought-after Ashbury subdivision in Naperville! This stunning 5-bedroom, 2.1-bathroom residence offers the perfect blend of elegance, comfort, and modern living. Nestled on a tranquil cul-de-sac lot! Step inside to discover an inviting foyer with 9 ft ceilings that open to a spacious and bright living area, perfect for entertaining guests or enjoying cozy family evenings and formal dining room! The main level features gleaming hardwood flooring a 5th bedroom ideal for guests or 2nd office space! The huge gourmet kitchen boasts stainless steel appliances, granite countertops, ample beautiful white cabinetry, newly designed pantry with drawers, extra shelf space and more, oversized island plus large open eating area with sliding glass doors leading to the professionally landscaped expansive, private treelined yard which offers a serene escape with a large patio, spa tub perfect for outdoor dining and entertaining! The main level also boasts a 2 story bright and airy vaulted ceiling family room adorned with skylights, brand new updated laundry room with new washer/dryer in 2024 and ceramic tile counter tops, white cabinets with many nooks to keep organized! Upstairs, you'll find The generously sized primary bedroom suite with sharp tray ceiling includes a luxurious en-suite bathroom with dual vanities, a soaking tub, and a separate shower, 2 walk-in closets and a connected loft with skylight which overlooks the family room, perfect for a sitting room, or play room! 3 additional bedrooms provide plenty of space and brand new updated 2nd full bath in 2024 with skylight sleekly designed with white quartz sink top vanity, modern touch light up mirror, stunning ceramic tiled shower huge white ceramic tile flooring plus high-end Kohler fixtures, faucets and toilet! The fully finished basement offers endless possibilities which include an office with double glass doors, gigantic family room, game room, entertainment or home gym space! Also storage won't be an issue with plenty of room and convenient shelving in the utility room. Other updates include: new HWH in 2024, custom LED lighting in 2024, most of the home freshly painted in 2024! 3 car attached with storage cabinets, overhead and extra inlet space! Additionally this home is located in the highly ACCLAIMED top rated District 204 schools! Patterson Elementary school which located 1 block from the home, Gregory Middle school and Neuqua Valley high school! Living in Ashbury means enjoying a vibrant community with access to parks, and a variety of recreational amenities, including a clubhouse, swimming pool, water slide, sand pit, volley ball and tennis courts, walking/biking trails, concession area and more! Conveniently located near shopping, dining, riverwalk, centennial beach, etc... and all that Fabulous Downtown Naperville has to offer plus major highways, this home truly has it all!
Closed
Zillow last checked:
Listing updated:
Bought with:
Cynthia Windeler
Keller Williams Premiere Properties
Source: MRED as distributed by MLS GRID,MLS#: 12065940
Price history
| Date | Event | Price |
|---|---|---|
| 10/10/2024 | Sold | $805,000$262/sqft |
Source: Public Record Report a problem | ||
| 7/22/2024 | Sold | $805,000+1%$262/sqft |
Source:  MRED as distributed by MLS GRID #12065940 Report a problem MRED as distributed by MLS GRID #12065940 Report a problem | ||
| 6/10/2024 | Pending sale | $797,000$259/sqft |
Source:  Coldwell Banker Real Estate Group #12065940 Report a problem Coldwell Banker Real Estate Group #12065940 Report a problem | ||
| 6/10/2024 | Contingent | $797,000$259/sqft |
Source: MRED as distributed by MLS GRID #12065940 Report a problem | ||
| 5/26/2024 | Listed for sale | $797,000+1.5%$259/sqft |
Source: MRED as distributed by MLS GRID #12065940 Report a problem | ||
| 7/24/2023 | Sold | $785,000+6.1%$255/sqft |
Source: MRED as distributed by MLS GRID #11813458 Report a problem | ||
| 6/27/2023 | Contingent | $740,000$240/sqft |
Source: MRED as distributed by MLS GRID #11813458 Report a problem | ||
| 6/21/2023 | Listed for sale | $740,000+153.9%$240/sqft |
Source: MRED as distributed by MLS GRID #11813458 Report a problem | ||
| 7/27/1995 | Sold | $291,500$95/sqft |
Source: Public Record Report a problem | ||
Nearby homes
Get a cash offer in 3 minutes
Find out how much your home could sell for in as little as 3 minutes with a no-obligation cash offer.
Estimated market value
$879,300
