Fully renovated to the studs this year, and located on a quiet county street, adjacent to and across from million-dollar homes, this property backs to State-owned land offering forest and filtered mountain views. Straight from the fenced backyard, take a short walk (with your dog), run, bike ride, snowshoe, or cross-country ski to access the fabulous trails and meadows along the Upper Truckee River. This bright home is on the sunny side of the street and boasts an oversized 14,257 sq. ft. lot, about a third of an acre. A new roof, all new windows and doors, all new interior and some exterior walls, and new appliances (including furnace and water heater), make this beautiful mountain contemporary home practically brand new. Enjoy privacy with views from the large back deck, spa-ready with its 220-volt outlet. Walk inside the front door and experience a true “wow factor”. See the beamed tongue and groove ceiling in the entry with the beautiful wrought iron railing overlooking the living room with its vaulted ceiling. The wide entry hall with distressed brick flooring replicates the brick-lined wall behind the living room’s free-standing gas fireplace. A set of sliding glass doors on either side of the fireplace and high fixed windows make this a delightfully bright room. A lighted ceiling fan hangs from the living room ceiling. Textured wood-look luxury vinyl plank flooring is throughout the hallways, living room, powder room, dining room and kitchen. The 2 full bathrooms have porcelain tile over a thermostatically controlled heating element for warm floors year-round. The 3 bedrooms all have wall-to-wall carpet. Light and bright, the kitchen adds a modern contrast with off-white Shaker cabinetry, veined white quartz countertops, a garden window above the farmhouse sink and Kitchen Aid stainless-steel appliances. The beamed tongue and groove ceiling in the kitchen maintains the rustic feel of the whole house. The spacious powder room offers a pedestal sink and room for a piece of furniture. The master bedroom, also with a beamed tongue and groove ceiling, has a sliding glass door to the back deck where a hot tub would be perfectly placed. The master walk-in closet has built-in shelves just where you want them. The master bath has an oversized tiled shower and a custom Shaker vanity. The 2 upstairs bedrooms are equipped with lighted fans and walk-in closets with built-in shelves. The upstairs bathroom has a combination tub/shower and a custom Shaker vanity. It shares its space with the laundry area which has a built-in cabinet along with 2 shelves. The 3 upstairs hall closets along with the downstairs pantry add an abundant amount of storage space. The attached double garage has been insulated and sheet rocked. It comes with a large storage loft and a utility sink. There is also huge storage under the house where the furnace is located.
Sold for $815,000
$815,000
1543 Cherry Hills Cir, South Lake Tahoe, CA 96150
3beds
1,652sqft
SingleFamily
Built in 1980
0.33 Acres Lot
$847,300 Zestimate®
$493/sqft
$3,483 Estimated rent
Home value
$847,300
$796,000 - $907,000
$3,483/mo
Zestimate® history
Owner options
List your home for rent
$3,483/mo
Rent Zestimate®
Find your next renter with Zillow Rental Manager. Plus, with online applications, you can quickly screen prospective tenants – for free.
$3,483/mo
Rent Zestimate®
Refinance and save
$5,206/mo
Est. payment
Refinancing to a lower rate could help reduce your monthly payments and save thousands over the life of the loan.
$5,206/mo
Est. payment
Explore your selling options
Work with a Zillow partner agent
Leverage their expertise and Zillow's premium Showcase listings to get your home seen by more buyers.
Get startedList with your own agent
Get your home in front of millions of buyers by listing it on Zillow.
Learn how to do itSell it yourself
Take full control of how buyers see your home on Zillow by listing For Sale by Owner (FSBO).
List your homeWhat's special
Facts & features
Interior
Bedrooms & bathrooms
- Bedrooms: 3
- Bathrooms: 3
- Full bathrooms: 1
- 3/4 bathrooms: 1
- 1/2 bathrooms: 1
Heating
- Other
Cooling
- Wall
Appliances
- Included: Dishwasher, Garbage disposal, Microwave, Range / Oven, Refrigerator
Features
- Flooring: Tile, Carpet, Linoleum / Vinyl
- Basement: Unfinished
- Has fireplace: Yes
Interior area
- Total interior livable area: 1,652 sqft
Property
Parking
- Total spaces: 4
- Parking features: Garage - Attached, Off-street, On-street
Features
- Exterior features: Wood, Composition
- Has view: Yes
- View description: Mountain
Lot
- Size: 0.33 Acres
Details
- Parcel number: 033291029000
Construction
Type & style
- Home type: SingleFamily
Materials
- Roof: Composition
Condition
- Year built: 1980
Community & HOA
Location
- Region: South Lake Tahoe
Financial & listing details
- Price per square foot: $493/sqft
- Tax assessed value: $831,300
Price history
| Date | Event | Price |
|---|---|---|
| 10/30/2024 | Sold | $815,000-1.7%$493/sqft |
Source: Public Record Report a problem | ||
| 9/20/2024 | Listed for sale | $829,000$502/sqft |
Source: MetroList Services of CA #224078463 Report a problem | ||
| 9/3/2024 | Pending sale | $829,000$502/sqft |
Source: MetroList Services of CA #224078463 Report a problem | ||
| 8/22/2024 | Price change | $829,000-1.9%$502/sqft |
Source: MetroList Services of CA #224078463 Report a problem | ||
| 7/29/2024 | Price change | $845,000-2.3%$512/sqft |
Source: MetroList Services of CA #224078463 Report a problem | ||
| 7/17/2024 | Listed for sale | $865,000$524/sqft |
Source: MetroList Services of CA #224078463 Report a problem | ||
Public tax history
| Year | Property taxes | Tax assessment |
|---|---|---|
| 2026 | -- | $831,300 +2% |
| 2025 | $9,044 +1064.2% | $815,000 +1218.7% |
| 2024 | $777 -71.3% | $61,803 -74.7% |
| 2023 | $2,710 +1% | $244,060 +2% |
| 2022 | $2,683 +1.7% | $239,276 +2% |
| 2021 | $2,640 +1.3% | $234,585 +1% |
| 2020 | $2,605 +0.5% | $232,181 +2% |
| 2019 | $2,593 +2.2% | $227,630 +2% |
| 2018 | $2,536 +1.6% | $223,168 +2% |
| 2017 | $2,497 +2% | $218,793 +2% |
| 2016 | $2,448 +5.2% | $214,504 +1.5% |
| 2015 | $2,326 | $211,283 +2% |
| 2014 | $2,326 | $207,147 +0.5% |
| 2013 | -- | $206,214 +4% |
| 2012 | -- | $198,209 |
| 2011 | -- | $198,209 +0.8% |
| 2010 | -- | $196,730 -0.2% |
| 2009 | -- | $197,200 +2% |
| 2008 | -- | $193,334 +2% |
| 2007 | -- | $189,544 +2% |
| 2006 | -- | $185,829 +2% |
| 2005 | -- | $182,186 +2% |
| 2004 | -- | $178,615 |
Find assessor info on the county website
Neighborhood: 96150
Nearby homes
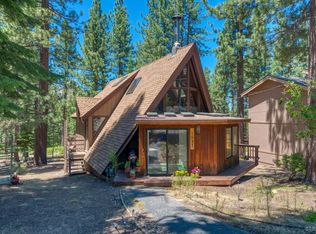
- $629,0002 bd2 ba1.4k sqft1537 Cherry Hills Cir, South Lake Tahoe, CA 96150For Sale
- $1,526,8003 bd4 ba3.5k sqft1547 Cherry Hills Cir, South Lake Tahoe, CA 96150Off Market
- $874,1003 bd2 ba1.9k sqft1531 Cherry Hills Cir, South Lake Tahoe, CA 96150Off Market
- $178,480-- bd-- ba-- sqft1551 Cherry Hills Cir, South Lake Tahoe, CA 96150Off Market
- $---- bd-- ba-- sqft1542 Bel Aire Cir, South Lake Tahoe, CA 96150Off Market
- $---- bd-- ba-- sqft1538 Bel Aire Cir, South Lake Tahoe, CA 96150Off Market
- $167,8189,583 sqft1540 Cherry Hills Cir, South Lake Tahoe, CA 96150Off Market
- $10,330-- bd-- ba-- sqft1552 Cherry Hills Cir, South Lake Tahoe, CA 96150Off Market
Nearby schools
GreatSchools rating
- 7/10Meyers ElementaryGrades: K-5Distance: 1.6 mi
- 4/10South Tahoe Middle SchoolGrades: 6-8Distance: 4.4 mi
- 7/10South Tahoe High SchoolGrades: 9-12Distance: 2.6 mi
Get a cash offer in 3 minutes
Find out how much your home could sell for in as little as 3 minutes with a no-obligation cash offer.
Estimated market value
$847,300
Get a cash offer in 3 minutes
Find out how much your home could sell for in as little as 3 minutes with a no-obligation cash offer.
Estimated market value
$847,300
- California
- El Dorado County
- South Lake Tahoe
- 96150
- 1543 Cherry Hills Cir
Nearby cities
Nearby neighborhoods
Nearby zip codes
Other South Lake Tahoe Topics
- Apartments for Rent in 96150
- Houses for Sale in 96150
- Houses for Rent in 96150
- 96150 Real Estate
- South Lake Tahoe Condos
- Houses for Sale in South Lake Tahoe
- Newest Listings in South Lake Tahoe
- South Lake Tahoe Home Values
- South Lake Tahoe Real Estate Agents
- South Lake Tahoe Refinance
- South Lake Tahoe Mortgage Rates
