Skip main navigation
Sold for $937,500
  • $937,500

    1543 Corolla Ct, Kissimmee, FL 34747

    7beds
    3,517sqft
    Single Family Residence
    Built in 2018
    5,009 Square Feet Lot
    $908,400 Zestimate®
    $267/sqft
    $6,959 Estimated rent

    Home value

    $908,400

    $818,000 - $1.01M

    $6,959/mo

    Zestimate® history
    Loading
    Loading...

    Owner options

    List your home for rent

    $6,959/mo

    Rent Zestimate®

    Find your next renter with Zillow Rental Manager. Plus, with online applications, you can quickly screen prospective tenants – for free.

    Learn more

    $6,959/mo

    Rent Zestimate®

    Refinance and save

    $6,688/mo

    Est. payment

    Refinancing to a lower rate could help reduce your monthly payments and save thousands over the life of the loan.

    See today's rates

    $6,688/mo

    Est. payment

    Explore your selling options

    Work with a Zillow partner agent

    Leverage their expertise and Zillow's premium Showcase listings to get your home seen by more buyers.

    Get started

    List with your own agent

    Get your home in front of millions of buyers by listing it on Zillow.

    Learn how to do it

    Sell it yourself

    Take full control of how buyers see your home on Zillow by listing For Sale by Owner (FSBO).

    List your home

    What's special

    Center islandAbundance of natural lightHigh ceilingsSparkling poolSpacious master retreatCurb appealGarden tub
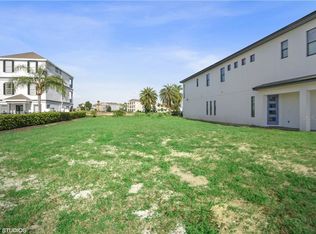
    Now where would you find a fully custom home with so much space for less than one million.... wowzers... looking for the perfect home to make your vacation and investment dream a reality? Check out this FULLY FURNISHED, TURN-KEY, 7 bedrooms, 7 bathrooms, with so much living space located in the Liberty Bluff gated community of Reunion. This house has full Reunion membership... This home greets you with LUSH LANDSCAPING and CURB APPEAL from the moment you arrive. As you step inside, you’ll immediately notice this beautifully appointed home has been lovingly and meticulously cared for. Welcoming you inside, into the spacious open concept that effortlessly guides you through the crisp and modern entertainment spaces with high ceilings, recessed lighting, and an abundance of natural light radiating from the 4 panel sliding glass door overlooking the SPARKLING POOL. The open-concept floor plan is perfect for hosting guests and centers around the heart of the home, the kitchen, which is as LUXE as it is SPACIOUS AND FUNCTIONAL. The chef of the family will feel right at home among the STAINLESS STEEL appliances, center island, and STONE COUNTERTOPS. The kitchen is open to the family room that overlooks the SPARKLING POOL making the perfect spot for jaw-dropping sunrises. Heading upstairs away from the hustle and bustle you’ll find a BRIGHT AND AIRY loft area ideal for hosting friends and family in a laid-back atmosphere. Here you’ll also find the SPACIOUS master retreat featuring an ensuite sure to impress boasting DUAL SINKS, framed GLASS SHOWER, and GARDEN TUB perfect for soaking the day away. Enjoy the comforts of the additional fie bedrooms, two of them CUSTOM DESIGNED and THEMED to delight any guest that likes Disney® Princess or Star Wars®! The entertainment space continues back downstairs into the custom-designed Spiderman® themed converted garage FULLY equipped to enjoy hours of playtime, RAIN OR SHINE, YOUNG OR OLD, there’s something for everyone, including a pool table, a foosball table, an ENTERTAINMENT CONSOLE with seating, and much more! Looking for even more fun? You’re in luck! Ideally suited for RESORT-STYLE living, this community has it all! REUNION RESORT is a golf community and offers family-friendly resort-style amenities that everyone will enjoy including, Three Signature Golf Courses- The Watson, The Palmer, and The Nicklaus, community pool, water park with lazy river, tennis courts, on-site restraints including a rooftop tapa restaurant, the chop house, and much more! This home is centrally located near many award-winning restaurants, an abundance of shopping options, theme parks, and easy access to major highways that make driving to either coast a breeze! This home is ready for you to make a splash and enjoy the Florida lifestyle to the fullest, so schedule your private showing today!

    Zillow last checked:

    Listing updated:

    Listed by:

    Kevin Brady 407-717-6008,

    KELLER WILLIAMS REALTY AT THE LAKES 407-566-1800

    Bought with:

    Jessica Knowlton, 3580992

    KELLER WILLIAMS ELITE PARTNERS III REALTY

    Source: Stellar MLS,MLS#: O6288161MLS LogoOriginating MLS: Osceola

    Facts & features

    Interior

    Bedrooms & bathrooms
    • Bedrooms: 7
    • Bathrooms: 7
    • Full bathrooms: 7
    Rooms
    • Room types: Loft
    Primary bedroom
    • Features: En Suite Bathroom, Walk-In Closet(s)
    • Level: Second
    • Area: 196 Square Feet
    • Dimensions: 14x14
    Primary bathroom
    • Features: Dual Sinks, Garden Bath, Granite Counters, Shower No Tub
    • Level: Second
    Balcony porch lanai
    • Level: First
    • Area: 350 Square Feet
    • Dimensions: 25x14
    Dinette
    • Level: First
    • Area: 160 Square Feet
    • Dimensions: 20x8
    Great room
    • Features: Ceiling Fan(s)
    • Level: First
    • Area: 736 Square Feet
    • Dimensions: 32x23
    Kitchen
    • Features: Breakfast Bar, Granite Counters, Pantry
    • Level: First
    • Area: 240 Square Feet
    • Dimensions: 20x12
    Loft
    • Features: Ceiling Fan(s)
    • Level: Second
    • Area: 288 Square Feet
    • Dimensions: 24x12
    Heating
    • Central
    Cooling
    • Central Air
    Appliances
    • Included: Oven, Cooktop, Dishwasher, Disposal, Dryer, Microwave, Range Hood, Refrigerator, Washer
    • Laundry: Inside, Laundry Room
    Features
    • Ceiling Fan(s), Eating Space In Kitchen, High Ceilings, Kitchen/Family Room Combo, Open Floorplan, Stone Counters, Thermostat
    • Flooring: Carpet, Ceramic Tile, Laminate
    • Doors: Outdoor Grill, Sliding Doors
    • Windows: Blinds, Drapes, Rods
    • Has fireplace: No
    Interior area
    • Total structure area: 4,506
    • Total interior livable area: 3,517 sqft

    Property

    Parking
    • Total spaces: 2
    • Parking features: Driveway
    • Attached garage spaces: 2
    • Has uncovered spaces: Yes
    • Details: Garage Dimensions: 22X21
    Features
    • Levels: Two
    • Stories: 2
    • Patio & porch: Front Porch, Rear Porch
    • Exterior features: Balcony, Lighting, Outdoor Grill
    • Has private pool: Yes
    • Pool features: Gunite, In Ground
    • Has spa: Yes
    Lot
    • Size: 5,009 Square Feet
    • Dimensions: 143 x 35
    • Features: Landscaped, Sidewalk
    • Residential vegetation: Trees/Landscaped
    Details
    • Parcel number: 352527483800010650
    • Zoning: OPUD
    • Special conditions: None

    Construction

    Type & style
    • Home type: SingleFamily
    • Property subtype: Single Family Residence
    Materials
    • Block, Stucco, Wood Frame
    • Foundation: Slab
    • Roof: Tile
    Condition
    • New construction: No
    • Year built: 2018

    Utilities & green energy

    • Sewer: Public Sewer
    • Water: Public
    • Utilities for property: BB/HS Internet Available, Cable Connected, Electricity Connected, Natural Gas Connected, Phone Available, Sewer Connected, Water Connected

    Community & HOA

    Community
    • Features: Deed Restrictions, Golf, Pool, Restaurant, Sidewalks
    • Security: Gated Community, Smoke Detector(s)
    • Pet fee: $0 monthly
    • Subdivision: REUNION PH 02 PRCL 01 & 1A
    HOA
    • Has HOA: Yes
    • Amenities included: Clubhouse, Fitness Center, Gated, Park, Pickleball Court(s), Pool, Recreation Facilities
    • Services included: 24-Hour Guard, Community Pool, Maintenance Grounds, Pool Maintenance, Recreational Facilities
    • HOA fee: $545 monthly
    • HOA name: Debbie Mafra
    • HOA phone: 863-256-5052
    Location
    • Region: Kissimmee

    Financial & listing details

    • Price per square foot: $267/sqft
    • Tax assessed value: $805,700
    • Annual tax amount: $12,709
    • Date on market: 3/22/2025
    • Cumulative days on market: 107 days
    • Listing terms: Cash,Conventional
    • Ownership: Fee Simple
    • Total actual rent: 0
    • Electric utility on property: Yes
    • Road surface type: Paved, Asphalt

    Price history

    DateEventPrice
    7/30/2025Sold$937,500-0.8%$267/sqft
    Source: Stellar MLS #O6288161 Report a problem
    7/7/2025Pending sale$945,000$269/sqft
    Source: Stellar MLS #O6288161 Report a problem
    6/2/2025Price change$945,000-5%$269/sqft
    Source: Stellar MLS #O6288161 Report a problem
    3/22/2025Listed for sale$995,000-9.5%$283/sqft
    Source: Stellar MLS #O6288161 Report a problem
    1/1/2024Listing removed--
    Source: Stellar MLS #O6106698 Report a problem
    6/28/2023Price change$1,100,000-12%$313/sqft
    Source: Stellar MLS #O6106698 Report a problem
    5/2/2023Listed for sale$1,250,000$355/sqft
    Source: Stellar MLS #O6106698 Report a problem
    10/2/2022Listing removed--
    Source: Stellar MLS #O6029819 Report a problem
    7/4/2022Price change$1,250,000-9.4%$355/sqft
    Source: Stellar MLS #O6029819 Report a problem
    5/31/2022Listed for sale$1,380,000-1.4%$392/sqft
    Source: Stellar MLS #O6029819 Report a problem
    4/2/2022Listing removed--
    Source: Stellar MLS #O5980270 Report a problem
    10/25/2021Price change$1,400,000-6.7%$398/sqft
    Source: Stellar MLS #O5980270 Report a problem
    10/16/2021Listed for sale$1,500,000+400%$426/sqft
    Source: Stellar MLS #O5980270 Report a problem
    9/13/2016Sold$300,000$85/sqft
    Source: Public Record Report a problem
    10/8/2004Sold$300,000+130.9%$85/sqft
    Source: Public Record Report a problem
    5/12/2003Sold$129,900$37/sqft
    Source: Public Record Report a problem

    Public tax history

    YearProperty taxesTax assessment
    2025$13,435 +2.5%$805,700 -6.9%
    2024$13,103 +6.9%$865,100 +11.1%
    2023$12,258 +9.3%$778,400 +12.7%
    2022$11,212 +14.3%$690,400 +45.1%
    2021$9,808 +0.7%$475,800 +1.5%
    2020$9,739 +3.3%$468,800 +6.2%
    2019$9,431 $441,500 +402.8%
    2018$9,431 +171.9%$87,800 +18.3%
    2017$3,469 +3.7%$74,200
    2016$3,346 +11.1%$74,200 +7.8%
    2015$3,010 +1.3%$68,800 +43.3%
    2014$2,973 $48,000 +33.3%
    2013-- $36,000 +56.5%
    2012-- $23,000
    Find assessor info on the county website

    Neighborhood: 34747

    Nearby schools

    GreatSchools rating
    Schools provided by the listing agent
    • Elementary: Reedy Creek Elem (K 5)
    • Middle: Horizon Middle
    • High: Poinciana High School

    Source: Stellar MLS. This data may not be complete. We recommend contacting the local school district to confirm school assignments for this home.

    Get a cash offer in 3 minutes
    Find out how much your home could sell for in as little as 3 minutes with a no-obligation cash offer.
    Estimated market value
    $908,400
    Get a cash offer in 3 minutes
    Find out how much your home could sell for in as little as 3 minutes with a no-obligation cash offer.
    Estimated market value
    $908,400