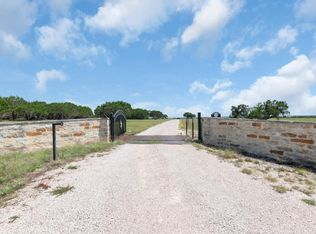
San Gabriel River Ranch is a turnkey, live water, working ranch under 1 hr. from Austin. 12-acre Lake, 2 Creeks, 2-acre pond + 1.5 miles of the River flowing through the fenced/crossfenced land. Towering oaks, pecans, native grasses & cultivated pastures. Main home has negative-edge pool, spa & kiddiepool plus firepit & BBQ. Two guest houses. Barn, shop, staff apt. & office. Hay & equipt barn. Horse stall complex w/ 5 paddocks. Cattle working pens. Irrigated Pecan orchard. 9 water wells w/ irrigation piping. Ag Exempt taxes. - Patrick McNamara, Dullnig Ranch Sales.
For sale
Price cut: $1.1M (6/17)
$8,200,000
1543 CR 215, Bertram, TX 78605
5beds
4,500sqft
:
Get pre-qualified$56,848/mo
Single Family Residence
Built in 2009
443 Acres Lot
$-- Zestimate®
$1,822/sqft
$-- HOA
What's special
Firepit and bbqTowering oaksNegative-edge poolIrrigated pecan orchardNative grassesCultivated pasturesSpa and kiddiepool
- 358 days |
- 358 |
- 19 |
Zillow last checked:
Listing updated:
Listed by:
Madeleine Bartholomew TREC #562186 (210) 865-0959,
Kuper Sotheby's Int'l Realty
Source: LERA MLS,MLS#: 1888768
Facts & features
Interior
Bedrooms & bathrooms
- Bedrooms: 5
- Bathrooms: 4
- Full bathrooms: 4
Primary bedroom
- Features: Sitting Room, Walk-In Closet(s), Ceiling Fan(s), Full Bath
- Area: 396
- Dimensions: 22 x 18
Bedroom 2
- Area: 224
- Dimensions: 16 x 14
Bedroom 3
- Area: 224
- Dimensions: 16 x 14
Bedroom 4
- Area: 225
- Dimensions: 15 x 15
Bedroom 5
- Area: 225
- Dimensions: 15 x 15
Primary bathroom
- Features: Tub/Shower Separate, Double Vanity
- Area: 162
- Dimensions: 18 x 9
Dining room
- Area: 320
- Dimensions: 20 x 16
Kitchen
- Area: 288
- Dimensions: 18 x 16
Living room
- Area: 672
- Dimensions: 28 x 24
Heating
- Central, Electric
Cooling
- Two Central
Appliances
- Included: Built-In Oven, Self Cleaning Oven, Microwave, Range, Refrigerator, Disposal, Dishwasher, Plumbed For Ice Maker, Double Oven
- Laundry: Washer Hookup, Dryer Connection
Features
- Two Living Area, Eat-in Kitchen, Kitchen Island, Pantry, Utility Room Inside, 1st Floor Lvl/No Steps, High Ceilings, Open Floorplan, High Speed Internet, Walk-In Closet(s), Master Downstairs, Ceiling Fan(s), Chandelier, Solid Counter Tops
- Flooring: Ceramic Tile, Concrete
- Windows: Double Pane Windows, Window Coverings
- Has basement: No
- Number of fireplaces: 2
- Fireplace features: Two, Living Room, Stone/Rock/Brick, Other
Interior area
- Total interior livable area: 4,500 sqft
Property
Parking
- Total spaces: 4
- Parking features: Two Car Garage, Garage Door Opener, Two Car Carport
- Garage spaces: 2
- Carport spaces: 2
- Covered spaces: 4
Accessibility
- Accessibility features: Int Door Opening 32"+, Accessible Hallway(s), Entry Slope less than 1 foot, No Stairs, Full Bath/Bed on 1st Flr, First Floor Bedroom
Features
- Levels: One
- Stories: 1
- Patio & porch: Patio, Covered
- Exterior features: Barbecue, Sprinkler System, Rain Gutters, Lighting
- Has private pool: Yes
- Pool features: In Ground, Pool/Spa Combo
- Fencing: Cross Fenced
- Has view: Yes
- View description: County VIew
- Has water view: Yes
- Water view: Water
- Waterfront features: Waterfront, River Front, Water Access, Water Front Improved
Lot
- Size: 443 Acres
- Features: Ag Exempt, Hunting Permitted, Wooded, Rolling Slope
- Residential vegetation: Mature Trees, Mature Trees (ext feat)
Details
- Additional structures: Shed(s), Detached Quarters, Second Residence
- Parcel number: B0955000000303001
- Horses can be raised: Yes
- Horse amenities: Barn
Construction
Type & style
- Home type: SingleFamily
- Architectural style: Ranch
- Property subtype: Single Family Residence
Materials
- Stone
- Foundation: Slab
- Roof: Metal
Condition
- Pre-Owned
- New construction: No
- Year built: 2009
Utilities & green energy
- Sewer: Septic
Community & HOA
Community
- Security: Controlled Access
- Subdivision: N/A
Location
- Region: Bertram
Financial & listing details
- Price per square foot: $1,822/sqft
- Tax assessed value: $708,334
- Annual tax amount: $9,729
- Price range: $8.2M - $8.2M
- Date on market: 7/31/2025
- Cumulative days on market: 369 days
- Listing terms: Conventional,Cash
- Road surface type: Asphalt
Estimated market value
Not available
Estimated sales range
Not available
Not available
Price history
| Date | Event | Price |
|---|---|---|
| 6/17/2026 | Price change | $8,200,000-11.4%$1,822/sqft |
Source:  LERA MLS #1888768 Report a problem LERA MLS #1888768 Report a problem | ||
| 4/27/2026 | Price change | $9,250,000-6.6%$2,056/sqft |
Source: LERA MLS #1888768 Report a problem | ||
| 7/31/2025 | Listed for sale | $9,900,000$2,200/sqft |
Source: LERA MLS #1888768 Report a problem | ||
Public tax history
| Year | Property taxes | Tax assessment |
|---|---|---|
| 2025 | -- | $708,334 +1.6% |
| 2024 | $7,791 -0.2% | $697,000 |
| 2023 | $7,806 -1.3% | $697,000 +10.5% |
| 2022 | $7,908 +18.8% | $631,041 +30% |
| 2021 | $6,655 | $485,349 +8.3% |
| 2020 | -- | $448,340 +1.4% |
| 2019 | $6,409 | $441,944 +11.5% |
| 2017 | -- | $396,494 +3.7% |
| 2016 | -- | $382,414 |
| 2015 | -- | $382,414 +0.6% |
| 2014 | -- | $380,230 |
| 2012 | -- | -- |
| 2011 | -- | -- |
| 2010 | -- | -- |
| 2009 | -- | -- |
| 2008 | -- | -- |
| 2007 | -- | $67,737 |
Find assessor info on the county website
Monthly payment
Est. payment
Payment breakdown
Explore the cost of this home by adjusting the details. Changes won't be saved.Climate risks
Neighborhood: 78605
Nearby schools
GreatSchools rating
- 2/10Bertram Elementary SchoolGrades: PK-5Distance: 6.1 mi
- 5/10Burnet Middle SchoolGrades: 6-8Distance: 14.2 mi
- 6/10Burnet High SchoolGrades: 9-12Distance: 14 mi
Schools provided by the listing agent
- Elementary: Burnet
- Middle: Burnet
- High: Burnet
- District: Burnet Isd
Source: LERA MLS. This data may not be complete. We recommend contacting the local school district to confirm school assignments for this home.
- $5,944,053-- bd2 ba1.9k sqft1543 County Road 215, Bertram, TX 78605Off Market
- $412,500-- bd2 ba2.7k sqft825 County Road 215, Bertram, TX 78605Off Market
- $516,500-- bd-- ba2.1k sqft1561 County Road 215, Bertram, TX 78605Off Market
- $784,8008 Square Feet400 County Road 215, Bertram, TX 78605Off Market
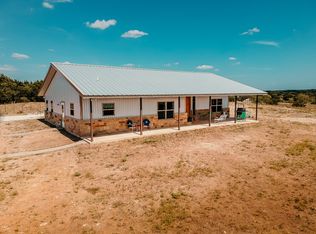
- $1,110,300-- bd-- ba1.9k sqft505 County Road 215, Bertram, TX 78605Off Market
- $554,100-- bd-- ba1.7k sqft262 County Road 215, Bertram, TX 78605Off Market
- $212,600-- bd-- ba1.9k sqft6247 County Road 210, Bertram, TX 78605Off Market
- $313,940-- bd-- ba2k sqft6247 County Road 210, Bertram, TX 78605Off Market
A local agent can set up tours, give advice and negotiate with sellers.